
17 Ravine Road, Amherst, NH 03031
Local realty services provided by:CENTURY 21 Farm & Forest
17 Ravine Road,Amherst, NH 03031
$525,000
- 3 Beds
- 2 Baths
- 1,456 sq. ft.
- Single family
- Active
Listed by: lisa wilkensCell: 603-722-8777
Office: coldwell banker realty bedford nh603-471-0777
MLS#:5104740
Source:PrimeMLS
Price summary
- Price:$525,000
- Price per sq. ft.:$205.72
About this home
ALL OFFERS ARE DUE TUESDAY by 5pm! BRAND NEW ROOF, 3 YEAR OLD LEACH FIELD, 1 YEAR OLD HEATING SYSTEM! All the MAJOR ITEMS are DONE! MOVE IN AND ENJOY! Welcome to 17 Ravine Road, a single story ranch home nestled on a quiet nearly 1 acre lot in the highly desirable town of Amherst. Offering 3 bedrooms, 2 bathrooms, and 1,456 sq. ft. of comfortable living space, this home delivers single level living in a peaceful New Hampshire setting. Step inside to an inviting floor plan featuring a bright living area, a functional kitchen design, and dedicated dining space ideal for everyday routines and entertaining guests. The primary bedroom offers a relaxing retreat, complemented by two additional bedrooms. Downstairs, the expansive full basement provides exceptional storage capacity or potential for future finished bonus space, workout gear, or home workshop setup. Outside, enjoy a serene, tree-lined backyard set in a tranquil, low-traffic neighborhood, perfect for outdoor relaxation and summer gatherings.Conveniently located just minutes from Amherst’s historic village green, shopping, dining, and top-rated schools including Clark, Wilkins Elementary, Amherst Middle School, and Souhegan High School. Don't Delay! Schedule your private showing today!...
Contact an agent
Home facts
- Year built:1970
- Listing ID #:5104740
- Added:30 day(s) ago
- Updated:September 12, 2026 at 11:16 AM
Rooms and interior
- Bedrooms:3
- Total bathrooms:2
- Full bathrooms:1
- Rooms Total:7
- Flooring:Carpet, Hardwood
- Kitchen Description:Dishwasher, Refrigerator
- Basement Description:Interior, Storage Space, Unfinished
- Living area:1,456 sq. ft.
Structure and exterior
- Year built:1970
- Building area:1,456 sq. ft.
- Lot area:0.97 Acres
- Levels:1 Story
Schools
- High school:Souhegan High School
- Middle school:Amherst Middle
- Elementary school:Wilkins Elementary School
Utilities
- Sewer:Leach Field, Private
Finances and disclosures
- Price:$525,000
- Price per sq. ft.:$205.72
- Tax amount:$7,745 (2026)
Features and amenities
- Appliances:Refrigerator, Washer
- Laundry features:Dryer, Washer
- Amenities:Circuit Breaker(s)
Parking
- Parking description:Paved Driveway
- Garage spaces:1
 Copyright 2026 Prime MLS, Inc. All rights reserved. This information is deemed reliable, but not guaranteed. The data relating to real estate displayed on this Site comes in part from the IDX Program of Prime MLS. The information being provided is for consumers’ personal, noncommercial use and may not be used for any purpose other than to identify prospective properties consumers may be interested in purchasing. Data last updated September 12, 2026 NH_NNEREN Member Broker: Nicholas Maclure
New listings near 17 Ravine Road
- New
 $1,575,000Active6 beds 3 baths4,147 sq. ft.
131 County Road, Amherst, NH 03031
MLS# 5109390Listed by: ROUSSEL REALTY, LLC - Open Sat, 11am to 1pmNew
 $1,399,000Active3 beds 4 baths2,814 sq. ft.
129 County Road, Amherst, NH 03031
MLS# 5109428Listed by: RE/MAX INNOVATIVE PROPERTIES - Open Sat, 10 to 11:30amNew
 $470,000Active2 beds 3 baths1,905 sq. ft.
8 Standish Way #6, Amherst, NH 03031
MLS# 5109327Listed by: EXP REALTY - Open Sun, 12 to 2pmNew
 $579,000Active2 beds 3 baths1,530 sq. ft.
7A Benning Street, Amherst, NH 03031
MLS# 5109046Listed by: KELLER WILLIAMS GATEWAY REALTY - Open Sat, 11:30am to 1pmNew
 $499,000Active3 beds 2 baths1,931 sq. ft.
19 Old Mont Vernon Road, Amherst, NH 03031
MLS# 5108683Listed by: COLDWELL BANKER REALTY BEDFORD NH - Open Sat, 11am to 1pmNew
 $499,900Active3 beds 2 baths1,766 sq. ft.
6 Juniper Drive, Amherst, NH 03031
MLS# 5108807Listed by: THREE HILLS REAL ESTATE SERVICE - New
 $725,000Active5 beds 4 baths4,083 sq. ft.
33 Baboosic Lake Road, Amherst, NH 03031
MLS# 5108408Listed by: REALTY ONE GROUP NEXT LEVEL - New
 $599,900Active3 beds 3 baths2,204 sq. ft.
7 Fox Run Road, Amherst, NH 03031
MLS# 5108241Listed by: DUSTON LEDDY REAL ESTATE - New
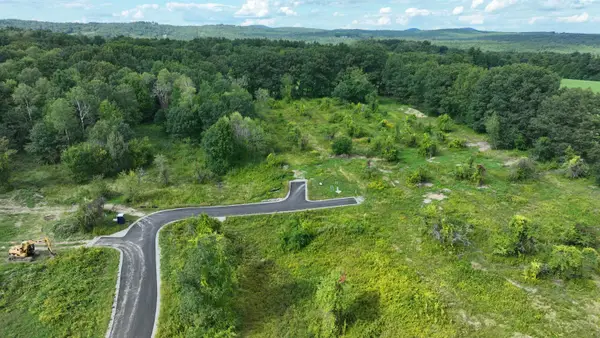 $679,900Active5.4 Acres
5 McIntosh Way, Amherst, NH 03031
MLS# 5108033Listed by: BHHS VERANI BEDFORD - Open Sat, 12 to 2pmNew
 $420,000Active2 beds 2 baths1,274 sq. ft.
15 Scottie Way, Amherst, NH 03031
MLS# 5107658Listed by: WILLIAM RAVEIS R.E. & HOME SERVICES


Protect your home and budget from life's surprises with an Assurant Home Warranty, backed by a partner that supports you through every step of homeownership. Explore Plans.
©2026 Century 21 Real Estate LLC. All rights reserved. CENTURY 21®, the CENTURY 21 Logo and C21® are service marks owned by Century 21 Real Estate LLC. Century 21 Real Estate LLC fully supports the principles of the Fair Housing Act and the Equal Opportunity Act. Each office is independently owned and operated. Listing information is deemed reliable but not guaranteed accurate.