
2 Club House Way, Amherst, NH 03031
Local realty services provided by:CENTURY 21 North East
2 Club House Way,Amherst, NH 03031
$645,000
- 2 Beds
- 3 Baths
- 1,540 sq. ft.
- Condominium
- Active
Listed by: jim millerCell: 603-801-3987
Office: exp realty888-398-7062
MLS#:5102008
Source:PrimeMLS
Price summary
- Price:$645,000
- Price per sq. ft.:$217.91
- Monthly HOA dues:$415
About this home
Welcome to Connor Court in Amherst NH, a beautifully maintained ranch style condo offering modern comfort and low maintenance living. Built in 2018, this 2 bed, 3 bath home features 1,540 sq ft of finished space. Offering the perfect blend of comfort and sophistication, this home features gleaming hardwood floors, vaulted ceilings and sun-filled spaces. Kitchen with Granite counters, Stainless appliances and large breakfast bar peninsula. Open concept Family room with gas fireplace and adjacent Sunroom. Enjoy all the comforts of condo living-including a clubhouse. HOA fees includes landscaping, snow removal, trash, water and road maintenance. Connor Court is a 55 plus community. Don't miss your chance to make this exceptional home yours!
Contact an agent
Home facts
- Year built:2018
- Subdivision & Development:Connor Court
- Listing ID #:5102008
- Added:45 day(s) ago
- Updated:September 12, 2026 at 11:16 AM
Rooms and interior
- Bedrooms:2
- Total bathrooms:3
- Full bathrooms:2
- Rooms Total:6
- Flooring:Ceramic Tile, Hardwood
- Kitchen Description:Dishwasher, Microwave, Refrigerator
- Basement Description:Unfinished, Walk-up
- Living area:1,540 sq. ft.
Heating and cooling
- Cooling:Central AC
- Heating:Hot Air
Structure and exterior
- Year built:2018
- Building area:1,540 sq. ft.
- Levels:1 Story
Utilities
- Sewer:Community, Leach Field
Finances and disclosures
- Price:$645,000
- Price per sq. ft.:$217.91
- Tax amount:$9,889 (2025)
Features and amenities
- Appliances:Refrigerator, Washer
- Laundry features:Dryer, Washer
- Amenities:Circuit Breaker(s), Generator
Parking
- Parking description:Paved Driveway
- Garage spaces:2
 Copyright 2026 Prime MLS, Inc. All rights reserved. This information is deemed reliable, but not guaranteed. The data relating to real estate displayed on this Site comes in part from the IDX Program of Prime MLS. The information being provided is for consumers’ personal, noncommercial use and may not be used for any purpose other than to identify prospective properties consumers may be interested in purchasing. Data last updated September 12, 2026 NH_NNEREN Member Broker: Stacie Callan
New listings near 2 Club House Way
- New
 $1,575,000Active6 beds 3 baths4,147 sq. ft.
131 County Road, Amherst, NH 03031
MLS# 5109390Listed by: ROUSSEL REALTY, LLC - Open Sat, 11am to 1pmNew
 $1,399,000Active3 beds 4 baths2,814 sq. ft.
129 County Road, Amherst, NH 03031
MLS# 5109428Listed by: RE/MAX INNOVATIVE PROPERTIES - Open Sat, 10 to 11:30amNew
 $470,000Active2 beds 3 baths1,905 sq. ft.
8 Standish Way #6, Amherst, NH 03031
MLS# 5109327Listed by: EXP REALTY - Open Sun, 12 to 2pmNew
 $579,000Active2 beds 3 baths1,530 sq. ft.
7A Benning Street, Amherst, NH 03031
MLS# 5109046Listed by: KELLER WILLIAMS GATEWAY REALTY - Open Sat, 11:30am to 1pmNew
 $499,000Active3 beds 2 baths1,931 sq. ft.
19 Old Mont Vernon Road, Amherst, NH 03031
MLS# 5108683Listed by: COLDWELL BANKER REALTY BEDFORD NH - Open Sat, 11am to 1pmNew
 $499,900Active3 beds 2 baths1,766 sq. ft.
6 Juniper Drive, Amherst, NH 03031
MLS# 5108807Listed by: THREE HILLS REAL ESTATE SERVICE - New
 $725,000Active5 beds 4 baths4,083 sq. ft.
33 Baboosic Lake Road, Amherst, NH 03031
MLS# 5108408Listed by: REALTY ONE GROUP NEXT LEVEL - New
 $599,900Active3 beds 3 baths2,204 sq. ft.
7 Fox Run Road, Amherst, NH 03031
MLS# 5108241Listed by: DUSTON LEDDY REAL ESTATE - New
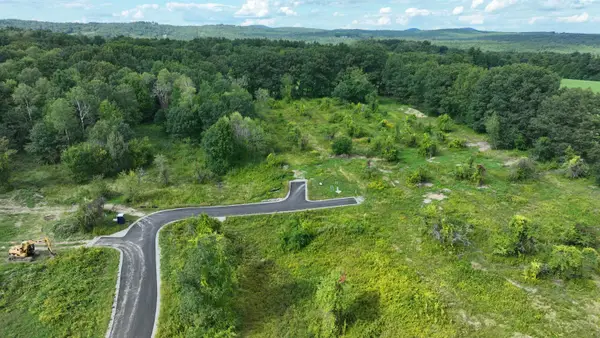 $679,900Active5.4 Acres
5 McIntosh Way, Amherst, NH 03031
MLS# 5108033Listed by: BHHS VERANI BEDFORD - Open Sat, 12 to 2pmNew
 $420,000Active2 beds 2 baths1,274 sq. ft.
15 Scottie Way, Amherst, NH 03031
MLS# 5107658Listed by: WILLIAM RAVEIS R.E. & HOME SERVICES


Protect your home and budget from life's surprises with an Assurant Home Warranty, backed by a partner that supports you through every step of homeownership. Explore Plans.
©2026 Century 21 Real Estate LLC. All rights reserved. CENTURY 21®, the CENTURY 21 Logo and C21® are service marks owned by Century 21 Real Estate LLC. Century 21 Real Estate LLC fully supports the principles of the Fair Housing Act and the Equal Opportunity Act. Each office is independently owned and operated. Listing information is deemed reliable but not guaranteed accurate.