
6 Roberge Drive, Amherst, NH 03031
Local realty services provided by:CENTURY 21 Lifestyles
Listed by: susanna corriveau, cheryl zarella & associatesCell: 603-566-6806
Office: coldwell banker realty bedford nh603-471-0777
MLS#:5116481
Source:PrimeMLS
Price summary
- Price:$699,900
- Price per sq. ft.:$192.39
About this home
Nestled on 4.65 picturesque acres, this sprawling four-bedroom, three-bathroom ranch offers a unique combination of privacy, character, and endless potential. A quintessential New England setting welcomes you with mature trees, charming stone walls, a gated brick walkway, and expansive grounds framed by beautiful natural surroundings. Designed for both comfortable everyday living and entertaining, the property features an inground pool, pool shed, private tennis court, greenhouse, and two driveways. Whether you envision restoring its original charm or creating a completely refreshed retreat, the possibilities are abundant. Inside, the home’s spacious layout offers a dedicated primary wing situated on the left side of the residence, providing a sense of privacy and separation. This retreat includes its own office or study, a generously sized bedroom with extensive built-ins, a walk-in closet, and an ensuite bathroom. Direct access to the rear patio and greenhouse adds to the uniqueness of this space. With generous living areas, distinctive architectural features, and an expansive outdoor setting, this property presents an exceptional canvas for buyers looking to bring their own vision and personal touches to life. Offered below assessed value, this estate presents an opportunity to invest in a property with substantial acreage, desirable amenities, and remarkable potential in Amherst. Bring your creativity, embrace the possibilities, and make this one-of-a-kind property your own! See Floor Plans & Video....
Contact an agent
Home facts
- Year built:1952
- Listing ID #:5116481
- Added:2 day(s) ago
- Updated:November 04, 2026 at 03:53 AM
Rooms and interior
- Bedrooms:4
- Total bathrooms:3
- Full bathrooms:2
- Rooms Total:9
- Flooring:Carpet, Hardwood, Tile
- Kitchen Description:Dishwasher, Microwave, Refrigerator
- Basement Description:Full, Interior, Storage Space, Unfinished
- Living area:2,562 sq. ft.
Heating and cooling
- Cooling:Central AC
- Heating:Hot Water, Oil
Structure and exterior
- Roof:Asphalt Shingle
- Year built:1952
- Building area:2,562 sq. ft.
- Lot area:4.65 Acres
- Levels:1 Story
Schools
- High school:Souhegan High School
- Middle school:Amherst Middle
- Elementary school:Clark Elementary School
Utilities
- Sewer:Private
Finances and disclosures
- Price:$699,900
- Price per sq. ft.:$192.39
- Tax amount:$12,134 (2026)
Features and amenities
- Appliances:Refrigerator
- Amenities:Circuit Breaker(s)
Parking
- Parking description:Paved Driveway
- Garage spaces:2
 Copyright 2026 Prime MLS, Inc. All rights reserved. This information is deemed reliable, but not guaranteed. The data relating to real estate displayed on this Site comes in part from the IDX Program of Prime MLS. The information being provided is for consumers’ personal, noncommercial use and may not be used for any purpose other than to identify prospective properties consumers may be interested in purchasing. Data last updated November 4, 2026 NH_NNEREN Member Broker: Kara Carrier
New listings near 6 Roberge Drive
- New
 $560,000Active2 beds 2 baths1,732 sq. ft.
14 Atherton Lane, Amherst, NH 03031
MLS# 5116079Listed by: LXTN REALTY - New
 $874,900Active3 beds 3 baths3,975 sq. ft.
7 Thatcher Drive, Amherst, NH 03031
MLS# 5115984Listed by: KELLER WILLIAMS REALTY-METROPOLITAN - New
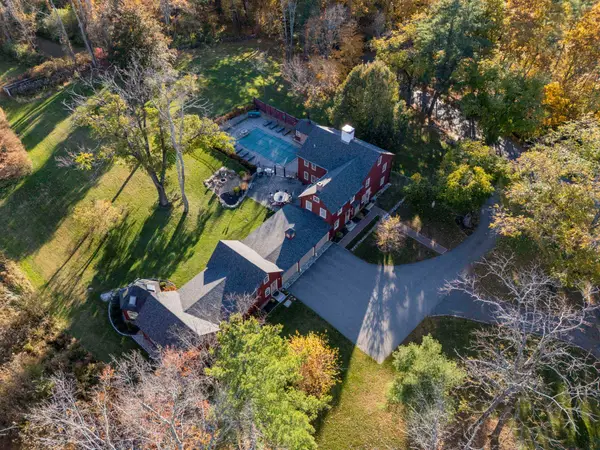 $1,600,000Active5 beds 4 baths4,563 sq. ft.
23 Old Manchester Road, Amherst, NH 03031
MLS# 5115933Listed by: KELLER WILLIAMS REALTY-METROPOLITAN 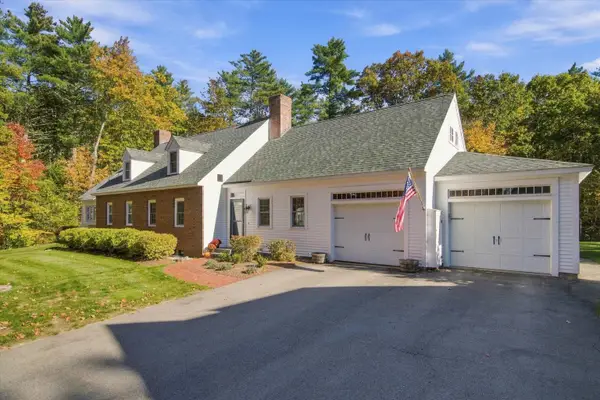 $574,900Active2 beds 2 baths1,556 sq. ft.
3 Jackson Lane #B, Amherst, NH 03031
MLS# 5115413Listed by: FOUR SEASONS SOTHEBY'S INT'L REALTY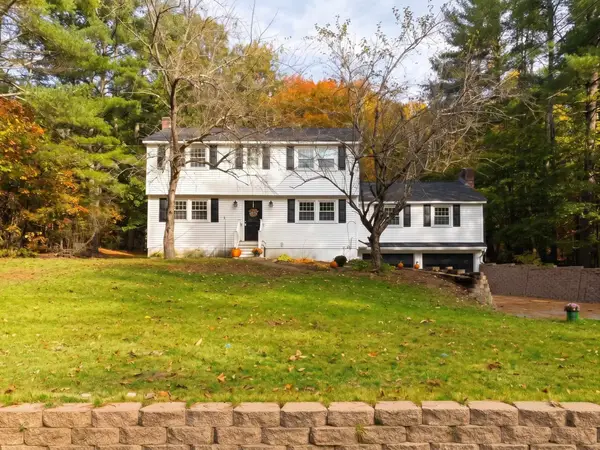 $699,900Active4 beds 3 baths2,544 sq. ft.
9 Northfield Road, Amherst, NH 03031
MLS# 5115298Listed by: REAL BROKER NH, LLC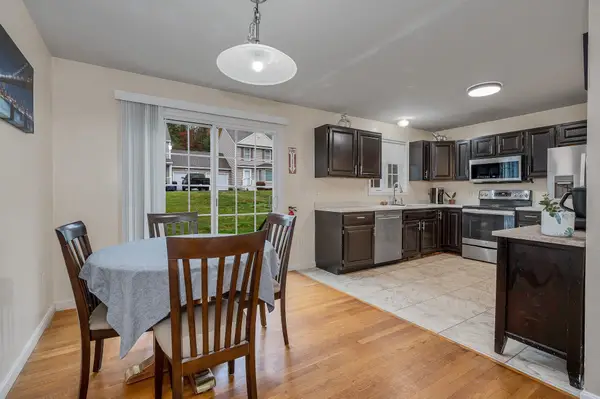 $374,900Active2 beds 2 baths1,276 sq. ft.
25 Belleview Drive, Amherst, NH 03031
MLS# 5114300Listed by: DOHERTY PROPERTIES, LLC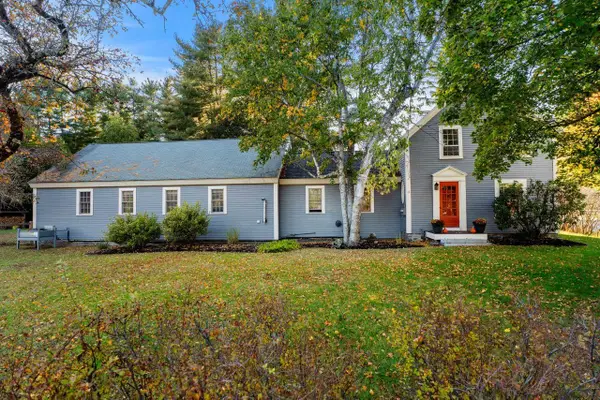 $650,000Active3 beds 3 baths3,126 sq. ft.
29 Middle Street, Amherst, NH 03031
MLS# 5114301Listed by: COLDWELL BANKER REALTY NASHUA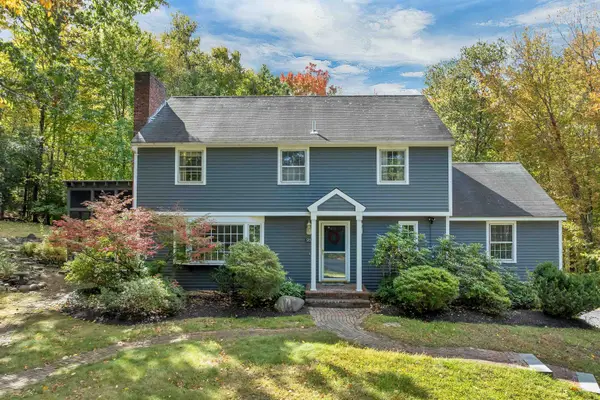 $649,000Active4 beds 3 baths2,338 sq. ft.
1 Grater Road, Amherst, NH 03031
MLS# 5114014Listed by: BHHS VERANI NASHUA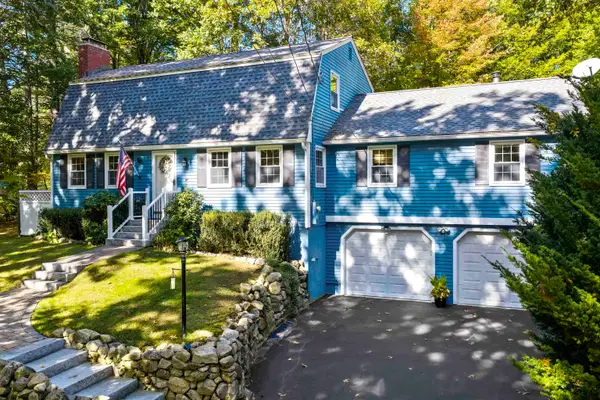 $645,000Active3 beds 2 baths3,080 sq. ft.
14 Corduroy Road, Amherst, NH 03031
MLS# 5113522Listed by: DUSTON LEDDY REAL ESTATE


Protect your home and budget from life's surprises with an Assurant Home Warranty, backed by a partner that supports you through every step of homeownership. Explore Plans.
©2026 Century 21 Real Estate LLC. All rights reserved. CENTURY 21®, the CENTURY 21 Logo and C21® are service marks owned by Century 21 Real Estate LLC. Century 21 Real Estate LLC fully supports the principles of the Fair Housing Act and the Equal Opportunity Act. Each office is independently owned and operated. Listing information is deemed reliable but not guaranteed accurate.