
89 Chestnut Hill Road, Amherst, NH 03031
Local realty services provided by:CENTURY 21 Barbara Patterson
89 Chestnut Hill Road,Amherst, NH 03031
$1,850,000
- 4 Beds
- 5 Baths
- 5,309 sq. ft.
- Single family
- Active
Listed by: sandy jean, bill jean
Office: four seasons sotheby's int'l realty603-413-7600
MLS#:5103223
Source:PrimeMLS
Price summary
- Price:$1,850,000
- Price per sq. ft.:$245.2
About this home
Once in a generation, an extraordinary opportunity presents itself. Lovingly cared for by only four families in nearly 250 years, this remarkable circa 1776 estate is one of Amherst's most treasured historic homes, set on approximately 6.4 acres of rolling fields, ponds, and breathtaking long-range views. Rich in history and timeless craftsmanship, the residence pairs authentic period details with thoughtful modern updates, including a whole-house generator and security system. Nine fireplaces, wide pine floors, original wainscoting, crown molding, Indian shutters, a coffin front door, and beautifully preserved millwork reflect the character of early New England architecture. Offering 4 bedrooms, 4 full baths, and a powder room, the home is designed for gracious living and entertaining. The kitchen and pantry are exceptionally equipped with 3 Fisher & Paykel dishwashers, 2 refrigerators, a microwave, 5-burner electric cooktop, and double convection oven. A stunning family room addition features custom built-ins, a traditional bar, loft office, and walls of windows overlooking the grounds. A spacious bonus room with custom cabinetry offers flexibility for a media room, library, playroom, or office. A small indoor greenhouse provides space for herbs and plants. The restored post-and-beam barn is ideal for storage, hobbies, livestock, antique enthusiasts, or those seeking a private country retreat. Outdoor living includes a heated in-ground pool and pool house with full kitchen, bar, and bath with shower. A gazebo overlooks the ponds, Monet-style bridge, and scenic landscape. The existing lighted tennis court offers potential conversion to pickleball. Minutes from Amherst Village and approximately 15 minutes to shopping, Manchester-Boston Regional Airport, major hospitals, and commuter routes to Boston, this one-of-a-kind estate offers a truly irreplaceable lifestyle....
Contact an agent
Home facts
- Year built:1780
- Listing ID #:5103223
- Added:81 day(s) ago
- Updated:October 25, 2026 at 10:31 AM
Rooms and interior
- Bedrooms:4
- Total bathrooms:5
- Full bathrooms:2
- Rooms Total:12
- Flooring:Carpet, Ceramic Tile, Hardwood, Tile
- Kitchen Description:Dishwasher, Microwave, Mini Fridge, Refrigerator, Trash Compactor
- Basement Description:Concrete Floor, Exterior Access, Interior Access, Partially Finished, Storage Space, Sump Pump, Walkout
- Living area:5,309 sq. ft.
Heating and cooling
- Cooling:Central AC
- Heating:Forced Air, Hot Air, In Ceiling, In Floor, Multi Zone, Wood
Structure and exterior
- Roof:Metal
- Year built:1780
- Building area:5,309 sq. ft.
- Lot area:6.44 Acres
- Levels:2 Story
Schools
- High school:Souhegan High School
- Middle school:Amherst Middle
- Elementary school:Clark Elementary School
Utilities
- Sewer:Leach Field, Private, Septic
Finances and disclosures
- Price:$1,850,000
- Price per sq. ft.:$245.2
- Tax amount:$26,064 (2025)
Features and amenities
- Appliances:Exhaust Fan, Refrigerator, Trash Compactor, Washer
- Laundry features:Dryer, Washer
- Amenities:Circuit Breaker(s), Generator
Parking
- Parking description:Paved Driveway
- Garage spaces:3
 Copyright 2026 Prime MLS, Inc. All rights reserved. This information is deemed reliable, but not guaranteed. The data relating to real estate displayed on this Site comes in part from the IDX Program of Prime MLS. The information being provided is for consumers’ personal, noncommercial use and may not be used for any purpose other than to identify prospective properties consumers may be interested in purchasing. Data last updated October 25, 2026 NH_NNEREN Member Broker: Jerry Tatlock
New listings near 89 Chestnut Hill Road
- Coming SoonOpen Fri, 4:30 to 6pm
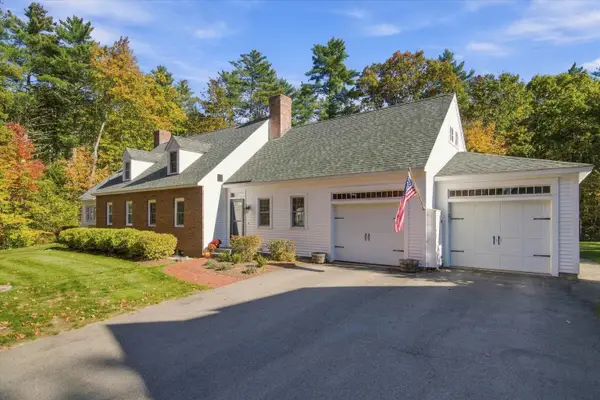 $574,900Coming Soon2 beds 2 baths1,556 sq. ft.
3 Jackson Lane #B, Amherst, NH 03031
MLS# 5115413Listed by: FOUR SEASONS SOTHEBY'S INT'L REALTY - New
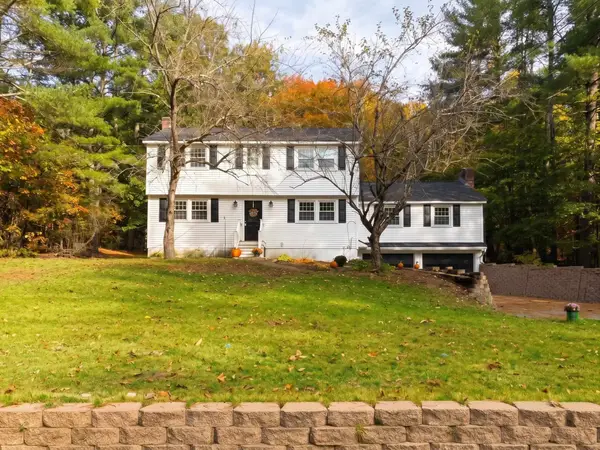 $699,900Active4 beds 3 baths2,544 sq. ft.
9 Northfield Road, Amherst, NH 03031
MLS# 5115298Listed by: REAL BROKER NH, LLC - New
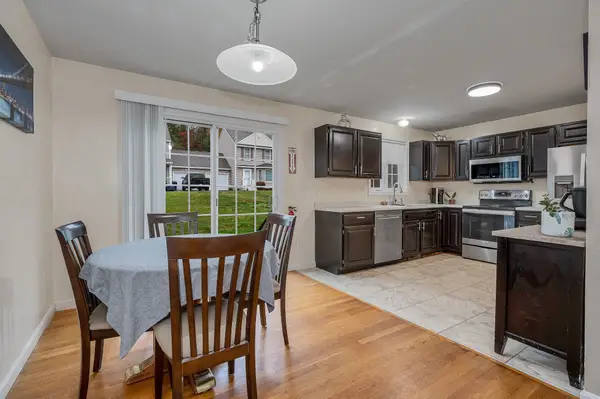 $390,000Active2 beds 2 baths1,276 sq. ft.
25 Belleview Drive, Amherst, NH 03031
MLS# 5114300Listed by: DOHERTY PROPERTIES, LLC - New
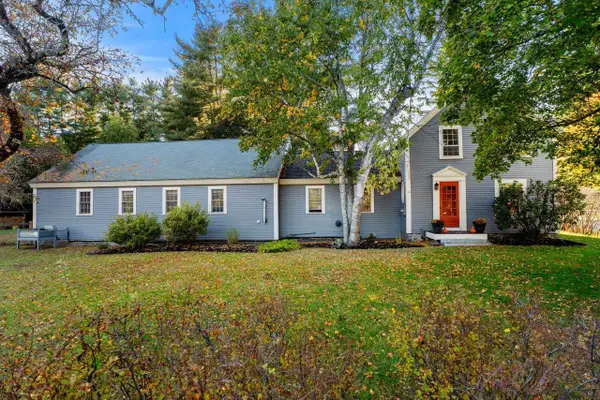 $650,000Active3 beds 3 baths3,126 sq. ft.
29 Middle Street, Amherst, NH 03031
MLS# 5114301Listed by: COLDWELL BANKER REALTY NASHUA 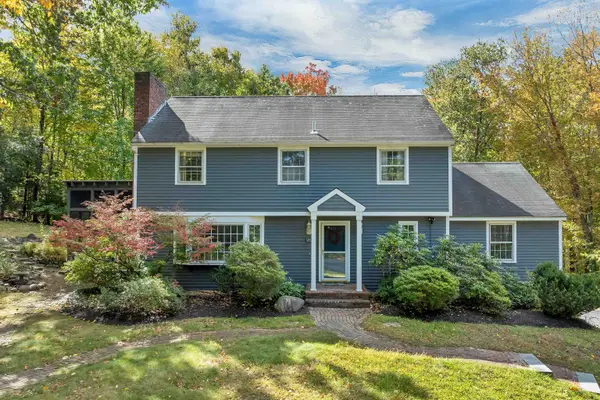 $649,000Active4 beds 3 baths2,338 sq. ft.
1 Grater Road, Amherst, NH 03031
MLS# 5114014Listed by: BHHS VERANI NASHUA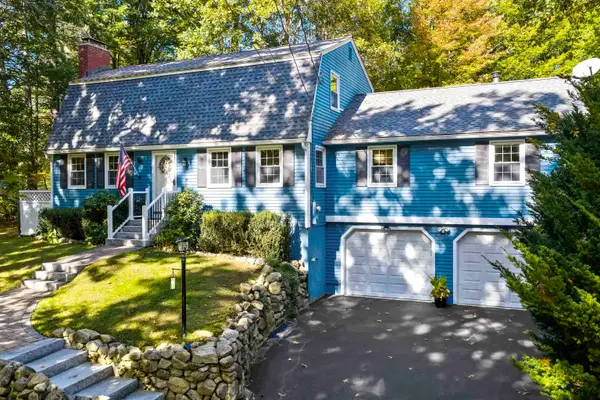 $645,000Active3 beds 2 baths3,080 sq. ft.
14 Corduroy Road, Amherst, NH 03031
MLS# 5113522Listed by: DUSTON LEDDY REAL ESTATE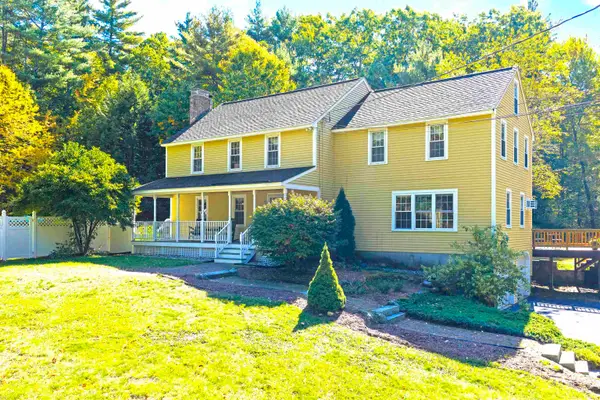 $799,900Active4 beds 3 baths3,955 sq. ft.
23 Williamsburg Drive, Amherst, NH 03031
MLS# 5113456Listed by: DUSTON LEDDY REAL ESTATE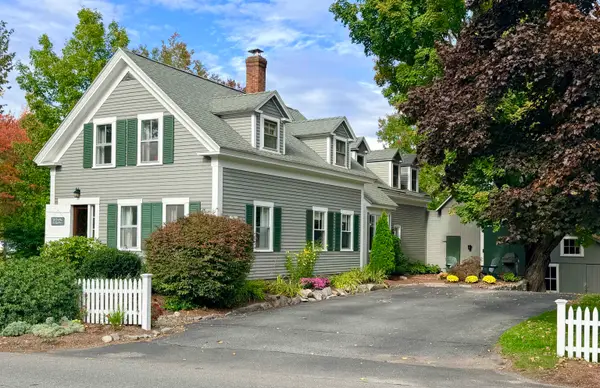 $749,900Active4 beds 2 baths2,225 sq. ft.
84 Boston Post Road, Amherst, NH 03031
MLS# 5112691Listed by: DUSTON LEDDY REAL ESTATE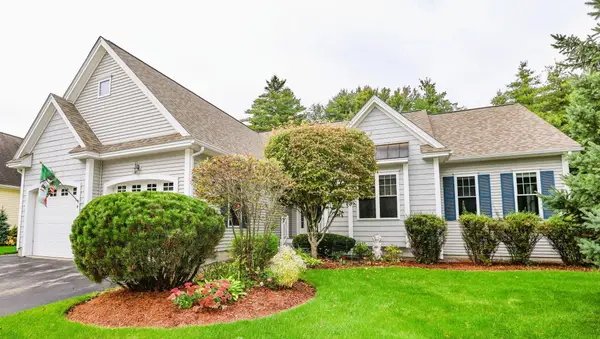 $730,000Active2 beds 2 baths2,268 sq. ft.
4 Elmwood Way #14, Amherst, NH 03031
MLS# 73585860Listed by: Keller Williams Gateway Realty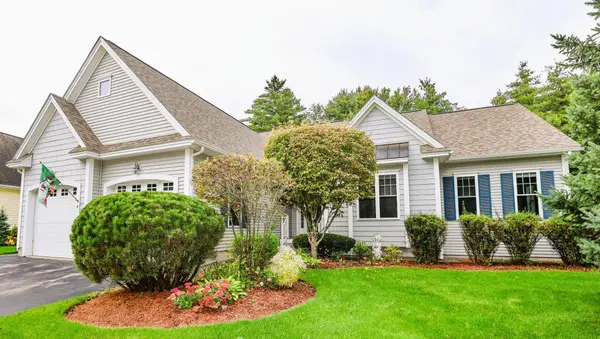 $730,000Active2 beds 2 baths2,268 sq. ft.
4 Elmwood Way, Amherst, NH 03031
MLS# 5112524Listed by: KELLER WILLIAMS GATEWAY REALTY


Protect your home and budget from life's surprises with an Assurant Home Warranty, backed by a partner that supports you through every step of homeownership. Explore Plans.
©2026 Century 21 Real Estate LLC. All rights reserved. CENTURY 21®, the CENTURY 21 Logo and C21® are service marks owned by Century 21 Real Estate LLC. Century 21 Real Estate LLC fully supports the principles of the Fair Housing Act and the Equal Opportunity Act. Each office is independently owned and operated. Listing information is deemed reliable but not guaranteed accurate.