
18 Stonewall Terrace, Atkinson, NH 03811
Local realty services provided by:CENTURY 21 Circa 72
18 Stonewall Terrace,Atkinson, NH 03811
$600,000
- 3 Beds
- 2 Baths
- 1,950 sq. ft.
- Single family
- Active
Upcoming open houses
- Sat, Nov 0711:30 am - 01:00 pm
- Sun, Nov 0811:30 am - 01:00 pm
Listed by: fine homes group international, kathleen edwards, kathleen edwards
Office: keller williams realty-metropolitan603-232-8282
MLS#:5117033
Source:PrimeMLS
Price summary
- Price:$600,000
- Price per sq. ft.:$224.72
About this home
A CLASSIC RANCH, IDYLLIC SURROUNDINGS AND ROOM TO ENJOY LIFE’S SIMPLE PLEASURES! Nestled on a gentle rise near the end of a peaceful cul-de-sac, this inviting home is surrounded by mature trees, colorful plantings and lush greenery. Inside, warm hardwood floors lead to a spacious and sun-filled living room where a graceful bowed window frames views of the front yard. Settle in for a leisurely Sunday morning with the newspaper or enjoy a quiet evening as the last light fades beyond the windows. The free-flowing floorplan creates a natural transition to the open and airy eat-in kitchen, where rich maple cabinetry, abundant workspace and a generous dining area will host casual pancake breakfasts and lively suppers alike. Prepare a cherished recipe while guests gather around the table as you enjoy wooded scenery from the sink. Just beyond, a delightful three-season sunroom clad in knotty pine just might be your favorite room in the house. Three walls of glass showcase the changing seasons. Open the windows to welcome refreshing cross breezes as you savor morning tea accompanied by birdsong, or spend the afternoon absorbed in a creative project. Outside, the deck is ready for barbecues while a spirited game of cornhole unfolds on the expansive, level backyard framed by trees. There’s plenty of space for a vegetable garden, a hammock and, when the snow flies, snowmen and snow forts. At day’s end, retire to the peaceful primary bedroom with dual closets and a beautifully refreshed ensuite bath. Two additional light-filled bedrooms offer versatility for guests, hobbies or a home office. A one-car garage beneath the home adds practicality. Enjoy the small-town feel of this established bedroom community, with schools, shopping and convenient access to major routes for easy commuting to Massachusetts. It’s a wonderful balance of privacy and proximity! YOUR OWN LITTLE CORNER OF PARADISE AWAITS!...
Contact an agent
Home facts
- Year built:1979
- Listing ID #:5117033
- Added:1 day(s) ago
- Updated:November 06, 2026 at 11:40 AM
Rooms and interior
- Bedrooms:3
- Total bathrooms:2
- Full bathrooms:2
- Rooms Total:5
- Flooring:Hardwood, Tile, Vinyl
- Kitchen Description:Microwave, Refrigerator
- Basement Description:Concrete Floor, Daylight, Interior, Interior Access, Storage Space, Unfinished, Walkout
- Living area:1,950 sq. ft.
Heating and cooling
- Heating:Baseboard, Hot Water, Oil
Structure and exterior
- Year built:1979
- Building area:1,950 sq. ft.
- Lot area:2.04 Acres
- Levels:1 Story
Schools
- High school:Timberlane Regional High Sch
- Middle school:Timberlane Regional Middle
- Elementary school:Atkinson Academy
Utilities
- Sewer:Concrete, Leach Field, Private, Septic
Finances and disclosures
- Price:$600,000
- Price per sq. ft.:$224.72
- Tax amount:$5,961 (2025)
Features and amenities
- Appliances:Refrigerator, Washer
- Laundry features:Dryer, Washer
- Amenities:Circuit Breaker(s)
Parking
- Parking description:Paved Driveway
- Garage spaces:1
 Copyright 2026 Prime MLS, Inc. All rights reserved. This information is deemed reliable, but not guaranteed. The data relating to real estate displayed on this Site comes in part from the IDX Program of Prime MLS. The information being provided is for consumers’ personal, noncommercial use and may not be used for any purpose other than to identify prospective properties consumers may be interested in purchasing. Data last updated November 6, 2026 NH_NNEREN Member Broker: Stephen DeStefano
New listings near 18 Stonewall Terrace
- Open Sun, 11am to 12:30pmNew
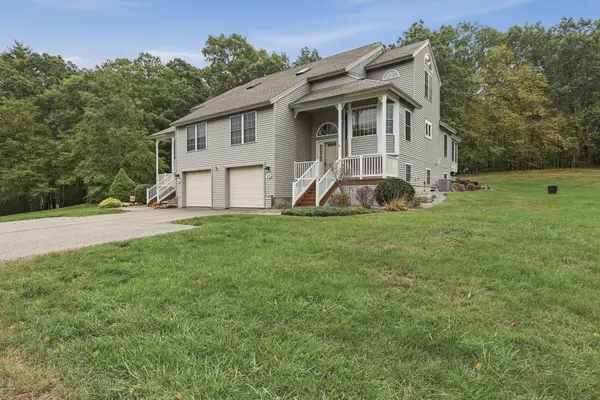 $550,000Active2 beds 3 baths2,341 sq. ft.
17 Centerview Rd #17, Atkinson, NH 03811
MLS# 73599222Listed by: Lamacchia Realty, Inc. - New
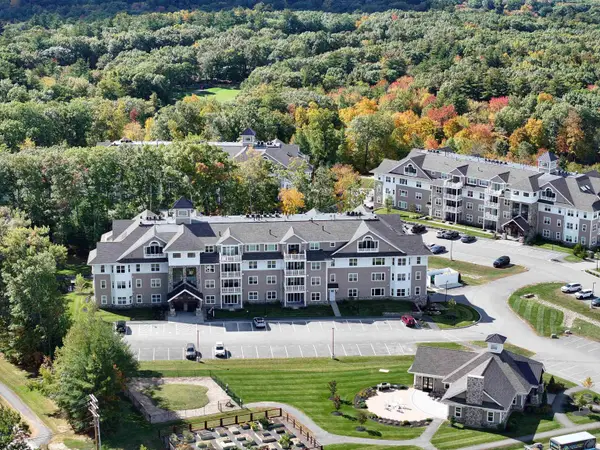 $658,776Active2 beds 2 baths1,395 sq. ft.
4 Longview Drive #205, Atkinson, NH 03811
MLS# 5116838Listed by: LEWIS BUILDERS - Open Sat, 10:30am to 12pmNew
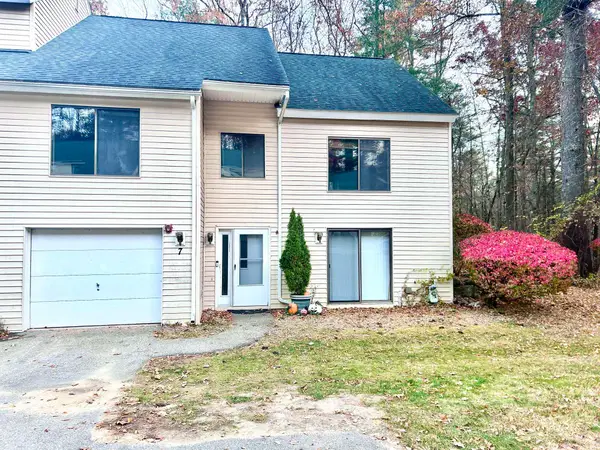 $479,000Active2 beds 3 baths2,056 sq. ft.
7 Ashwood Court, Atkinson, NH 03811
MLS# 5116796Listed by: BHHS VERANI SALEM 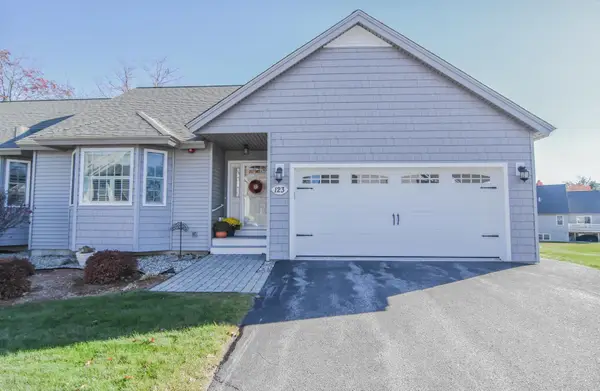 $719,900Pending2 beds 3 baths2,380 sq. ft.
123 Cowbell Crossing, Atkinson, NH 03811
MLS# 5116494Listed by: COLDWELL BANKER REALTY HAVERHILL MA- Open Sun, 11am to 1pmNew
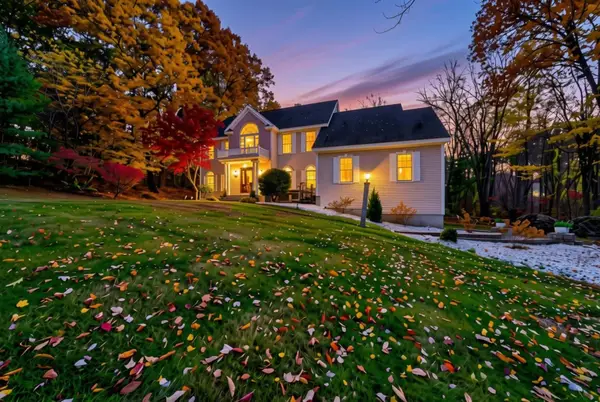 $995,900Active4 beds 3 baths4,301 sq. ft.
3 Rocking Chair Lane, Atkinson, NH 03811
MLS# 5116411Listed by: KELLER WILLIAMS GATEWAY REALTY/SALEM - Open Sat, 11am to 1pmNew
 $1,499,900Active4 beds 4 baths4,882 sq. ft.
6 Abbey Road, Atkinson, NH 03811
MLS# 5116183Listed by: WILLIAM RAVEIS R.E. & HOME SERVICES  $589,000Pending3 beds 3 baths1,746 sq. ft.
5 Bittersweet Lane, Atkinson, NH 03811
MLS# 5116128Listed by: KELLER WILLIAMS REALTY-METROPOLITAN- New
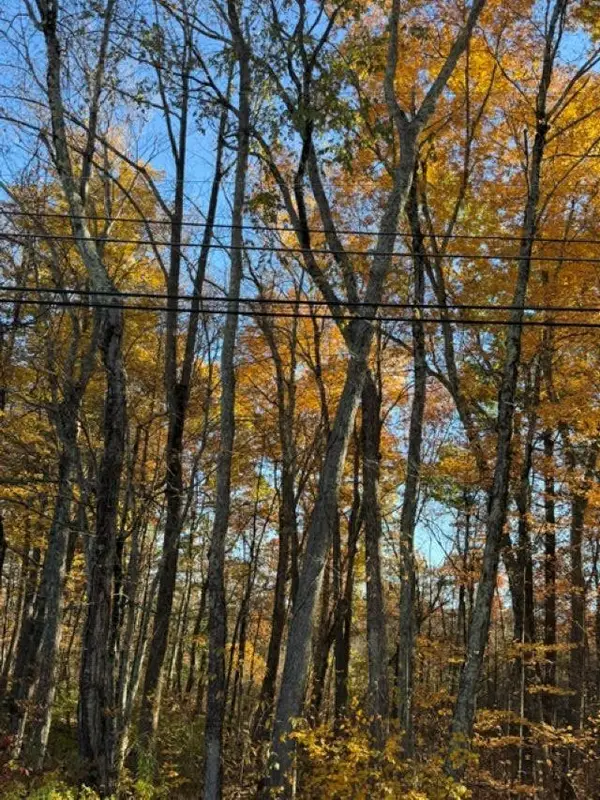 $399,900Active1.54 Acres
0 Hall Farm Road, Atkinson, NH 03811
MLS# 5115714Listed by: DIAMOND KEY REAL ESTATE/ HAVERHILL  $499,000Pending2 beds 3 baths2,376 sq. ft.
5 Hovey Meadow Road, Atkinson, NH 03811
MLS# 5115580Listed by: BHHS VERANI LONDONDERRY- Open Sun, 11am to 1pm
 $550,000Active3 beds 2 baths1,748 sq. ft.
43 Walker Road, Atkinson, NH 03811
MLS# 5115418Listed by: LEADING EDGE REAL ESTATE


Protect your home and budget from life's surprises with an Assurant Home Warranty, backed by a partner that supports you through every step of homeownership. Explore Plans.
©2026 Century 21 Real Estate LLC. All rights reserved. CENTURY 21®, the CENTURY 21 Logo and C21® are service marks owned by Century 21 Real Estate LLC. Century 21 Real Estate LLC fully supports the principles of the Fair Housing Act and the Equal Opportunity Act. Each office is independently owned and operated. Listing information is deemed reliable but not guaranteed accurate.