
10 Puritan Drive, Bedford, NH 03110
Local realty services provided by:CENTURY 21 Circa 72
10 Puritan Drive,Bedford, NH 03110
$1,550,000
- 4 Beds
- 3 Baths
- 4,277 sq. ft.
- Single family
- Active
Upcoming open houses
- Sun, Oct 0411:30 am - 01:00 pm
Listed by: fine homes group international, kathleen edwards
Office: keller williams realty-metropolitan603-232-8282
MLS#:5112589
Source:PrimeMLS
Price summary
- Price:$1,550,000
- Price per sq. ft.:$235.99
About this home
POOLSIDE SUMMERS, PARK LIKE PRIVACY AND A HOME BEAUTIFULLY REIMAGINED! Tucked amid mature landscaping in one of Bedford’s most enduringly desirable neighborhoods, this gracious Colonial has been thoughtfully renovated with exceptional attention to quality. From the classic foyer, hardwood floors carry through light filled spaces where windows frame views of lush grounds. Continue into a stunning kitchen where custom Grabill cabinetry, quartz surfaces and Bosch appliances surround an oversized island made for pulling up a stool and keeping the cook company. Grab a drink from the wine cooler and settle into the family room where built-ins frame the fireplace and movie nights beckon or discover the four season sunroom with radiant heat and a gas fireplace for chilly days. Sip your first coffee as morning light filters through walls of glass and the gardens awaken around you. When summer arrives, the backyard takes center stage. Spend sun soaked afternoons by the sparkling pool, host alfresco dinners on the patio, linger with guests around the fire pit or steal a quiet hour with a book on the deck as mature plantings create a peaceful backdrop. Gather in the elegant dining room for holiday dinners and memorable celebrations while a dedicated office makes working from home appealing with a slider to its own deck and views across the pool and gardens. Upstairs, retreat at day’s end to a serene primary where a new ensuite bath brings a touch of everyday luxury with heated Italian tile, Wood Mode cabinetry and an oversized glass shower. Three additional bedrooms and a refreshed bath welcome family and guests. Downstairs, friendly competition awaits in an expansive rec room where ping-pong battles have become tradition, with room for study, workouts and game day gatherings. All this serenity is remarkably convenient to schools, shopping, restaurants and Manchester Boston Regional Airport. A LOVELY HOME, A BELOVED NEIGHBORHOOD AND A PLACE TO MAKE MEMORIES OF YOUR OWN!...
Contact an agent
Home facts
- Year built:1979
- Listing ID #:5112589
- Added:1 day(s) ago
- Updated:October 04, 2026 at 10:38 AM
Rooms and interior
- Bedrooms:4
- Total bathrooms:3
- Full bathrooms:2
- Rooms Total:10
- Flooring:Carpet, Hardwood, Tile
- Kitchen Description:Disposal, Microwave, Wine Cooler
- Basement Description:Bulkhead, Daylight, Interior, Partially Finished, Slab, Storage Space
- Living area:4,277 sq. ft.
Heating and cooling
- Cooling:Central AC
- Heating:Forced Air, Heat Pump, Hot Air, In Floor, Oil, Radiant Floor
Structure and exterior
- Year built:1979
- Building area:4,277 sq. ft.
- Lot area:2.1 Acres
- Levels:2 Story
Utilities
- Sewer:Concrete, Leach Field, Private, Septic
Finances and disclosures
- Price:$1,550,000
- Price per sq. ft.:$235.99
- Tax amount:$16,520 (2025)
Features and amenities
- Appliances:Wine Cooler
- Amenities:Circuit Breaker(s), Generator, Underground
Parking
- Parking description:Paved Driveway
- Garage spaces:2
 Copyright 2026 Prime MLS, Inc. All rights reserved. This information is deemed reliable, but not guaranteed. The data relating to real estate displayed on this Site comes in part from the IDX Program of Prime MLS. The information being provided is for consumers’ personal, noncommercial use and may not be used for any purpose other than to identify prospective properties consumers may be interested in purchasing. Data last updated October 4, 2026 NH_NNEREN Member Broker: Stephen DeStefano
New listings near 10 Puritan Drive
- Coming Soon
 $2,500,000Coming Soon4 beds 5 baths4,450 sq. ft.
57 Jenkins Road #Lot 4 - The (expanded) Hannah Floor Plan, Bedford, NH 03110
MLS# 5112022Listed by: COLDWELL BANKER REALTY BEDFORD NH - Open Sun, 11:30am to 1:30pmNew
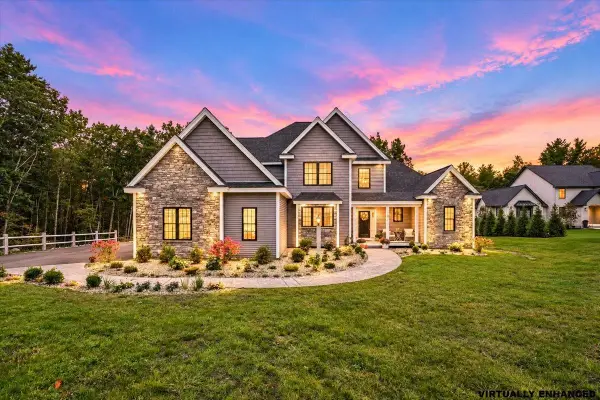 $2,999,000Active5 beds 7 baths6,400 sq. ft.
12 Olympus Way, Bedford, NH 03110
MLS# 5112513Listed by: COLDWELL BANKER REALTY BEDFORD NH - New
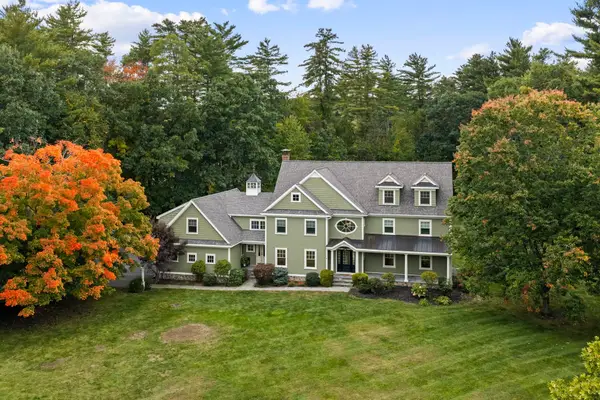 $1,795,000Active4 beds 7 baths4,904 sq. ft.
8 Wright Acres Road, Bedford, NH 03110
MLS# 5112383Listed by: NICHOLAS SHAKRA R.E. - New
 $360,000Active1.68 Acres
Stowell Road #3, Bedford, NH 03110
MLS# 5112414Listed by: COLDWELL BANKER REALTY NASHUA - Open Sun, 11am to 1pmNew
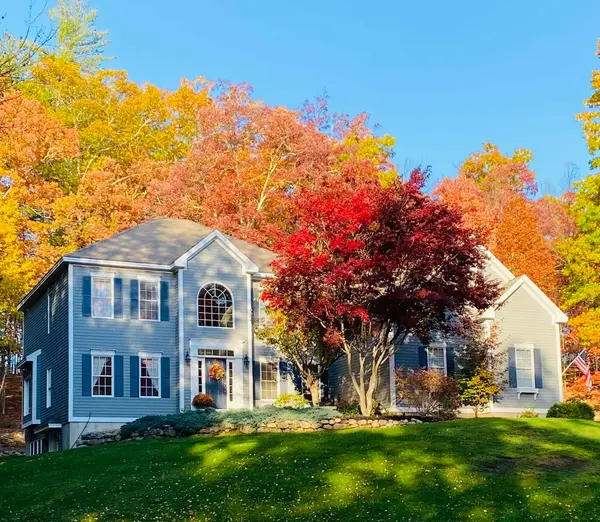 $1,250,000Active5 beds 4 baths4,332 sq. ft.
39 Colonel Daniels Drive, Bedford, NH 03110
MLS# 5112430Listed by: KELLER WILLIAMS REALTY-METROPOLITAN - Open Sun, 11am to 12:30pmNew
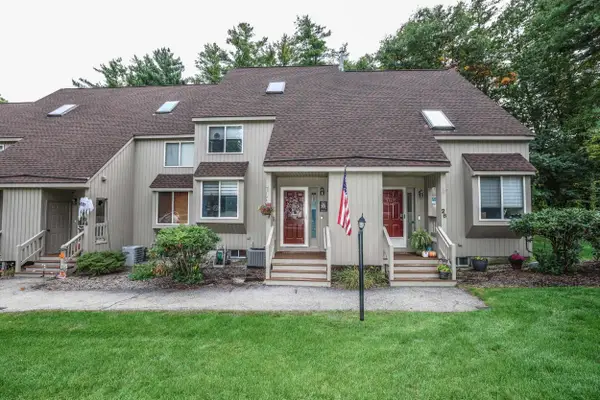 $485,000Active2 beds 2 baths1,991 sq. ft.
27 Suffolk Court #168, Bedford, NH 03110
MLS# 5112469Listed by: SIGNATURE REALTY LLC - Open Sun, 12 to 2pmNew
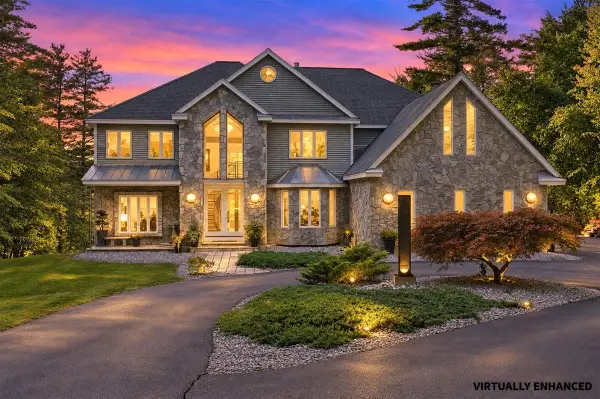 $1,250,000Active4 beds 6 baths6,137 sq. ft.
24 Jackson Square, Bedford, NH 03110
MLS# 5111891Listed by: KELLER WILLIAMS REALTY-METROPOLITAN - New
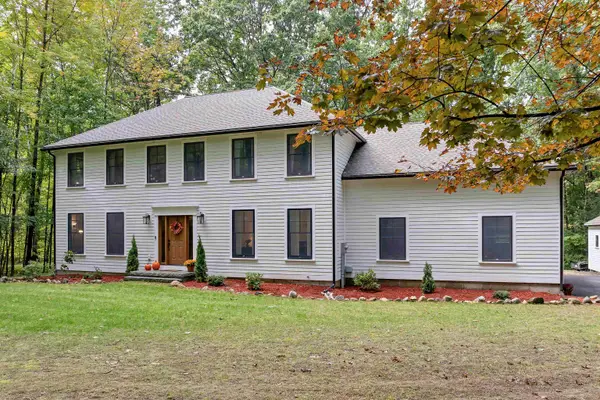 $960,000Active4 beds 3 baths2,464 sq. ft.
21 Oriole Drive, Bedford, NH 03110
MLS# 5112273Listed by: BHHS VERANI BEDFORD - New
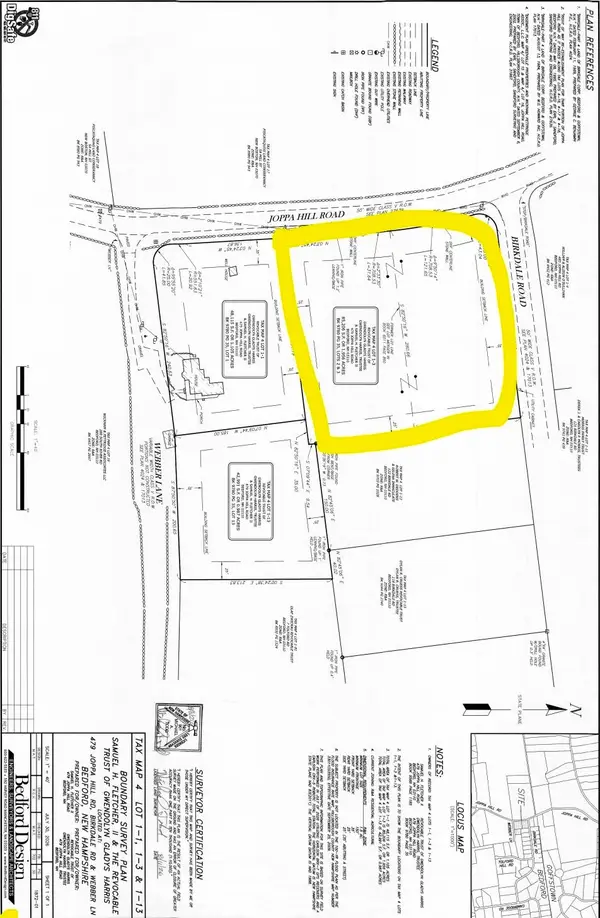 $550,000Active1.95 Acres
0 Birkdale Road, Bedford, NH 03110
MLS# 5111998Listed by: KELLER WILLIAMS REALTY-METROPOLITAN


Protect your home and budget from life's surprises with an Assurant Home Warranty, backed by a partner that supports you through every step of homeownership. Explore Plans.
©2026 Century 21 Real Estate LLC. All rights reserved. CENTURY 21®, the CENTURY 21 Logo and C21® are service marks owned by Century 21 Real Estate LLC. Century 21 Real Estate LLC fully supports the principles of the Fair Housing Act and the Equal Opportunity Act. Each office is independently owned and operated. Listing information is deemed reliable but not guaranteed accurate.