
27 Suffolk Court #168, Bedford, NH 03110
Local realty services provided by:CENTURY 21 McLennan & Company
27 Suffolk Court #168,Bedford, NH 03110
$485,000
- 2 Beds
- 2 Baths
- 1,991 sq. ft.
- Condominium
- Active
Upcoming open houses
- Sun, Oct 0411:00 am - 12:30 pm
Listed by: georgia melas
Office: signature realty llc.603-626-8090
MLS#:5112469
Source:PrimeMLS
Price summary
- Price:$485,000
- Price per sq. ft.:$243.6
- Monthly HOA dues:$430
About this home
Welcome to 27 Suffolk Court, a spacious Bedford townhome offering four levels of flexible living space in a peaceful, country-like setting just minutes from everything Bedford has to offer. The main level features a bright and comfortable living room, kitchen, and convenient half bath, along with a deck just off the main living area—perfect for relaxing, grilling, or enjoying the outdoors. Up one level, you’ll find two bedrooms and a full bathroom, including the primary bedroom with its own private balcony—a perfect spot for morning coffee or unwinding at the end of the day. The top-level loft offers even more possibilities. This oversized space features a skylight and huge closet, making it ideal as an additional bedroom, home office, guest room, or private retreat. The finished lower level adds valuable extra living space with a separate bonus room featuring a large closet, plus a separate utility/laundry room off to the side with washer, dryer, and additional storage. Additional highlights include natural gas, central air, public water, public sewer, and a 1 car garage. Best of all, you’re located in the heart of Bedford, close to Whole Foods, amazing restaurants, coffee shops, shopping, and everyday conveniences, while still enjoying a private, peaceful setting that feels tucked away from it all. Four levels, flexible living spaces, great storage, multiple outdoor spaces, and an unbeatable Bedford location make 27 Suffolk Court a truly special place to call home. Open House Saturday 12pm-2pm and Sunday 11am-1:30PM....
Contact an agent
Home facts
- Year built:1998
- Subdivision & Development:Ridgwood Condominiums
- Listing ID #:5112469
- Added:2 day(s) ago
- Updated:October 04, 2026 at 10:38 AM
Rooms and interior
- Bedrooms:2
- Total bathrooms:2
- Full bathrooms:1
- Rooms Total:7
- Flooring:Vinyl Plank
- Basement Description:Finished, Full, Interior, Storage Space
- Living area:1,991 sq. ft.
Heating and cooling
- Cooling:Central AC
- Heating:Hot Air, Multi Zone
Structure and exterior
- Roof:Asphalt Shingle
- Year built:1998
- Building area:1,991 sq. ft.
- Levels:4+ Story
Schools
- High school:Bedford High School
- Middle school:Ross A Lurgio Middle School
- Elementary school:Riddle Brook Elem
Utilities
- Sewer:Public Available
Finances and disclosures
- Price:$485,000
- Price per sq. ft.:$243.6
- Tax amount:$6,759 (2025)
Parking
- Garage spaces:1
 Copyright 2026 Prime MLS, Inc. All rights reserved. This information is deemed reliable, but not guaranteed. The data relating to real estate displayed on this Site comes in part from the IDX Program of Prime MLS. The information being provided is for consumers’ personal, noncommercial use and may not be used for any purpose other than to identify prospective properties consumers may be interested in purchasing. Data last updated October 4, 2026 NH_NNEREN Member Broker: Janet McLennan
New listings near 27 Suffolk Court #168
- Coming Soon
 $2,500,000Coming Soon4 beds 5 baths4,450 sq. ft.
57 Jenkins Road #Lot 4 - The (expanded) Hannah Floor Plan, Bedford, NH 03110
MLS# 5112022Listed by: COLDWELL BANKER REALTY BEDFORD NH - Open Sun, 11:30am to 1pmNew
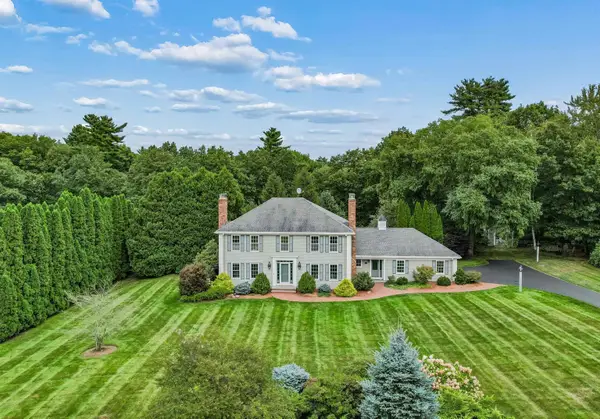 $1,550,000Active4 beds 3 baths4,277 sq. ft.
10 Puritan Drive, Bedford, NH 03110
MLS# 5112589Listed by: KELLER WILLIAMS REALTY-METROPOLITAN - Open Sun, 11:30am to 1:30pmNew
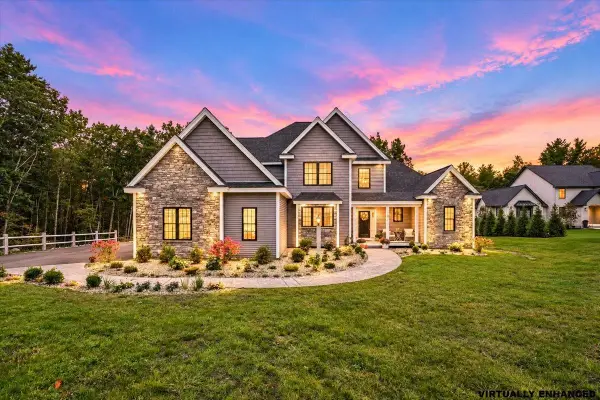 $2,999,000Active5 beds 7 baths6,400 sq. ft.
12 Olympus Way, Bedford, NH 03110
MLS# 5112513Listed by: COLDWELL BANKER REALTY BEDFORD NH - New
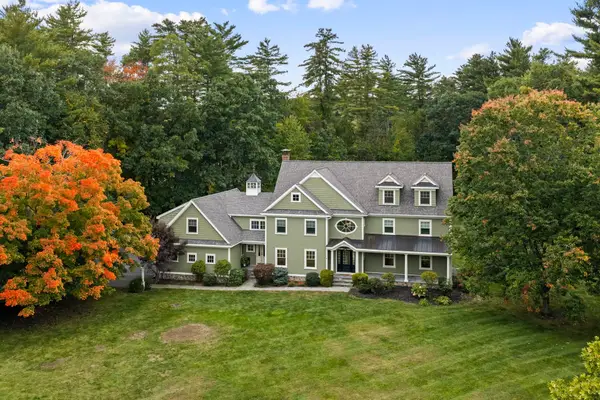 $1,795,000Active4 beds 7 baths4,904 sq. ft.
8 Wright Acres Road, Bedford, NH 03110
MLS# 5112383Listed by: NICHOLAS SHAKRA R.E. - New
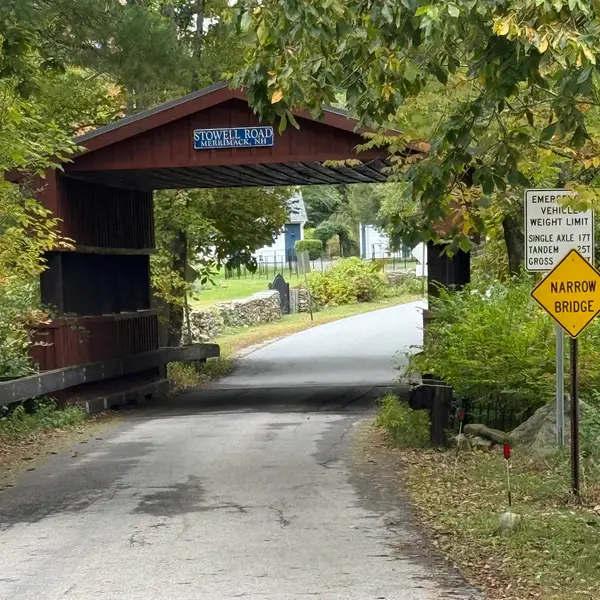 $360,000Active1.68 Acres
Stowell Road #3, Bedford, NH 03110
MLS# 5112414Listed by: COLDWELL BANKER REALTY NASHUA - Open Sun, 11am to 1pmNew
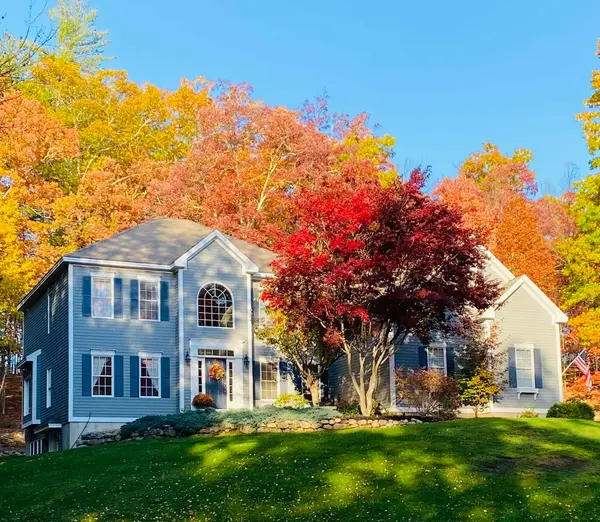 $1,250,000Active5 beds 4 baths4,332 sq. ft.
39 Colonel Daniels Drive, Bedford, NH 03110
MLS# 5112430Listed by: KELLER WILLIAMS REALTY-METROPOLITAN - Open Sun, 12 to 2pmNew
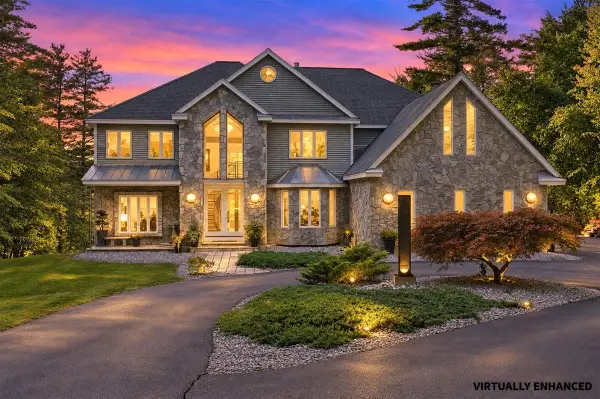 $1,250,000Active4 beds 6 baths6,137 sq. ft.
24 Jackson Square, Bedford, NH 03110
MLS# 5111891Listed by: KELLER WILLIAMS REALTY-METROPOLITAN - New
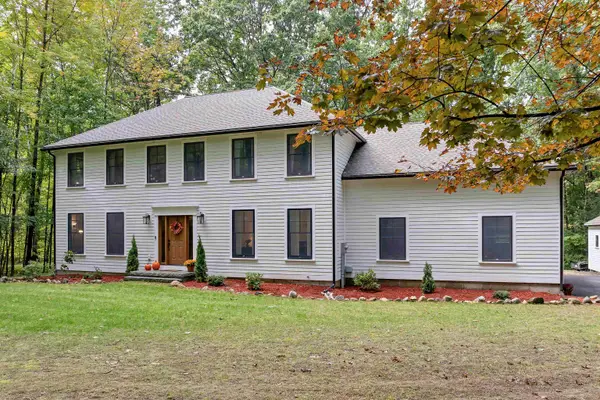 $960,000Active4 beds 3 baths2,464 sq. ft.
21 Oriole Drive, Bedford, NH 03110
MLS# 5112273Listed by: BHHS VERANI BEDFORD - New
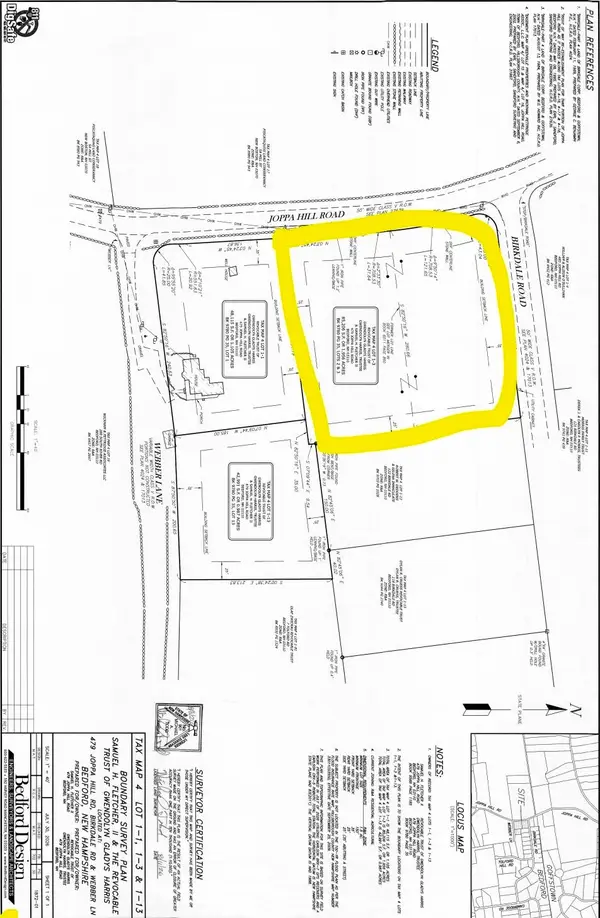 $550,000Active1.95 Acres
0 Birkdale Road, Bedford, NH 03110
MLS# 5111998Listed by: KELLER WILLIAMS REALTY-METROPOLITAN


Protect your home and budget from life's surprises with an Assurant Home Warranty, backed by a partner that supports you through every step of homeownership. Explore Plans.
©2026 Century 21 Real Estate LLC. All rights reserved. CENTURY 21®, the CENTURY 21 Logo and C21® are service marks owned by Century 21 Real Estate LLC. Century 21 Real Estate LLC fully supports the principles of the Fair Housing Act and the Equal Opportunity Act. Each office is independently owned and operated. Listing information is deemed reliable but not guaranteed accurate.