
21 Oriole Drive, Bedford, NH 03110
Local realty services provided by:CENTURY 21 North East
Listed by: joanne gerety riceCell: 603-860-8046
Office: bhhs verani bedford603-472-1010
MLS#:5112273
Source:PrimeMLS
Price summary
- Price:$960,000
- Price per sq. ft.:$259.74
About this home
Welcome to this custom built 2022 Modern Farmhouse Colonial, ideally situated on a private 1.53 acre estate lot in Bedford’s desirable Woodland Hills neighborhood. Designed with meticulous attention to detail, this 4 bedroom, 2.5 bath home offers an open, light filled layout with high-end finishes throughout. At the heart of the home is a spectacular kitchen featuring custom slate-toned cabinetry, brushed gold accents, quartz countertops, a classic apron-front sink, and a spacious center island. Gather in the adjacent living room around the gas fireplace, or step out onto the expansive Trex deck perfect for outdoor dining or unwinding in the built-in 7 person hot tub. Upstairs, the primary suite serves as a true retreat with elegant tray ceilings, a walk-in closet, and a spa like bath featuring a custom limestone walk-in shower with pebble tile accents and a deep soaking tub. Three additional bedrooms complete the upper level. For hobbies and gear, the oversized garage is an absolute standout, complete with 15 foot ceilings, 9x9 doors for trucks and SUVs, epoxy floors, enhanced lighting, and it is ready for a propane heater with plumbing in place. Built with quality in mind, the exterior features durable James Hardie siding, oversized Andersen windows, and a matching custom shed. Move in just in time for the holidays! Schedule your private showing today....
Contact an agent
Home facts
- Year built:2022
- Listing ID #:5112273
- Added:3 day(s) ago
- Updated:October 04, 2026 at 07:41 PM
Rooms and interior
- Bedrooms:4
- Total bathrooms:3
- Full bathrooms:2
- Rooms Total:8
- Flooring:Vinyl Plank
- Kitchen Description:Dishwasher, Microwave, Refrigerator
- Basement Description:Full, Interior, Storage Space
- Living area:2,464 sq. ft.
Heating and cooling
- Cooling:Central AC, Multi-zone
- Heating:Forced Air, Multi Zone
Structure and exterior
- Year built:2022
- Building area:2,464 sq. ft.
- Lot area:1.53 Acres
- Levels:2 Story
Schools
- High school:Bedford High School
- Middle school:Ross A Lurgio Middle School
- Elementary school:Riddle Brook Elem
Utilities
- Sewer:Leach Field, On Site Septic Exists, Private, Septic
Finances and disclosures
- Price:$960,000
- Price per sq. ft.:$259.74
- Tax amount:$13,287 (2025)
Features and amenities
- Appliances:Refrigerator
- Amenities:Circuit Breaker(s), Generator Ready
Parking
- Parking description:Paved Driveway
- Garage spaces:2
 Copyright 2026 Prime MLS, Inc. All rights reserved. This information is deemed reliable, but not guaranteed. The data relating to real estate displayed on this Site comes in part from the IDX Program of Prime MLS. The information being provided is for consumers’ personal, noncommercial use and may not be used for any purpose other than to identify prospective properties consumers may be interested in purchasing. Data last updated October 4, 2026 NH_NNEREN Member Broker: Stacie Callan
New listings near 21 Oriole Drive
- Coming Soon
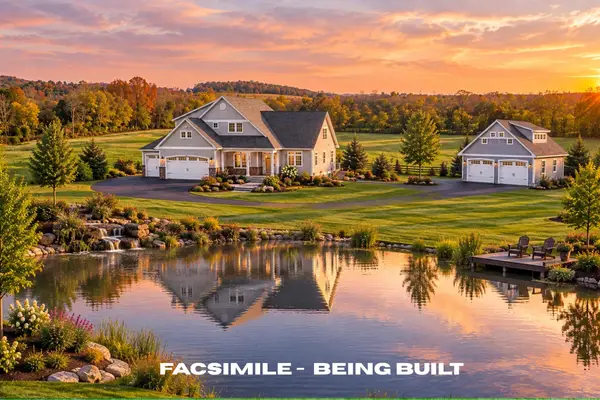 $2,500,000Coming Soon4 beds 5 baths4,450 sq. ft.
57 Jenkins Road #Lot 4 - The (expanded) Hannah Floor Plan, Bedford, NH 03110
MLS# 5112022Listed by: COLDWELL BANKER REALTY BEDFORD NH - Open Sun, 11:30am to 1pmNew
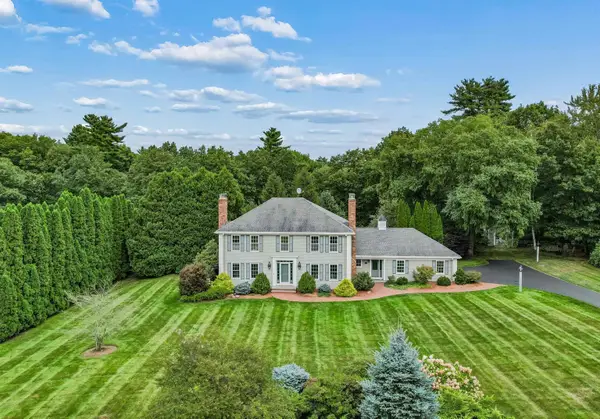 $1,550,000Active4 beds 3 baths4,277 sq. ft.
10 Puritan Drive, Bedford, NH 03110
MLS# 5112589Listed by: KELLER WILLIAMS REALTY-METROPOLITAN - Open Sun, 11:30am to 1:30pmNew
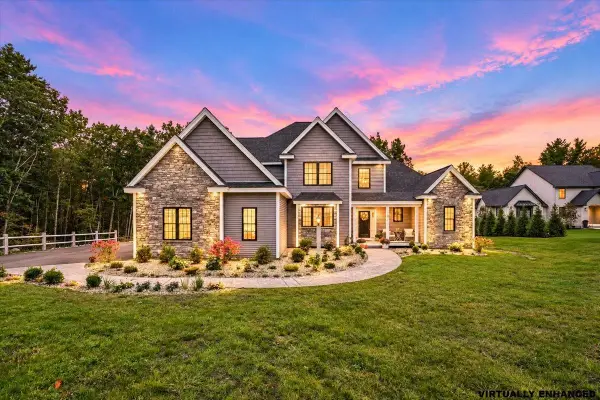 $2,999,000Active5 beds 7 baths6,400 sq. ft.
12 Olympus Way, Bedford, NH 03110
MLS# 5112513Listed by: COLDWELL BANKER REALTY BEDFORD NH - New
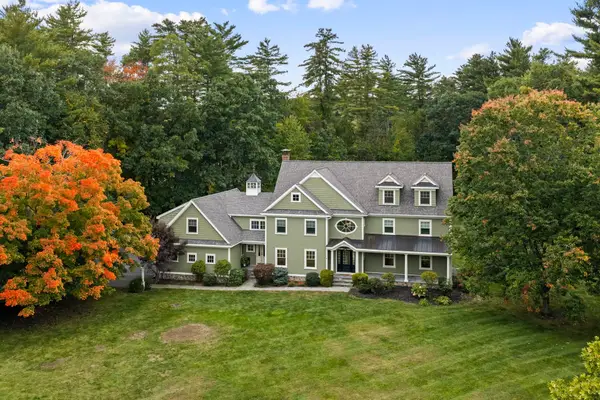 $1,795,000Active4 beds 7 baths4,904 sq. ft.
8 Wright Acres Road, Bedford, NH 03110
MLS# 5112383Listed by: NICHOLAS SHAKRA R.E. - New
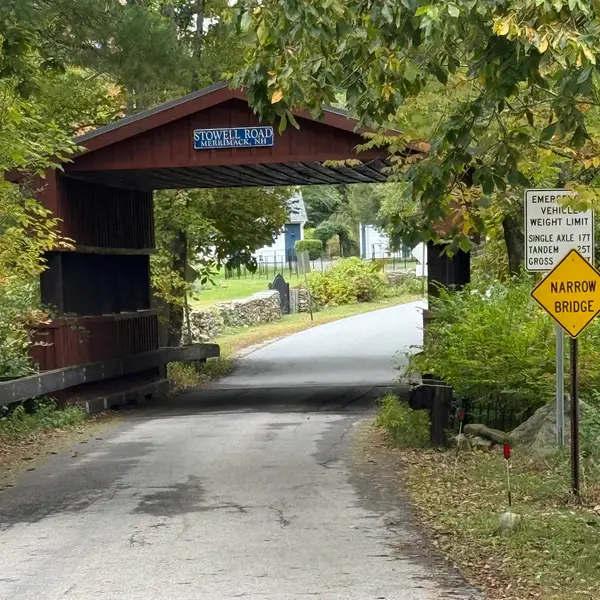 $360,000Active1.68 Acres
Stowell Road #3, Bedford, NH 03110
MLS# 5112414Listed by: COLDWELL BANKER REALTY NASHUA - Open Sun, 11am to 1pmNew
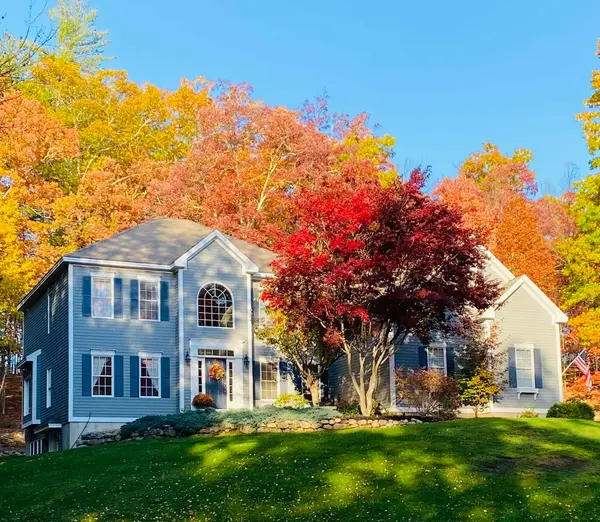 $1,250,000Active5 beds 4 baths4,332 sq. ft.
39 Colonel Daniels Drive, Bedford, NH 03110
MLS# 5112430Listed by: KELLER WILLIAMS REALTY-METROPOLITAN - Open Sun, 11am to 12:30pmNew
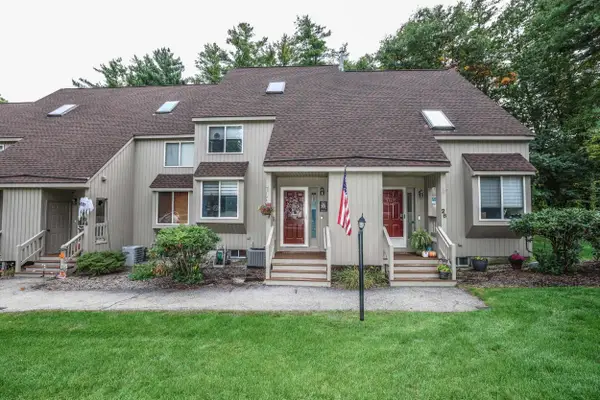 $485,000Active2 beds 2 baths1,991 sq. ft.
27 Suffolk Court #168, Bedford, NH 03110
MLS# 5112469Listed by: SIGNATURE REALTY LLC - Open Sun, 12 to 2pmNew
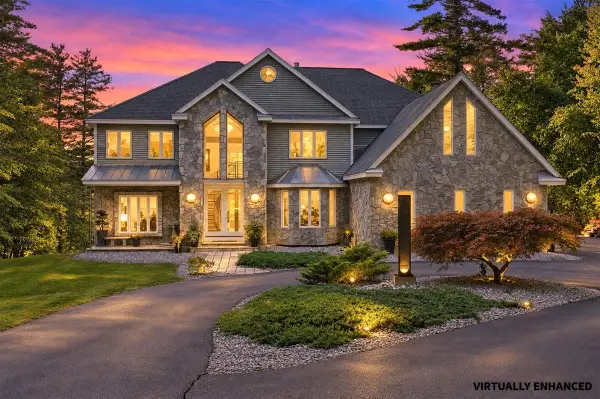 $1,250,000Active4 beds 6 baths6,137 sq. ft.
24 Jackson Square, Bedford, NH 03110
MLS# 5111891Listed by: KELLER WILLIAMS REALTY-METROPOLITAN - New
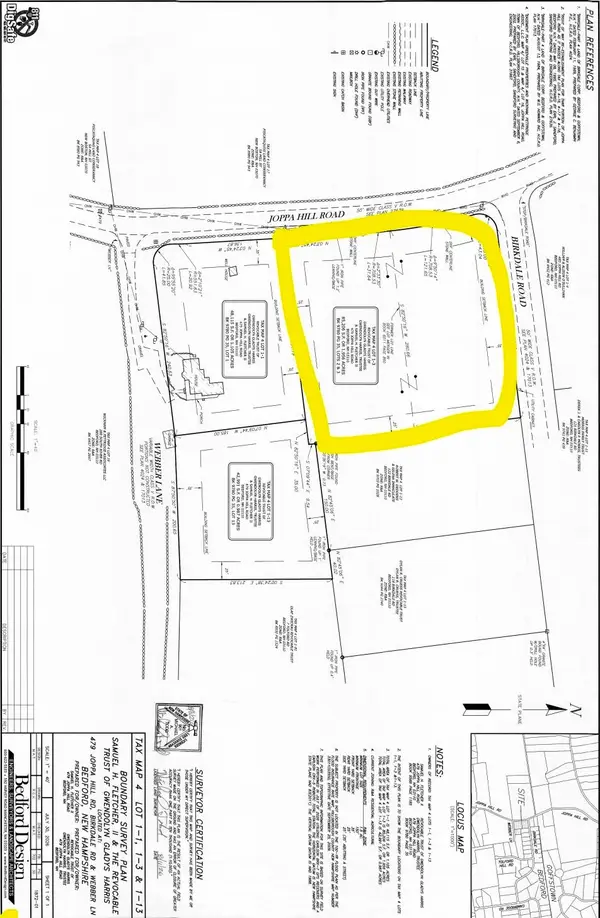 $550,000Active1.95 Acres
0 Birkdale Road, Bedford, NH 03110
MLS# 5111998Listed by: KELLER WILLIAMS REALTY-METROPOLITAN


Protect your home and budget from life's surprises with an Assurant Home Warranty, backed by a partner that supports you through every step of homeownership. Explore Plans.
©2026 Century 21 Real Estate LLC. All rights reserved. CENTURY 21®, the CENTURY 21 Logo and C21® are service marks owned by Century 21 Real Estate LLC. Century 21 Real Estate LLC fully supports the principles of the Fair Housing Act and the Equal Opportunity Act. Each office is independently owned and operated. Listing information is deemed reliable but not guaranteed accurate.