
21 Saint Andrews Drive, Bedford, NH 03110
Local realty services provided by:CENTURY 21 Farm & Forest
21 Saint Andrews Drive,Bedford, NH 03110
$875,000
- 3 Beds
- 3 Baths
- 3,517 sq. ft.
- Condominium
- Active
Upcoming open houses
- Sat, Nov 0710:00 am - 11:30 am
Listed by: tiffany jacobs, ashley collinsPhone: 603-673-1775
Office: bhhs verani amherst603-673-1775
MLS#:5117050
Source:PrimeMLS
Price summary
- Price:$875,000
- Price per sq. ft.:$235.4
- Monthly HOA dues:$764
About this home
Welcome to The Village Green at Bedford, a desirable gated community abutting Manchester Country Club! Bring your golf clubs and enjoy low-maintenance living in this beautifully maintained detached condo, centrally located near shopping, dining, and everyday conveniences. Enter through a charming garden gate into your own private garden and inviting front porch. Inside, soaring ceilings, fresh paint, and a cozy gas fireplace create a bright and welcoming atmosphere. The open kitchen overlooks a private deck, perfect for relaxing or entertaining. Retreat to the spacious primary suite featuring cathedral ceilings, walk-in closets, a double vanity, and a soaking tub. The main level also offers first-floor laundry and a flexible second bedroom and another bedroom or home office. A direct-entry two-car garage adds everyday convenience. Downstairs, discover even more living space with a generous recreation room, additional bedroom, full bathroom, and an abundance of storage. Enjoy the ease of condo living with so much taken care of by the association, leaving you more time to hit the golf course, explore nearby shops, or enjoy the many restaurants just outside your neighborhood. A wonderful combination of privacy, space, and convenience!...
Contact an agent
Home facts
- Year built:1998
- Subdivision & Development:Village Green at Bedford
- Listing ID #:5117050
- Added:1 day(s) ago
- Updated:November 07, 2026 at 05:46 AM
Rooms and interior
- Bedrooms:3
- Total bathrooms:3
- Full bathrooms:2
- Rooms Total:9
- Flooring:Carpet, Ceramic Tile, Hardwood
- Kitchen Description:Dishwasher, Disposal, Microwave, Refrigerator
- Basement Description:Climate Controlled, Concrete, Daylight, Finished, Full, Insulated, Interior, Interior Access, Storage Space
- Living area:3,517 sq. ft.
Heating and cooling
- Cooling:Central AC
- Heating:Hot Air
Structure and exterior
- Roof:Asphalt Shingle
- Year built:1998
- Building area:3,517 sq. ft.
- Levels:2 Story
Schools
- High school:Bedford High School
- Middle school:Ross A Lurgio Middle School
- Elementary school:Peter Woodbury Sch
Utilities
- Sewer:Public Available
Finances and disclosures
- Price:$875,000
- Price per sq. ft.:$235.4
- Tax amount:$11,215 (2025)
Features and amenities
- Appliances:Refrigerator, Washer
- Laundry features:Dryer, Washer
- Amenities:Circuit Breaker(s)
Parking
- Parking description:Paved Driveway
- Garage spaces:2
 Copyright 2026 Prime MLS, Inc. All rights reserved. This information is deemed reliable, but not guaranteed. The data relating to real estate displayed on this Site comes in part from the IDX Program of Prime MLS. The information being provided is for consumers’ personal, noncommercial use and may not be used for any purpose other than to identify prospective properties consumers may be interested in purchasing. Data last updated November 7, 2026 NH_NNEREN Member Broker: Nicholas Maclure
New listings near 21 Saint Andrews Drive
- Open Sat, 10am to 12pmNew
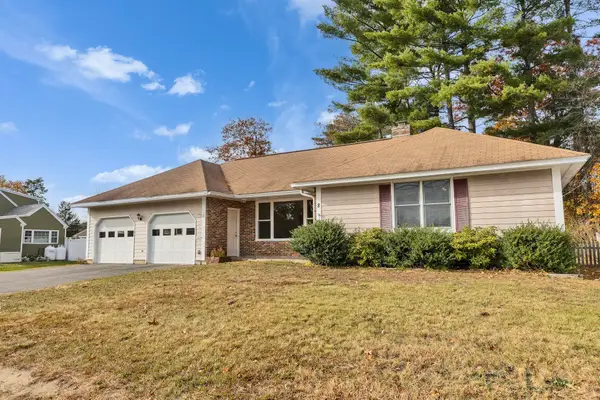 $506,500Active2 beds 2 baths2,099 sq. ft.
8 Hersey Street, Bedford, NH 03110
MLS# 5116973Listed by: KELLER WILLIAMS REALTY-METROPOLITAN - New
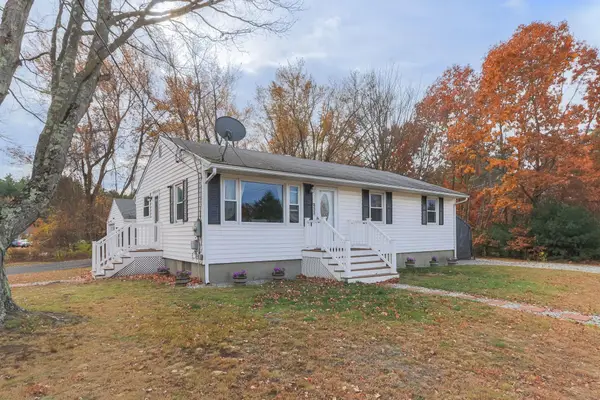 $450,000Active3 beds 1 baths1,040 sq. ft.
500 Donald Street, Bedford, NH 03110
MLS# 5116915Listed by: GRANITE ROSE REAL ESTATE, LLC - Open Sun, 2 to 3:30pmNew
 $1,150,000Active4 beds 5 baths3,913 sq. ft.
17 Puritan Drive, Bedford, NH 03110
MLS# 5116227Listed by: KELLER WILLIAMS REALTY-METROPOLITAN - New
 $599,900Active3 beds 3 baths1,702 sq. ft.
62 Grafton Drive, Bedford, NH 03110
MLS# 5116232Listed by: RE/MAX SYNERGY - New
 $795,000Active3 beds 3 baths2,678 sq. ft.
27 Grey Rock Road, Bedford, NH 03110
MLS# 5115945Listed by: KELLER WILLIAMS REALTY-METROPOLITAN  $1,165,000Active4 beds 3 baths2,906 sq. ft.
87 Pulpit Road, Bedford, NH 03110
MLS# 5115349Listed by: COLDWELL BANKER REALTY BEDFORD NH $879,900Pending4 beds 4 baths3,484 sq. ft.
152 Liberty Hill Road, Bedford, NH 03110
MLS# 5114949Listed by: KELLER WILLIAMS REALTY SUCCESS $670,000Active2 beds 3 baths1,922 sq. ft.
5 Hammersmith Way, Bedford, NH 03110
MLS# 5114960Listed by: KELLER WILLIAMS REALTY-METROPOLITAN $2,695,000Active5 beds 6 baths4,731 sq. ft.
17-4-31 Boiling Kettle Way, Bedford, NH 03110
MLS# 5114463Listed by: BHGRE MASIELLO BEDFORD


Protect your home and budget from life's surprises with an Assurant Home Warranty, backed by a partner that supports you through every step of homeownership. Explore Plans.
©2026 Century 21 Real Estate LLC. All rights reserved. CENTURY 21®, the CENTURY 21 Logo and C21® are service marks owned by Century 21 Real Estate LLC. Century 21 Real Estate LLC fully supports the principles of the Fair Housing Act and the Equal Opportunity Act. Each office is independently owned and operated. Listing information is deemed reliable but not guaranteed accurate.