
27 Grey Rock Road, Bedford, NH 03110
Local realty services provided by:CENTURY 21 Gold Key Realty
Listed by: karen cormier
Office: keller williams realty-metropolitan603-232-8282
MLS#:5115945
Source:PrimeMLS
Price summary
- Price:$795,000
- Price per sq. ft.:$173.96
About this home
Come view this Warm, Inviting and Immaculate Home! Freshly Painted exterior this Yr! Conveniently located off Rte 101 near Restaurants, Supermarket & Shopping! This Property sits on 1.5 Acres of Mature Landscaping, Stone walkways, a Reeds Ferry Shed & lots of Mt Laurels & Perennial Gardens surrounding a Private Heated Gunite Pool! A Lrg Multi-level Deck is great for Entertaining and can support a future Hot Tub! Upon entering the Home, you feel Welcomed. In the Liv Rm is an Impressive 2 Story Brick Frpl which has a Wdstv insert for that extra Warmth/Heating! Nice Big Windows overlook the front yard & really add light with the Cathedral Ceiling! Hickory Flrs flow from the Liv Rm into the Spacious Eat-in Kitchen Area which have Lots of Light Cherry Cabinets, Plenty of Corian Counters, Newer Wine Fridge, Cooktop Stove and Center Island! Nice Dining Area for Large Gatherings. The Kit flows into a Lovely Tiled Rm with 3 Sliders to the Deck. This Rm could be used as a Fam Rm, Sunrm or Playrm! It has a set of Glass Fr Drs that lead into the Music Rm that has a Closet & another Fr Dr leading into the Hallway. This Rm would make a Great Office or Guest Rm. Down the Hallway are 2 Updated Tiled Baths. One has the Laundry in it & a Beautiful Stone/Tiled Walk-in Shower. The other is a Full Tiled Bath. There are 2 Bedrms on the 1st Flr which 1 of them can be used as a Primary Bedrm. The back Bedrm has a Slider to the Backyard Deck & a Lrg Walk-in Closet. The 2nd Flr has an extra Lrg L-shaped Bedrm w/a Walk-in Closet & Skylight. Looks like it was 2 Rms at one time with another Dr from the upstairs Hallway which is now closed in. There's a Spacious Tiled Bathrm w/2 Pedestal Sinks & a Lrg Walk-in Tiled Shower. A Skylight adds lots of light to this rm. Lots of Potential for a make over for the Bathrm is Huge! The Garage has Storage above. The Home is on a Dead End St, so not a lot of traffic. It's not to late to Move-In before the Holidays so Act Fast!!...
Contact an agent
Home facts
- Year built:1987
- Listing ID #:5115945
- Added:1 day(s) ago
- Updated:October 28, 2026 at 11:11 AM
Rooms and interior
- Bedrooms:3
- Total bathrooms:3
- Full bathrooms:1
- Rooms Total:7
- Flooring:Carpet, Ceramic Tile, Wood
- Kitchen Description:Dishwasher, Disposal, Refrigerator, Wine Cooler
- Basement Description:Bulkhead, Concrete, Full, Interior, Sump Pump, Unfinished
- Living area:2,678 sq. ft.
Heating and cooling
- Cooling:Central AC
- Heating:Floor Furnace, Forced Air, Multi Zone, Oil
Structure and exterior
- Roof:Asphalt Shingle
- Year built:1987
- Building area:2,678 sq. ft.
- Lot area:1.5 Acres
- Levels:1.5 Story
Schools
- High school:Bedford High School
- Middle school:Ross A Lurgio Middle School
- Elementary school:Riddle Brook Elem
Utilities
- Sewer:Concrete, Leach Field, Private
Finances and disclosures
- Price:$795,000
- Price per sq. ft.:$173.96
- Tax amount:$11,755 (2026)
Features and amenities
- Appliances:Refrigerator, Washer, Wine Cooler
- Laundry features:Dryer, Washer
- Amenities:Circuit Breaker(s), Generator
Parking
- Parking description:Paved Driveway
- Garage spaces:2
 Copyright 2026 Prime MLS, Inc. All rights reserved. This information is deemed reliable, but not guaranteed. The data relating to real estate displayed on this Site comes in part from the IDX Program of Prime MLS. The information being provided is for consumers’ personal, noncommercial use and may not be used for any purpose other than to identify prospective properties consumers may be interested in purchasing. Data last updated October 28, 2026 NH_NNEREN Member Broker: Marsha Foden
New listings near 27 Grey Rock Road
- New
 $639,500Active3 beds 3 baths2,652 sq. ft.
8 Presidential Road, Bedford, NH 03110
MLS# 5115347Listed by: A TO ZEN REAL ESTATE GROUP - New
 $1,165,000Active4 beds 3 baths2,906 sq. ft.
87 Pulpit Road, Bedford, NH 03110
MLS# 5115349Listed by: COLDWELL BANKER REALTY BEDFORD NH - New
 $879,900Active4 beds 4 baths3,484 sq. ft.
152 Liberty Hill Road, Bedford, NH 03110
MLS# 5114949Listed by: KELLER WILLIAMS REALTY SUCCESS - New
 $670,000Active2 beds 3 baths1,922 sq. ft.
5 Hammersmith Way, Bedford, NH 03110
MLS# 5114960Listed by: KELLER WILLIAMS REALTY-METROPOLITAN - New
 $459,500Active3 beds 2 baths1,991 sq. ft.
27 suffolk Court #168, Bedford, NH 03110
MLS# 5114887Listed by: SIGNATURE REALTY LLC  $2,695,000Active5 beds 6 baths4,731 sq. ft.
17-4-31 Boiling Kettle Way, Bedford, NH 03110
MLS# 5114463Listed by: BHGRE MASIELLO BEDFORD $459,000Active1.07 Acres
17-4-35 Boiling Kettle Way, Bedford, NH 03110
MLS# 5114049Listed by: BHGRE MASIELLO BEDFORD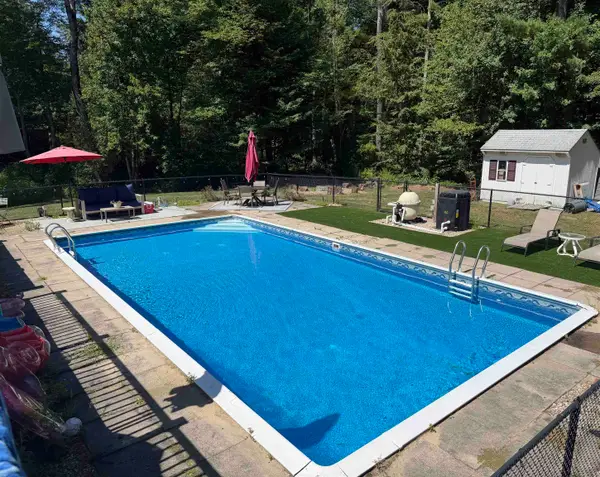 $599,900Active3 beds 2 baths1,776 sq. ft.
96 Meadowcrest Drive, Bedford, NH 03110
MLS# 5113649Listed by: NELSON REAL ESTATE NH, LLC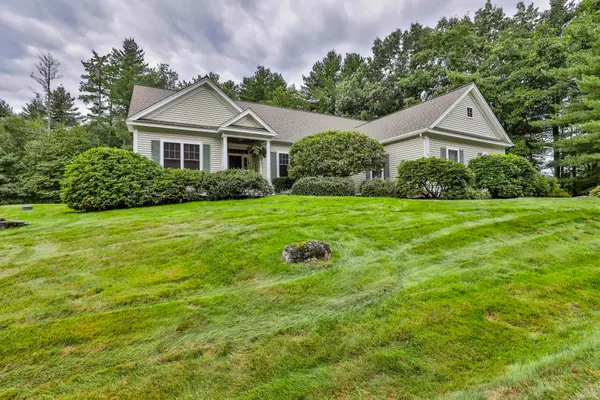 $849,900Active2 beds 3 baths2,942 sq. ft.
14 Hancock Drive, Bedford, NH 03110
MLS# 5113635Listed by: RE/MAX SYNERGY


Protect your home and budget from life's surprises with an Assurant Home Warranty, backed by a partner that supports you through every step of homeownership. Explore Plans.
©2026 Century 21 Real Estate LLC. All rights reserved. CENTURY 21®, the CENTURY 21 Logo and C21® are service marks owned by Century 21 Real Estate LLC. Century 21 Real Estate LLC fully supports the principles of the Fair Housing Act and the Equal Opportunity Act. Each office is independently owned and operated. Listing information is deemed reliable but not guaranteed accurate.