
5 Hammersmith Way, Bedford, NH 03110
Local realty services provided by:CENTURY 21 Gold Key Realty
5 Hammersmith Way,Bedford, NH 03110
$670,000
- 2 Beds
- 3 Baths
- 1,922 sq. ft.
- Condominium
- Active
Listed by: rachnh realty group, maria boujoukos
Office: keller williams realty-metropolitan603-232-8282
MLS#:5114960
Source:PrimeMLS
Price summary
- Price:$670,000
- Price per sq. ft.:$197.41
- Monthly HOA dues:$220
About this home
Rare opportunity to join The Mews in Bedford, NH, a highly sought-after 55+ community in an amazing location! Tucked in a quiet cul-de-sac, this beautiful two-story detached home offers low-maintenance living with all the luxuries. White picket fencing and a charming walkway set a storybook cottage scene the moment you pull in. Step inside to a bright and welcoming interior, where an abundance of natural light fills every room. The open kitchen and dining area lead to a private covered patio, perfect for morning coffee or evening gatherings, surrounded by mature hydrangeas that will soothe the soul and delight the eyes. Finish the day in your spacious first-floor primary suite, a private retreat complete with a walk-in shower and walk-in closet. Upstairs, a second bedroom with its own en-suite full bath and closet offers a comfortable space for family or guests to call their own. Need room for a home office, hobbies, or overnight visitors? Bring your imagination to the versatile den that can help with all of that and more. The attached two-car garage leads directly into the home, so you’ll stay dry in any weather, and the large unfinished basement offers generous storage or the chance to create additional living space. Best of all, the details are handled for you: landscaping of the common grounds, snow plowing, and shoveling of walkways and steps are all included. Spend your time enjoying life, with shopping, restaurants, and medical and dental offices just minutes from your door. Don’t miss your chance. Schedule your showing today!...
Contact an agent
Home facts
- Year built:2002
- Listing ID #:5114960
- Added:3 day(s) ago
- Updated:October 24, 2026 at 11:50 PM
Rooms and interior
- Bedrooms:2
- Total bathrooms:3
- Full bathrooms:1
- Rooms Total:6
- Flooring:Carpet, Hardwood, Tile
- Kitchen Description:Dishwasher, Microwave, Refrigerator
- Basement Description:Full, Interior, Unfinished
- Living area:1,922 sq. ft.
Heating and cooling
- Cooling:Central AC
- Heating:Forced Air
Structure and exterior
- Roof:Asphalt Shingle
- Year built:2002
- Building area:1,922 sq. ft.
- Lot area:0.19 Acres
- Levels:2 Story
Schools
- High school:Bedford High School
- Middle school:McKelvie Intermediate School
- Elementary school:Memorial School
Utilities
- Sewer:Public Available
Finances and disclosures
- Price:$670,000
- Price per sq. ft.:$197.41
- Tax amount:$8,722 (2025)
Features and amenities
- Appliances:Refrigerator, Washer
- Laundry features:Dryer, Washer
- Amenities:Circuit Breaker(s)
Parking
- Parking description:Paved Driveway
- Garage spaces:2
 Copyright 2026 Prime MLS, Inc. All rights reserved. This information is deemed reliable, but not guaranteed. The data relating to real estate displayed on this Site comes in part from the IDX Program of Prime MLS. The information being provided is for consumers’ personal, noncommercial use and may not be used for any purpose other than to identify prospective properties consumers may be interested in purchasing. Data last updated October 24, 2026 NH_NNEREN Member Broker: Marsha Foden
New listings near 5 Hammersmith Way
- Open Sat, 10am to 12pmNew
 $639,500Active3 beds 3 baths2,652 sq. ft.
8 Presidential Road, Bedford, NH 03110
MLS# 5115347Listed by: A TO ZEN REAL ESTATE GROUP - New
 $1,165,000Active4 beds 3 baths2,906 sq. ft.
87 Pulpit Road, Bedford, NH 03110
MLS# 5115349Listed by: COLDWELL BANKER REALTY BEDFORD NH - Open Sat, 11am to 1pmNew
 $879,900Active4 beds 4 baths3,484 sq. ft.
152 Liberty Hill Road, Bedford, NH 03110
MLS# 5114949Listed by: KELLER WILLIAMS REALTY SUCCESS - New
 $469,500Active3 beds 2 baths1,991 sq. ft.
27 suffolk Court #168, Bedford, NH 03110
MLS# 5114887Listed by: SIGNATURE REALTY LLC - New
 $2,695,000Active5 beds 6 baths4,731 sq. ft.
17-4-31 Boiling Kettle Way, Bedford, NH 03110
MLS# 5114463Listed by: BHGRE MASIELLO BEDFORD  $459,000Active1.07 Acres
17-4-35 Boiling Kettle Way, Bedford, NH 03110
MLS# 5114049Listed by: BHGRE MASIELLO BEDFORD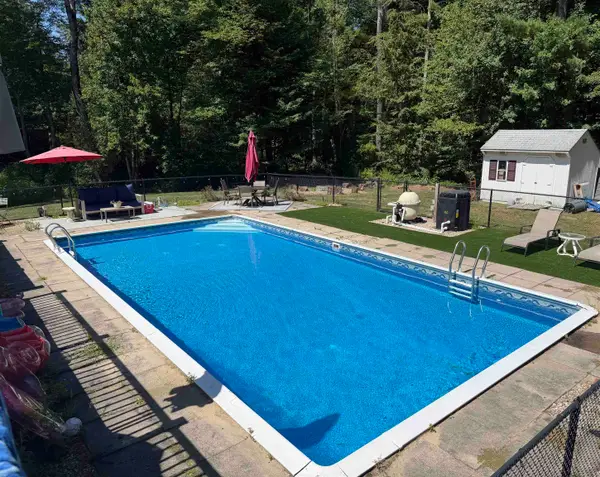 $599,900Active3 beds 2 baths1,776 sq. ft.
96 Meadowcrest Drive, Bedford, NH 03110
MLS# 5113649Listed by: NELSON REAL ESTATE NH, LLC- Open Sat, 11am to 1pm
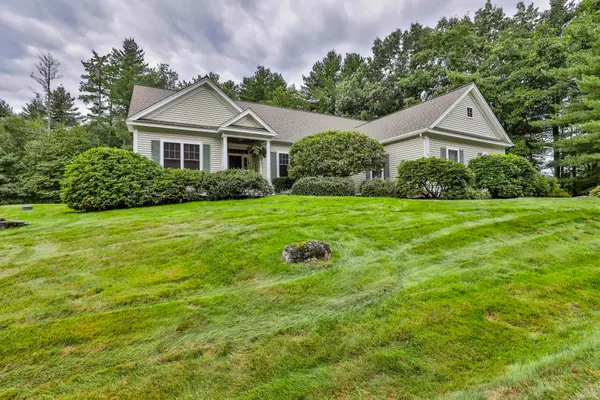 $849,900Active2 beds 3 baths2,942 sq. ft.
14 Hancock Drive, Bedford, NH 03110
MLS# 5113635Listed by: RE/MAX SYNERGY 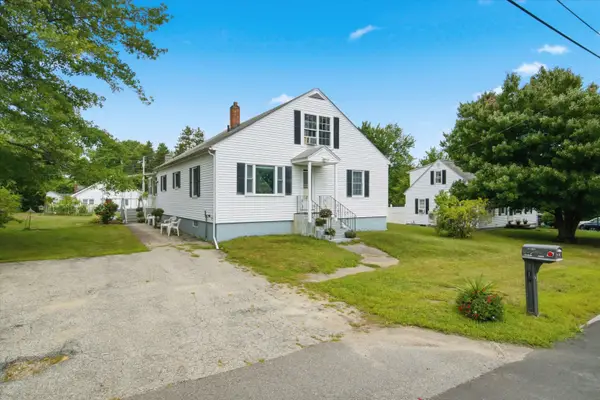 $450,000Pending3 beds 2 baths1,985 sq. ft.
12 Wathen Road, Bedford, NH 03110
MLS# 5113463Listed by: KELLER WILLIAMS REALTY-METROPOLITAN


Protect your home and budget from life's surprises with an Assurant Home Warranty, backed by a partner that supports you through every step of homeownership. Explore Plans.
©2026 Century 21 Real Estate LLC. All rights reserved. CENTURY 21®, the CENTURY 21 Logo and C21® are service marks owned by Century 21 Real Estate LLC. Century 21 Real Estate LLC fully supports the principles of the Fair Housing Act and the Equal Opportunity Act. Each office is independently owned and operated. Listing information is deemed reliable but not guaranteed accurate.