
14 Hancock Drive, Bedford, NH 03110
Local realty services provided by:CENTURY 21 Highview Realty
Upcoming open houses
- Sun, Oct 1111:00 am - 01:00 pm
Listed by: joseph mccarthyCell: 603-785-2826
Office: re/max synergy603-472-3900
MLS#:5113635
Source:PrimeMLS
Price summary
- Price:$849,900
- Price per sq. ft.:$198.39
- Monthly HOA dues:$719
About this home
Welcome to 14 Hancock Drive, located in the desirable Windstone Community of Bedford, NH! This beautifully maintained home offers the ease and convenience of single-level living, featuring 2 bedrooms and 3 baths, thoughtfully designed for comfort and everyday living. Enjoy a bright, inviting layout with plenty of space to relax and entertain. The beautiful sunroom is the perfect place to unwind year-round, featuring radiant heated floors for added warmth and comfort. The finished basement offers even more versatility, providing the perfect space for entertaining, a potential third bedroom, or a private home office to suit your needs. Step outside and enjoy the beautifully maintained surroundings without the work, as landscaping is taken care of by the community. Spend less time on maintenance and more time enjoying the comfort and convenience of your home. Ideally located near shopping, restaurants, hospitals, Manchester-Boston Regional Airport, and major highways, this home offers easy access to everything you need while being tucked away in a welcoming Bedford community. If you’re looking for low-maintenance living without sacrificing space, comfort, or convenience, 14 Hancock Drive is ready to welcome you home!...
Contact an agent
Home facts
- Year built:2000
- Listing ID #:5113635
- Added:1 day(s) ago
- Updated:October 10, 2026 at 04:47 AM
Rooms and interior
- Bedrooms:2
- Total bathrooms:3
- Full bathrooms:2
- Rooms Total:7
- Flooring:Carpet, Hardwood, Tile
- Kitchen Description:Dishwasher, Microwave, Refrigerator
- Basement Description:Bulkhead, Concrete Floor, Exterior Access, Insulated, Interior, Interior Access, Partially Finished
- Living area:2,942 sq. ft.
Heating and cooling
- Cooling:Central AC
- Heating:Hot Air
Structure and exterior
- Year built:2000
- Building area:2,942 sq. ft.
- Lot area:1.28 Acres
- Levels:1 Story
Utilities
- Sewer:Leach Field, Septic
Finances and disclosures
- Price:$849,900
- Price per sq. ft.:$198.39
- Tax amount:$10,665 (2025)
Features and amenities
- Appliances:Refrigerator
Parking
- Parking description:Paved Driveway
- Garage spaces:2
 Copyright 2026 Prime MLS, Inc. All rights reserved. This information is deemed reliable, but not guaranteed. The data relating to real estate displayed on this Site comes in part from the IDX Program of Prime MLS. The information being provided is for consumers’ personal, noncommercial use and may not be used for any purpose other than to identify prospective properties consumers may be interested in purchasing. Data last updated October 10, 2026 NH_NNEREN Member Broker: Roz Caplan
New listings near 14 Hancock Drive
- Coming SoonOpen Sat, 1 to 3pm
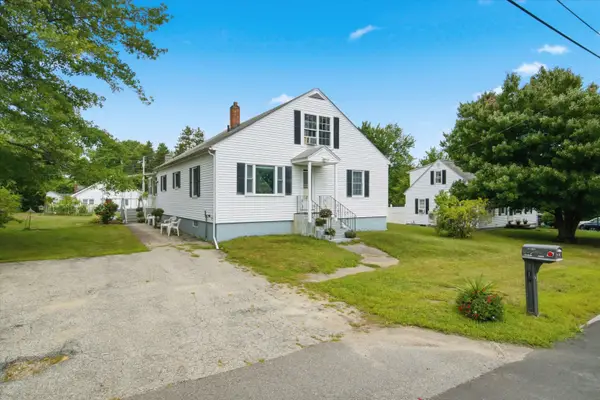 $450,000Coming Soon3 beds 2 baths1,985 sq. ft.
12 Wathen Road, Bedford, NH 03110
MLS# 5113463Listed by: KELLER WILLIAMS REALTY-METROPOLITAN - New
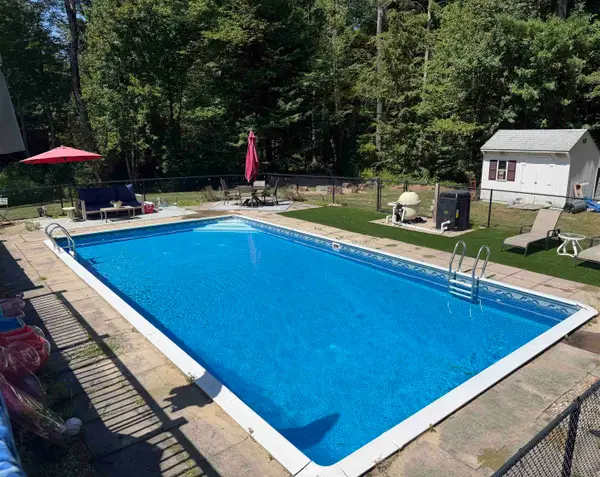 $599,900Active3 beds 2 baths1,776 sq. ft.
96 Meadowcrest Drive, Bedford, NH 03110
MLS# 5113649Listed by: NELSON REAL ESTATE NH, LLC - Open Sun, 11am to 1pmNew
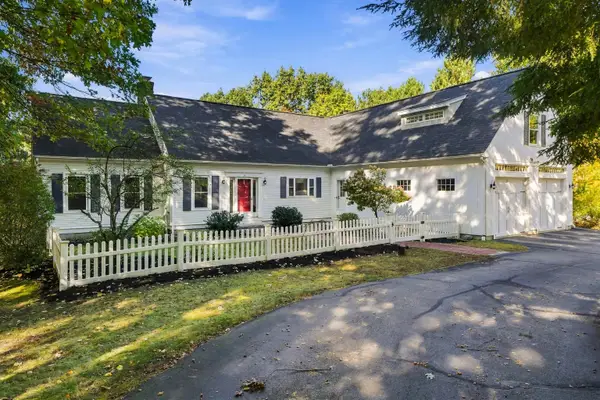 $1,200,000Active4 beds 4 baths3,791 sq. ft.
36 Colonel Daniels Drive, Bedford, NH 03110
MLS# 5113454Listed by: RE/MAX INNOVATIVE PROPERTIES - WINDHAM - Open Sat, 10 to 11:30amNew
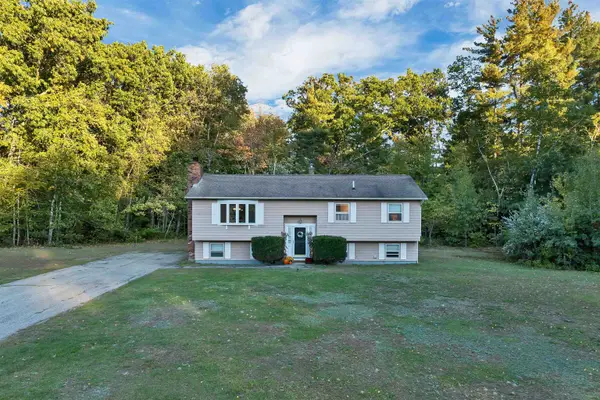 $485,000Active3 beds 1 baths1,182 sq. ft.
66 Plummer Road, Bedford, NH 03110
MLS# 5113306Listed by: COLDWELL BANKER REALTY BEDFORD NH - Open Sat, 11am to 12:30pmNew
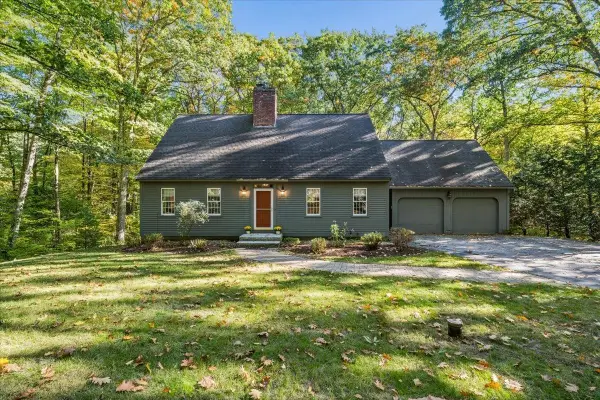 $699,900Active3 beds 3 baths2,780 sq. ft.
33 Ledgewood Road, Bedford, NH 03110
MLS# 5113246Listed by: RE/MAX SYNERGY - New
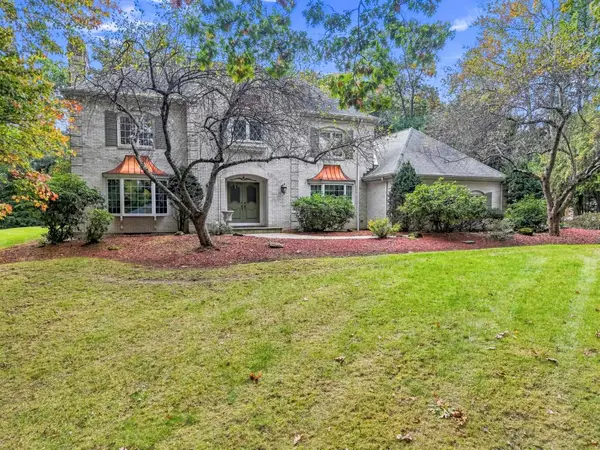 $1,500,000Active6 beds 6 baths5,671 sq. ft.
12 Riddle Drive, Bedford, NH 03110
MLS# 5112928Listed by: LAER REALTY PARTNERS/CHELMSFORD - New
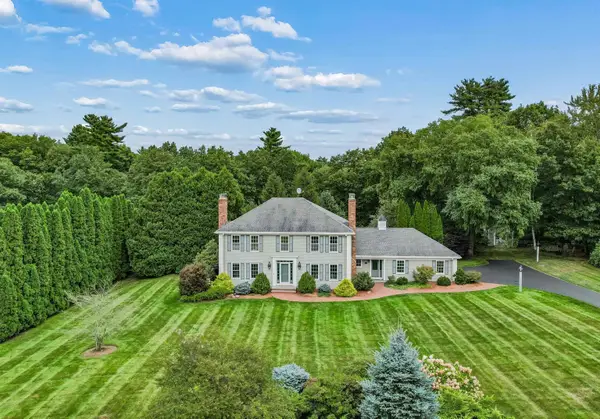 $1,550,000Active4 beds 3 baths4,277 sq. ft.
10 Puritan Drive, Bedford, NH 03110
MLS# 5112589Listed by: KELLER WILLIAMS REALTY-METROPOLITAN - Open Sun, 10 to 11:30amNew
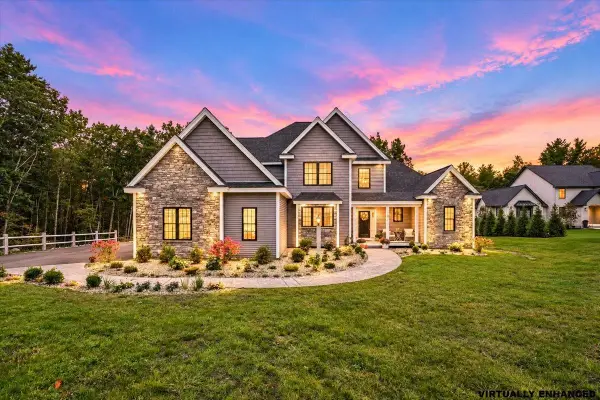 $2,999,000Active5 beds 7 baths6,400 sq. ft.
12 Olympus Way, Bedford, NH 03110
MLS# 5112513Listed by: COLDWELL BANKER REALTY BEDFORD NH 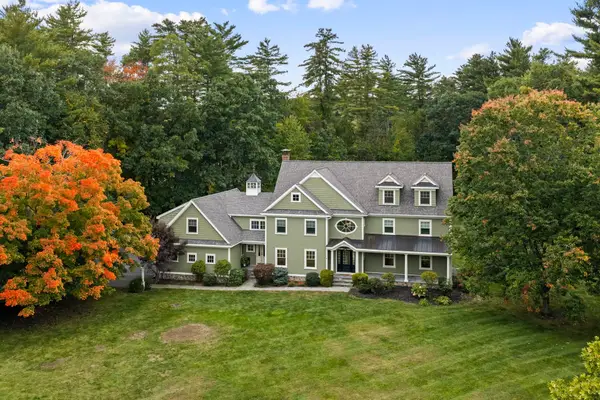 $1,795,000Pending4 beds 7 baths4,904 sq. ft.
8 Wright Acres Road, Bedford, NH 03110
MLS# 5112383Listed by: NICHOLAS SHAKRA R.E.


Protect your home and budget from life's surprises with an Assurant Home Warranty, backed by a partner that supports you through every step of homeownership. Explore Plans.
©2026 Century 21 Real Estate LLC. All rights reserved. CENTURY 21®, the CENTURY 21 Logo and C21® are service marks owned by Century 21 Real Estate LLC. Century 21 Real Estate LLC fully supports the principles of the Fair Housing Act and the Equal Opportunity Act. Each office is independently owned and operated. Listing information is deemed reliable but not guaranteed accurate.