
96 Meadowcrest Drive, Bedford, NH 03110
Local realty services provided by:CENTURY 21 North East
Listed by: kristyn nelson
Office: nelson real estate nh, llc.603-264-9808
MLS#:5113649
Source:PrimeMLS
Price summary
- Price:$599,900
- Price per sq. ft.:$247.48
About this home
Completely updated and ready to enjoy, 96 Meadowcrest Drive offers the perfect combination of stylish interiors, flexible living space, and a private Bedford setting with your own heated inground pool! Hardwood floors run throughout the main level, where you'll find three bedrooms, including a primary bedroom with a walk-in closet and private half bath, along with an updated full bathroom featuring a tiled surround. The beautifully renovated kitchen is a standout with quartz countertops, a THOR six-burner gas range and range hood, built-in island microwave, and matching dishwasher. A dedicated dining area and inviting living room with a propane fireplace make the main level equally suited for everyday living and entertaining. Step outside onto the back deck overlooking the fenced-in, heated inground pool, storage shed, and beautifully private wooded backyard. The finished lower level adds even more living space with a family room, propane stove, dedicated workspace, and separate laundry area complete with a folding table. A two-car garage adds everyday convenience, while the renovated front stairs and extensive updates throughout make this Bedford property truly move-in ready. And an added bonus that's especially desirable in Bedford - PUBLIC WATER! Enjoy the privacy, outdoor entertaining space, and thoughtful updates that make this property such a special place to call home....
Contact an agent
Home facts
- Year built:1968
- Listing ID #:5113649
- Added:1 day(s) ago
- Updated:October 10, 2026 at 04:47 AM
Rooms and interior
- Bedrooms:3
- Total bathrooms:2
- Full bathrooms:1
- Rooms Total:7
- Flooring:Carpet, Hardwood, Laminate
- Kitchen Description:Dishwasher, Microwave, Refrigerator
- Basement Description:Full, Partially Finished, Walkout
- Living area:1,776 sq. ft.
Heating and cooling
- Heating:Electric
Structure and exterior
- Roof:Asphalt Shingle
- Year built:1968
- Building area:1,776 sq. ft.
- Lot area:1 Acres
- Levels:1 Story
Schools
- High school:Bedford High School
- Middle school:Ross A Lurgio Middle School
- Elementary school:Peter Woodbury Sch
Utilities
- Sewer:Private
Finances and disclosures
- Price:$599,900
- Price per sq. ft.:$247.48
- Tax amount:$7,134 (2026)
Features and amenities
- Appliances:Refrigerator
- Amenities:Circuit Breaker(s)
Parking
- Parking description:Paved Driveway
- Garage spaces:2
 Copyright 2026 Prime MLS, Inc. All rights reserved. This information is deemed reliable, but not guaranteed. The data relating to real estate displayed on this Site comes in part from the IDX Program of Prime MLS. The information being provided is for consumers’ personal, noncommercial use and may not be used for any purpose other than to identify prospective properties consumers may be interested in purchasing. Data last updated October 10, 2026 NH_NNEREN Member Broker: Stacie Callan
New listings near 96 Meadowcrest Drive
- Coming SoonOpen Sat, 1 to 3pm
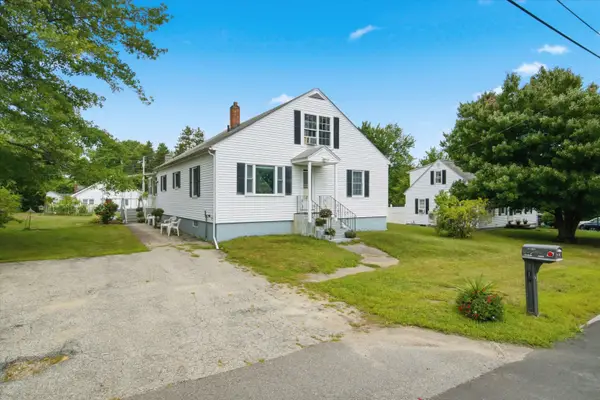 $450,000Coming Soon3 beds 2 baths1,985 sq. ft.
12 Wathen Road, Bedford, NH 03110
MLS# 5113463Listed by: KELLER WILLIAMS REALTY-METROPOLITAN - Open Sun, 11am to 1pmNew
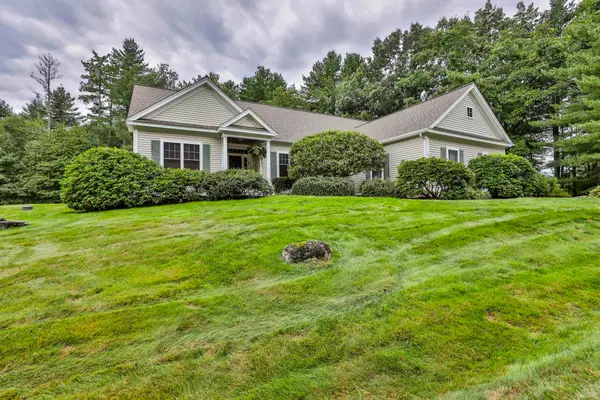 $849,900Active2 beds 3 baths2,942 sq. ft.
14 Hancock Drive, Bedford, NH 03110
MLS# 5113635Listed by: RE/MAX SYNERGY - Open Sun, 11am to 1pmNew
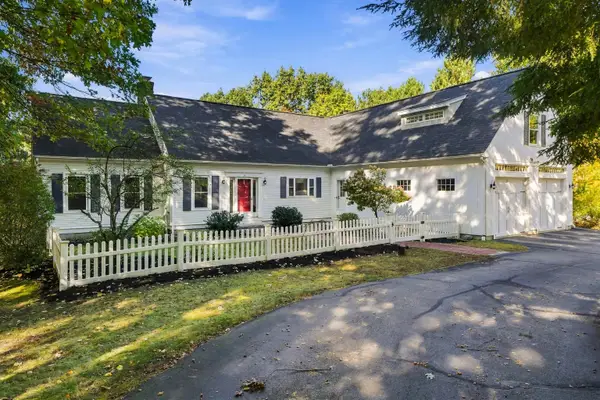 $1,200,000Active4 beds 4 baths3,791 sq. ft.
36 Colonel Daniels Drive, Bedford, NH 03110
MLS# 5113454Listed by: RE/MAX INNOVATIVE PROPERTIES - WINDHAM - Open Sat, 10 to 11:30amNew
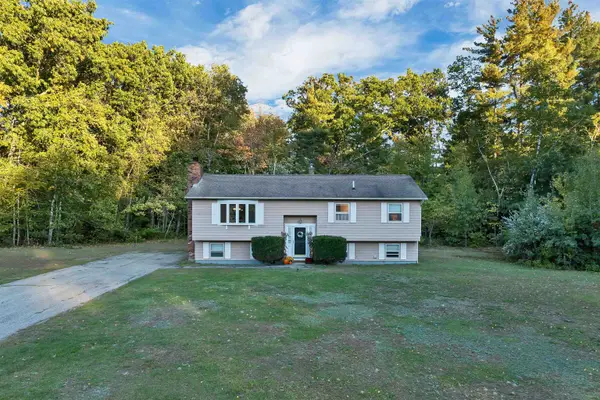 $485,000Active3 beds 1 baths1,182 sq. ft.
66 Plummer Road, Bedford, NH 03110
MLS# 5113306Listed by: COLDWELL BANKER REALTY BEDFORD NH - Open Sat, 11am to 12:30pmNew
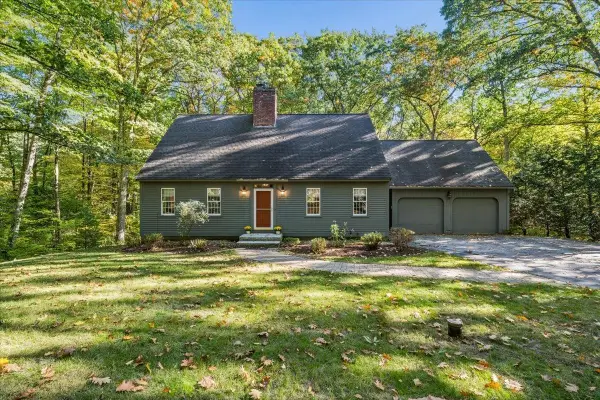 $699,900Active3 beds 3 baths2,780 sq. ft.
33 Ledgewood Road, Bedford, NH 03110
MLS# 5113246Listed by: RE/MAX SYNERGY - New
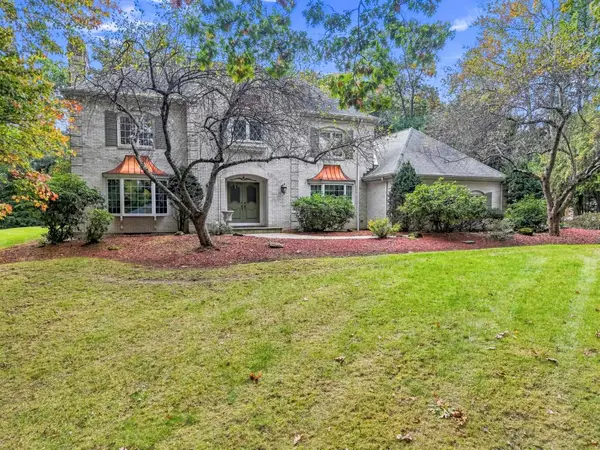 $1,500,000Active6 beds 6 baths5,671 sq. ft.
12 Riddle Drive, Bedford, NH 03110
MLS# 5112928Listed by: LAER REALTY PARTNERS/CHELMSFORD - New
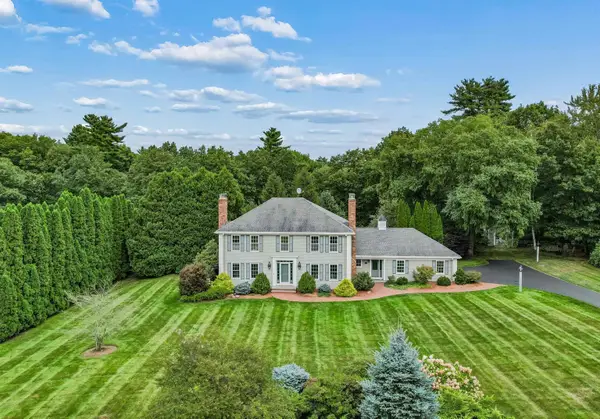 $1,550,000Active4 beds 3 baths4,277 sq. ft.
10 Puritan Drive, Bedford, NH 03110
MLS# 5112589Listed by: KELLER WILLIAMS REALTY-METROPOLITAN - Open Sun, 10 to 11:30amNew
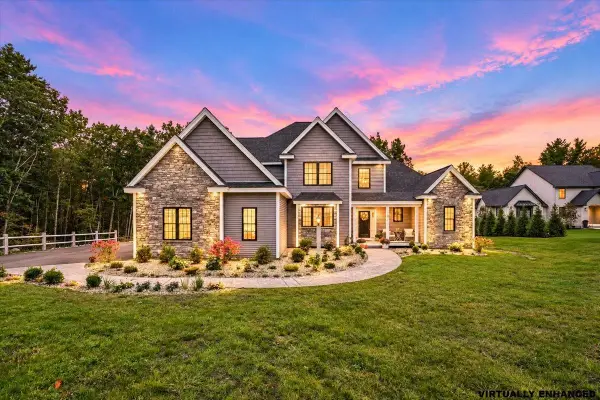 $2,999,000Active5 beds 7 baths6,400 sq. ft.
12 Olympus Way, Bedford, NH 03110
MLS# 5112513Listed by: COLDWELL BANKER REALTY BEDFORD NH 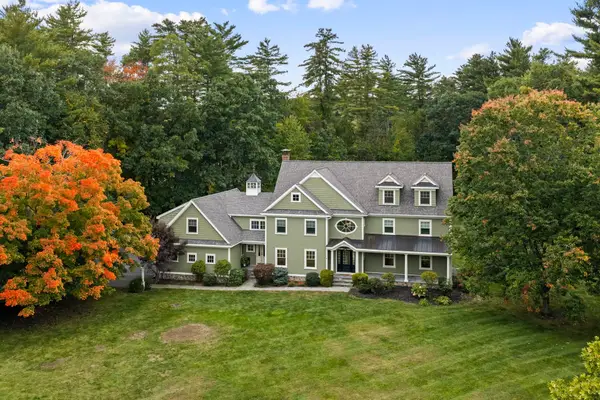 $1,795,000Pending4 beds 7 baths4,904 sq. ft.
8 Wright Acres Road, Bedford, NH 03110
MLS# 5112383Listed by: NICHOLAS SHAKRA R.E.


Protect your home and budget from life's surprises with an Assurant Home Warranty, backed by a partner that supports you through every step of homeownership. Explore Plans.
©2026 Century 21 Real Estate LLC. All rights reserved. CENTURY 21®, the CENTURY 21 Logo and C21® are service marks owned by Century 21 Real Estate LLC. Century 21 Real Estate LLC fully supports the principles of the Fair Housing Act and the Equal Opportunity Act. Each office is independently owned and operated. Listing information is deemed reliable but not guaranteed accurate.