
150 Diamond Hill Road, Candia, NH 03034
Local realty services provided by:CENTURY 21 Highview Realty
150 Diamond Hill Road,Candia, NH 03034
$1,495,000
- 3 Beds
- 2 Baths
- 2,555 sq. ft.
- Single family
- Active
Listed by: kathy boot
Office: lxtn realty877-438-5986
MLS#:5110068
Source:PrimeMLS
Price summary
- Price:$1,495,000
- Price per sq. ft.:$408.81
About this home
Don’t miss this rare opportunity to own a spectacular 118-acre private equine estate nestled at the end of Diamond Hill Road, surrounded by high-end homes and offering exceptional privacy. This remarkable property features its own network of private trails & directly abuts the 28-mile Rockingham Recreational Rail Trail. The centerpiece of the property is an updated 3-bedroom, 2-bath Colonial farmhouse that blends historic character with modern comfort. A spacious family room with vaulted ceilings & loft, a large formal dining room for gatherings, a dedicated office/den, & a welcoming living room anchored by a classic brick fireplace. Expansive deck & outdoor living spaces overlook the in-ground pool, fenced backyard & sweeping views of the surrounding landscape. A brick outdoor fireplace with granite hearth creates the perfect setting for entertaining or relaxing on cool New England evenings. A whole-house generator provides added peace of mind. Designed for serious equestrians & hobby farmers, the property features a custom 5-stall barn with rubber-matted stalls, direct turnout access, overhang protection, a heated tack room with double sink, hay loft, generator hookup & its own separate drilled well. Five pastures, large riding/driving ring, pond, brooks & extensive trail access further enhances the property's equestrian appeal. The detached three-story heated building offers garage space for up to four vehicles, includes a finished second floor living area, an open first floor with ramp access. This offers incredible potential for an income-producing Accessory Dwelling Unit (ADU) or multi generational living. Families will appreciate access to the highly regarded Candia school district, which ranks among the top-performing districts in New Hampshire, 15 min drive to Manchester, near Manchester-Boston Regional Airport with access to the Seacoast & 1 hour commute to Boston. Subdivision possibilities in this beautiful 118 acre parcel....
Contact an agent
Home facts
- Year built:1840
- Listing ID #:5110068
- Added:2 day(s) ago
- Updated:September 19, 2026 at 07:49 PM
Rooms and interior
- Bedrooms:3
- Total bathrooms:2
- Rooms Total:8
- Flooring:Hardwood, Tile
- Kitchen Description:Dishwasher, Microwave, Refrigerator
- Basement Description:Interior, Partial, Unfinished
- Living area:2,555 sq. ft.
Heating and cooling
- Cooling:Central AC
- Heating:Forced Air, Hot Air, Oil
Structure and exterior
- Roof:Asphalt Shingle
- Year built:1840
- Building area:2,555 sq. ft.
- Lot area:118 Acres
- Levels:2 Story
Schools
- High school:Pinkerton Academy
- Middle school:Henry W Moore School
- Elementary school:Henry W. Moore School
Utilities
- Sewer:Leach Field, Private, Septic
Finances and disclosures
- Price:$1,495,000
- Price per sq. ft.:$408.81
- Tax amount:$8,825 (2025)
Features and amenities
- Appliances:Refrigerator, Washer
- Laundry features:Dryer, Washer
- Amenities:Circuit Breaker(s), Generator, Generator Ready
Parking
- Parking description:Gravel Driveway
- Garage spaces:2
 Copyright 2026 Prime MLS, Inc. All rights reserved. This information is deemed reliable, but not guaranteed. The data relating to real estate displayed on this Site comes in part from the IDX Program of Prime MLS. The information being provided is for consumers’ personal, noncommercial use and may not be used for any purpose other than to identify prospective properties consumers may be interested in purchasing. Data last updated September 19, 2026 NH_NNEREN Member Broker: Roz Caplan
New listings near 150 Diamond Hill Road
- New
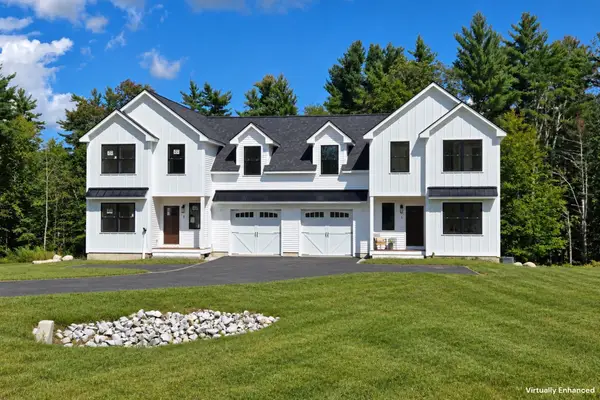 $649,900Active3 beds 3 baths1,940 sq. ft.
669 High St #6, Candia, NH 03034
MLS# 73578943Listed by: Berkshire Hathaway HomeServices Verani Realty - New
 $1,115,725Active4 beds 3 baths2,898 sq. ft.
409-228-9 Bentley Circle, Candia, NH 03034
MLS# 5109344Listed by: EXP REALTY  $299,900Pending3 beds 3 baths2,129 sq. ft.
71 Blevens Drive, Candia, NH 03034
MLS# 5108815Listed by: KELLER WILLIAMS REALTY-METROPOLITAN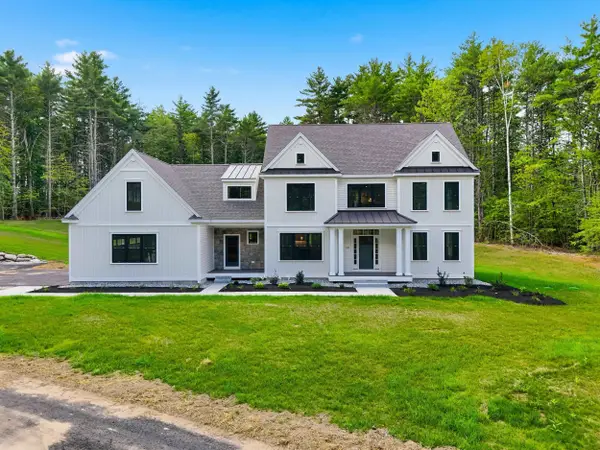 $1,379,900Active4 beds 3 baths3,841 sq. ft.
109 Crowley Road, Chester, NH 03036
MLS# 5106863Listed by: MARTEL REALTY GROUP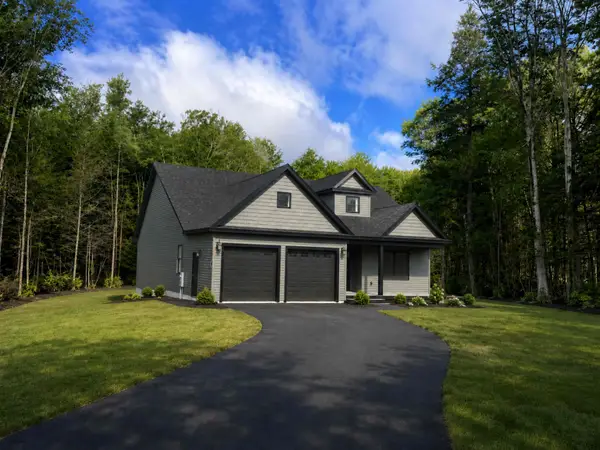 $999,000Active4 beds 3 baths3,400 sq. ft.
0 Currier Road #map 402, lot 85, Candia, NH 03034
MLS# 5106394Listed by: SARGENT FAMILY PROPERTIES LLC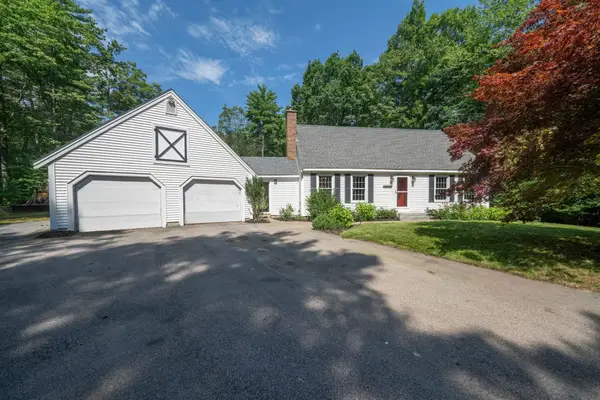 $625,000Pending4 beds 3 baths2,254 sq. ft.
99 Tower Hill Road, Candia, NH 03034
MLS# 5104357Listed by: KELLER WILLIAMS REALTY-METROPOLITAN $785,000Active3 beds 2 baths2,261 sq. ft.
556 Old Candia Road, Candia, NH 03034
MLS# 5102538Listed by: BHHS VERANI WOLFEBORO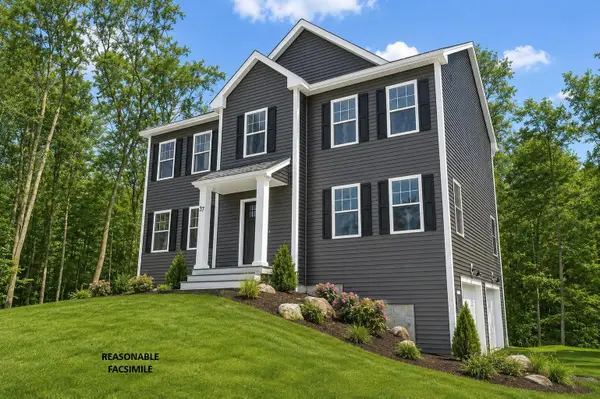 $799,900Active4 beds 3 baths2,168 sq. ft.
50 Currier Road, Candia, NH 03034
MLS# 5100782Listed by: BHGRE MASIELLO BEDFORD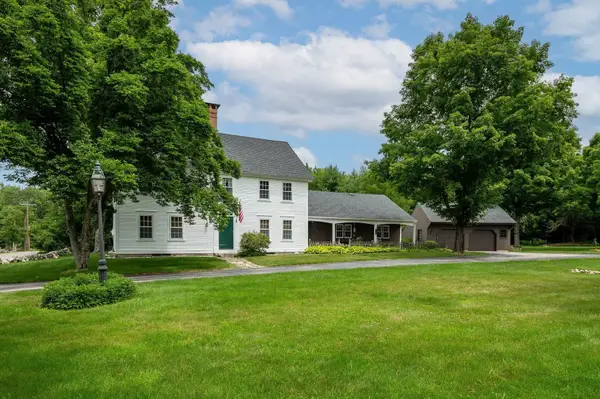 $1,150,000Active3 beds 3 baths3,406 sq. ft.
246 South Road, Candia, NH 03034
MLS# 5098830Listed by: RUFFNER REAL ESTATE, LLC


Protect your home and budget from life's surprises with an Assurant Home Warranty, backed by a partner that supports you through every step of homeownership. Explore Plans.
©2026 Century 21 Real Estate LLC. All rights reserved. CENTURY 21®, the CENTURY 21 Logo and C21® are service marks owned by Century 21 Real Estate LLC. Century 21 Real Estate LLC fully supports the principles of the Fair Housing Act and the Equal Opportunity Act. Each office is independently owned and operated. Listing information is deemed reliable but not guaranteed accurate.