
669 High St #6, Candia, NH 03034
Local realty services provided by:CENTURY 21 Realty Network
669 High St #6,Candia, NH 03034
$649,900
- 3 Beds
- 3 Baths
- 1,940 sq. ft.
- Condominium
- Active
Listed by: mari keegan
Office: berkshire hathaway homeservices verani realty
MLS#:73578943
Source:MLSPIN
Price summary
- Price:$649,900
- Price per sq. ft.:$335
- Monthly HOA dues:$200
About this home
New Construction Townhomes with Flexible Floorplans! OFFERING 2 PRIMARY SUITES PLUS BONUS ROOM. Perfect for the NATURE LOVERS & PETOWNERS or those who travel, with 80+ ACRES OF COMMON LAND AS YOUR BACKYARD! Peace, privacy, and natural beauty meet thoughtful design in these beautifully crafted Condex Townhomes. 6 total homes in 3 separate buildings, all separated by garages for privacy, tucked away in a private wooded sanctuary. LOW CONDOFEE....only $200 monthly! Each spacious home offers 2 or 3 bedrooms, 3 baths, a dedicated home office, and a large bonus room...perfect for a game room, guest space, or media room. Enjoy the convenience of an attached garage and the flexibility of a layout designed to adapt to your lifestyle. Quality craftsmanship through out includes granite countertops and a generous 10x19 deck... ideal for relaxing or entertaining. These homes are built for comfort and efficiency. And there's still time to customize! Get back to nature with no responsibilities for outdoor maintenance, and miles of hiking trails, stone walls and beaver ponds. Barely a 5-minute drive to Candia Woods Golf Links, Charmingfare Farms, and Bear Brook State Park with Miles of trails and fishing ponds for year-round outdoor activities. Enjoy the serenity of nature without sacrificing modern living. Easy commute distance from Rt 101 or I 93. Just Five miles to Hooksett, Ten miles to downtown Manchester, yet nestled in natural beauty. Schedule your private tour today and see what makes these townhomes so special!...
Contact an agent
Home facts
- Year built:2026
- Listing ID #:73578943
- Updated:September 19, 2026 at 10:59 AM
Rooms and interior
- Bedrooms:3
- Total bathrooms:3
- Full bathrooms:2
- Half bathrooms:1
- Rooms Total:8
- Kitchen Description:Dishwasher, Range, Refrigerator
- Living area:1,940 sq. ft.
Heating and cooling
- Cooling:Central Air
- Heating:Forced Air, Natural Gas
- Central air:Yes
Structure and exterior
- Roof:Shingle
- Year built:2026
- Building area:1,940 sq. ft.
- Lot area:84 Acres
- Construction Materials:Frame
- Exterior Features:Deck
Utilities
- Water:Well
- Sewer:Private Sewer
Finances and disclosures
- Price:$649,900
- Price per sq. ft.:$335
- Tax amount:$8,616 (2025)
Features and amenities
- Appliances:Dishwasher, Range, Refrigerator
Parking
- Total parking spaces:4
- Garage:Yes
- Garage spaces:1
New listings near 669 High St #6
- New
 $1,495,000Active3 beds 2 baths2,555 sq. ft.
150 Diamond Hill Road, Candia, NH 03034
MLS# 5110068Listed by: LXTN REALTY
- New
 $1,115,725Active4 beds 3 baths2,898 sq. ft.
409-228-9 Bentley Circle, Candia, NH 03034
MLS# 5109344Listed by: EXP REALTY  $299,900Pending3 beds 3 baths2,129 sq. ft.
71 Blevens Drive, Candia, NH 03034
MLS# 5108815Listed by: KELLER WILLIAMS REALTY-METROPOLITAN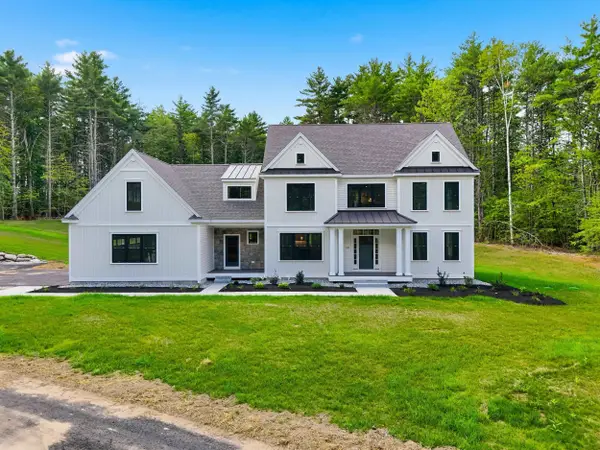 $1,379,900Active4 beds 3 baths3,841 sq. ft.
109 Crowley Road, Chester, NH 03036
MLS# 5106863Listed by: MARTEL REALTY GROUP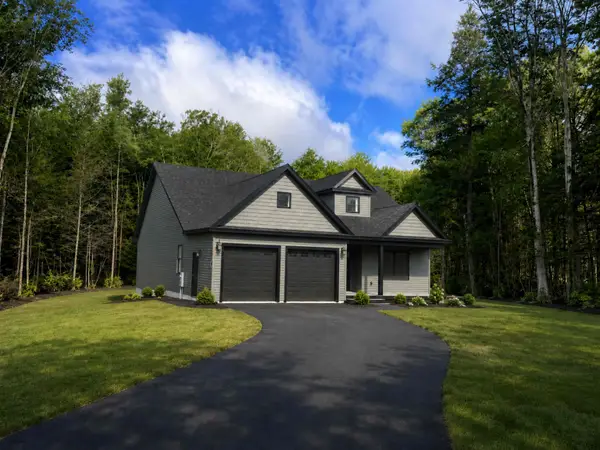 $999,000Active4 beds 3 baths3,400 sq. ft.
0 Currier Road #map 402, lot 85, Candia, NH 03034
MLS# 5106394Listed by: SARGENT FAMILY PROPERTIES LLC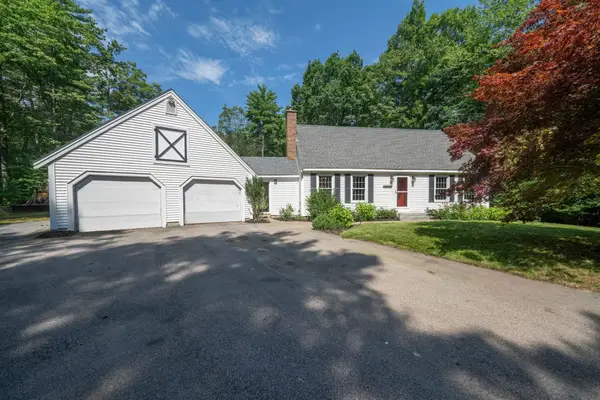 $625,000Pending4 beds 3 baths2,254 sq. ft.
99 Tower Hill Road, Candia, NH 03034
MLS# 5104357Listed by: KELLER WILLIAMS REALTY-METROPOLITAN $785,000Active3 beds 2 baths2,261 sq. ft.
556 Old Candia Road, Candia, NH 03034
MLS# 5102538Listed by: BHHS VERANI WOLFEBORO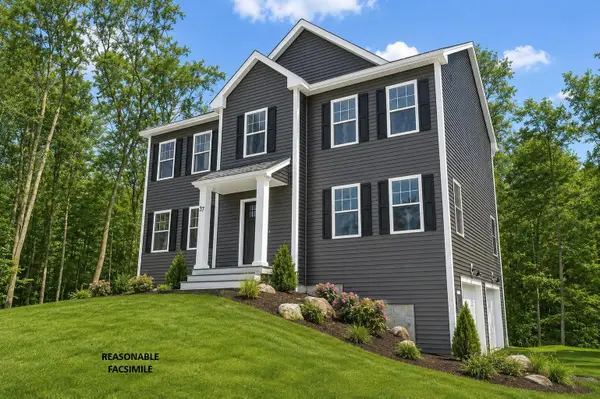 $799,900Active4 beds 3 baths2,168 sq. ft.
50 Currier Road, Candia, NH 03034
MLS# 5100782Listed by: BHGRE MASIELLO BEDFORD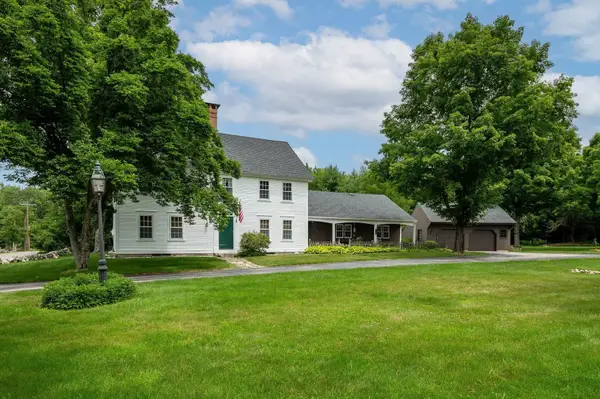 $1,150,000Active3 beds 3 baths3,406 sq. ft.
246 South Road, Candia, NH 03034
MLS# 5098830Listed by: RUFFNER REAL ESTATE, LLC


Protect your home and budget from life's surprises with an Assurant Home Warranty, backed by a partner that supports you through every step of homeownership. Explore Plans.
©2026 Century 21 Real Estate LLC. All rights reserved. CENTURY 21®, the CENTURY 21 Logo and C21® are service marks owned by Century 21 Real Estate LLC. Century 21 Real Estate LLC fully supports the principles of the Fair Housing Act and the Equal Opportunity Act. Each office is independently owned and operated. Listing information is deemed reliable but not guaranteed accurate.