
669 high Street #M, Candia, NH 03034
Local realty services provided by:CENTURY 21 Lifestyles
669 high Street #M,Candia, NH 03034
$599,900
- 3 Beds
- 3 Baths
- 1,940 sq. ft.
- Condominium
- Active
Listed by: terry sanders, christopher evansPhone: 603-296-7471
Office: bhhs verani bedford603-472-1010
MLS#:5116309
Source:PrimeMLS
Price summary
- Price:$599,900
- Price per sq. ft.:$206.86
- Monthly HOA dues:$200
About this home
MODEL HOME NOW AVAILABLE. Includes BUILDERS UPGRADES To this NEW TOWNHOME and PRICE DISCOUNTED TO SELL! READY TO MOVE INTO TODAY! Low Maintenance lifestyle in a Picture Perfect setting with TWO ENSUITE BEDROOMS! Highest quality finishes include 9 foot ceilings, spacious open floorplan, and Large windows to allow abundant natural light in this beautiful setting. Builder warranty, and low monthly fees offer Easy living for busy people who want to enjoy the 87 acre site with nature trails, beaver ponds, and exclusive use by the 6 homeowners with No further development. Dedicated yard space whether you want to fence it in for gardens, pets, fire pit, hot tubs etc. Oversize garage will accommodate large vehicle plus your toys. (No yard equipment needed!) First floor office /den/ bedroom as your needs may require. HUGE Bonus room on 2nd floor. Take advantage of this opportunity today!
Contact an agent
Home facts
- Year built:2026
- Listing ID #:5116309
- Added:3 day(s) ago
- Updated:November 03, 2026 at 12:36 PM
Rooms and interior
- Bedrooms:3
- Total bathrooms:3
- Full bathrooms:2
- Rooms Total:7
- Kitchen Description:Dishwasher, Refrigerator
- Basement Description:Bulkhead, Concrete, Unfinished, Walk-up
- Living area:1,940 sq. ft.
Heating and cooling
- Cooling:Central AC
- Heating:Forced Air
Structure and exterior
- Roof:Shingle
- Year built:2026
- Building area:1,940 sq. ft.
- Lot area:87 Acres
- Levels:1 Story
Utilities
- Sewer:Septic
Finances and disclosures
- Price:$599,900
- Price per sq. ft.:$206.86
Features and amenities
- Appliances:Refrigerator
- Amenities:Circuit Breaker(s)
Parking
- Parking description:Paved Driveway
- Garage spaces:1
 Copyright 2026 Prime MLS, Inc. All rights reserved. This information is deemed reliable, but not guaranteed. The data relating to real estate displayed on this Site comes in part from the IDX Program of Prime MLS. The information being provided is for consumers’ personal, noncommercial use and may not be used for any purpose other than to identify prospective properties consumers may be interested in purchasing. Data last updated November 3, 2026 NH_NNEREN Member Broker: Kara Carrier
New listings near 669 high Street #M
 $1,115,725Active4 beds 3 baths2,898 sq. ft.
44 Bentley Circle, Candia, NH 03034
MLS# 5109344Listed by: EXP REALTY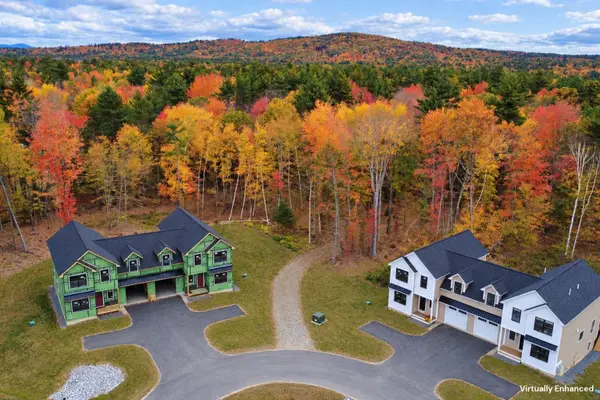 $619,900Active3 beds 3 baths1,604 sq. ft.
669 high Street #1, Candia, NH 03034
MLS# 5114911Listed by: BHHS VERANI BEDFORD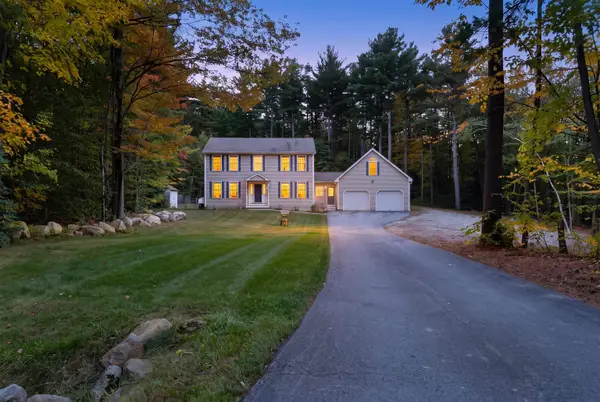 $649,900Pending3 beds 2 baths1,923 sq. ft.
9 Mayhew Drive, Candia, NH 03034
MLS# 5113120Listed by: THE GOVE GROUP REAL ESTATE, LLC $1,395,000Active5 beds 4 baths3,004 sq. ft.
41 Bentley Circle, Candia, NH 03034
MLS# 5113067Listed by: EXP REALTY $639,900Active3 beds 2 baths1,494 sq. ft.
269 High Street, Candia, NH 03034
MLS# 5113046Listed by: BHHS VERANI BEDFORD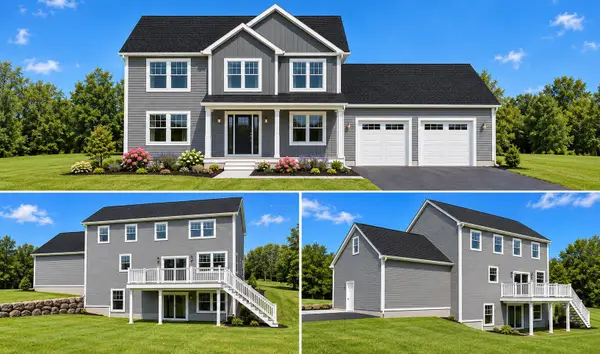 $999,900Active4 beds 3 baths2,680 sq. ft.
50 Bentley Circle, Candia, NH 03034
MLS# 5111408Listed by: EXP REALTY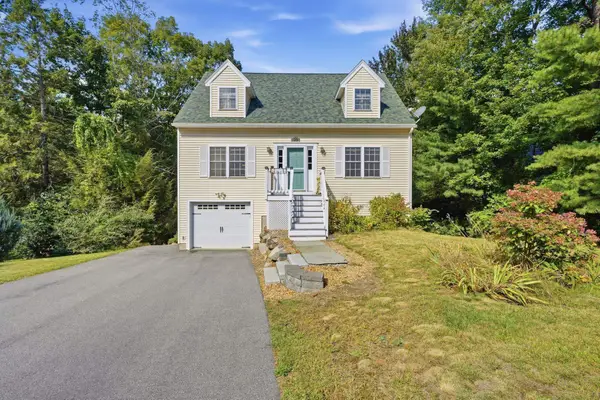 $525,000Active3 beds 2 baths1,547 sq. ft.
93 Highland Street, Candia, NH 03034
MLS# 5111069Listed by: SILVER KEY HOMES REALTY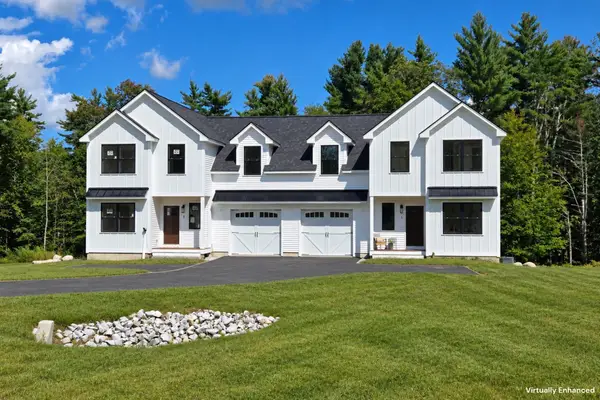 $649,900Active3 beds 3 baths1,940 sq. ft.
669 High St #6, Candia, NH 03034
MLS# 73578943Listed by: Berkshire Hathaway HomeServices Verani Realty $1,495,000Pending3 beds 2 baths2,555 sq. ft.
150 Diamond Hill Road, Candia, NH 03034
MLS# 5110068Listed by: LXTN REALTY


Protect your home and budget from life's surprises with an Assurant Home Warranty, backed by a partner that supports you through every step of homeownership. Explore Plans.
©2026 Century 21 Real Estate LLC. All rights reserved. CENTURY 21®, the CENTURY 21 Logo and C21® are service marks owned by Century 21 Real Estate LLC. Century 21 Real Estate LLC fully supports the principles of the Fair Housing Act and the Equal Opportunity Act. Each office is independently owned and operated. Listing information is deemed reliable but not guaranteed accurate.