
409-228-9 Bentley Circle, Candia, NH 03034
Local realty services provided by:CENTURY 21 North East
409-228-9 Bentley Circle,Candia, NH 03034
$1,115,725
- 4 Beds
- 3 Baths
- 2,898 sq. ft.
- Single family
- Active
Listed by: karis landryPhone: 603-952-0775
Office: exp realty888-398-7062
MLS#:5109344
Source:PrimeMLS
Price summary
- Price:$1,115,725
- Price per sq. ft.:$227.79
About this home
Welcome to Bentley Circle, a distinctive new community of custom homes in Candia, NH. This thoughtfully designed Modern New England Farmhouse offers approximately 2,898 sq. ft. of above-grade living space, a full walkout basement and an attached 3-car garage. The plans provide 1,378 sq. ft. on the first floor and 1,520 sq. ft. on the second. The welcoming first floor features a home office, bath, mudroom with cubbies, pantry and an open-concept kitchen, dining and family room. A cathedral ceiling and gas fireplace create an impressive focal point in the family room, while a slider provides access to the rear deck. The attached 3-car garage offers plenty of room for vehicles and storage. Upstairs, the primary suite features a private bath and walk-in closet. Three additional bedrooms, another full bath and generous closet space complete the second floor. Designed specifically to take advantage of the lot, the full walkout basement features a patio slider and multiple windows, creating excellent potential for future finished space. The architectural plans currently designate the basement as unfinished. Classic farmhouse-inspired details include prominent gables, a covered front porch and contrasting roof details, creating a timeless New England exterior. New construction at Bentley Circle offers the opportunity to enjoy a beautiful custom home in a private Candia setting. New construction. 4 bedrooms. 3-car garage. Walkout basement. Approximately 2,898 sq. ft. above grade. Welcome home to Bentley Circle. *$125/year HOA to maintain the road swails. Renderings are representative of proposed construction. Plans, dimensions, specifications, finishes and features are subject to change during construction....
Contact an agent
Home facts
- Year built:2026
- Listing ID #:5109344
- Added:1 day(s) ago
- Updated:September 12, 2026 at 11:16 AM
Rooms and interior
- Bedrooms:4
- Total bathrooms:3
- Full bathrooms:2
- Rooms Total:13
- Basement Description:Unfinished, Walkout
- Living area:2,898 sq. ft.
Heating and cooling
- Cooling:Central AC
- Heating:Forced Air
Structure and exterior
- Year built:2026
- Building area:2,898 sq. ft.
- Lot area:7.03 Acres
- Levels:2 Story
Finances and disclosures
- Price:$1,115,725
- Price per sq. ft.:$227.79
Features and amenities
- Amenities:Generator Ready
Parking
- Parking description:Paved Driveway
- Garage spaces:3
 Copyright 2026 Prime MLS, Inc. All rights reserved. This information is deemed reliable, but not guaranteed. The data relating to real estate displayed on this Site comes in part from the IDX Program of Prime MLS. The information being provided is for consumers’ personal, noncommercial use and may not be used for any purpose other than to identify prospective properties consumers may be interested in purchasing. Data last updated September 12, 2026 NH_NNEREN Member Broker: Stacie Callan
New listings near 409-228-9 Bentley Circle
- Open Sat, 11am to 1pmNew
 $299,900Active3 beds 3 baths2,129 sq. ft.
71 Blevens Drive, Candia, NH 03034
MLS# 5108815Listed by: KELLER WILLIAMS REALTY-METROPOLITAN 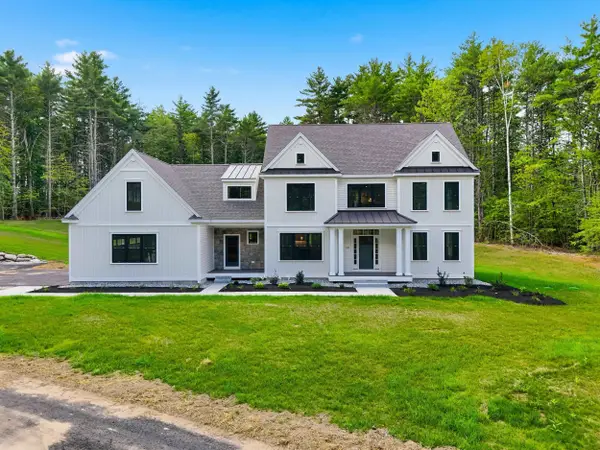 $1,379,900Active4 beds 3 baths3,841 sq. ft.
109 Crowley Road, Chester, NH 03036
MLS# 5106863Listed by: MARTEL REALTY GROUP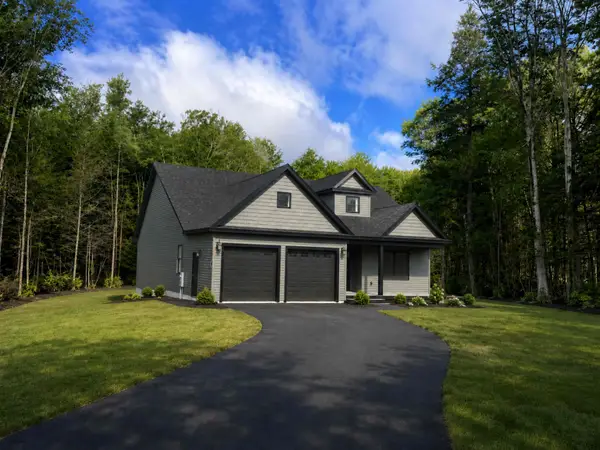 $999,000Active4 beds 3 baths3,400 sq. ft.
0 Currier Road #map 402, lot 85, Candia, NH 03034
MLS# 5106394Listed by: SARGENT FAMILY PROPERTIES LLC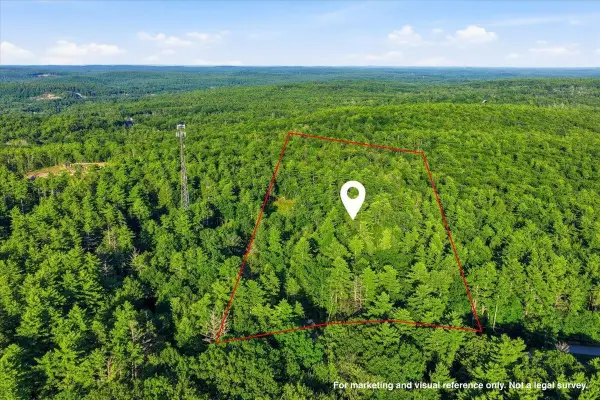 $350,000Active6.51 Acres
118 Diamond Hill Road #143-1, Candia, NH 03034
MLS# 5105297Listed by: KW COASTAL AND LAKES & MOUNTAINS REALTY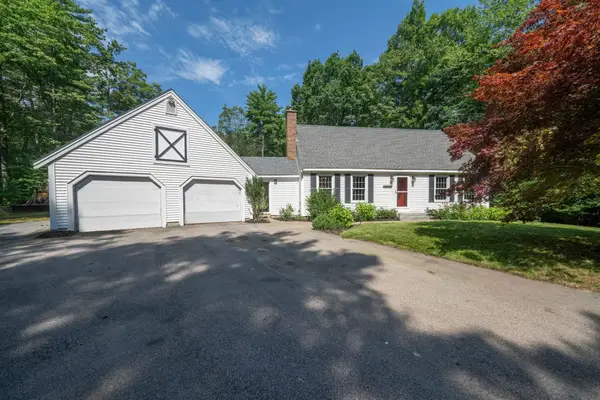 $625,000Pending4 beds 3 baths2,254 sq. ft.
99 Tower Hill Road, Candia, NH 03034
MLS# 5104357Listed by: KELLER WILLIAMS REALTY-METROPOLITAN $785,000Active3 beds 2 baths2,261 sq. ft.
556 Old Candia Road, Candia, NH 03034
MLS# 5102538Listed by: BHHS VERANI WOLFEBORO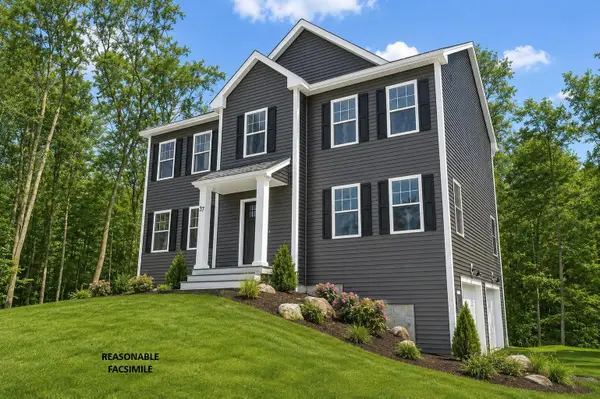 $799,900Active4 beds 3 baths2,168 sq. ft.
50 Currier Road, Candia, NH 03034
MLS# 5100782Listed by: BHGRE MASIELLO BEDFORD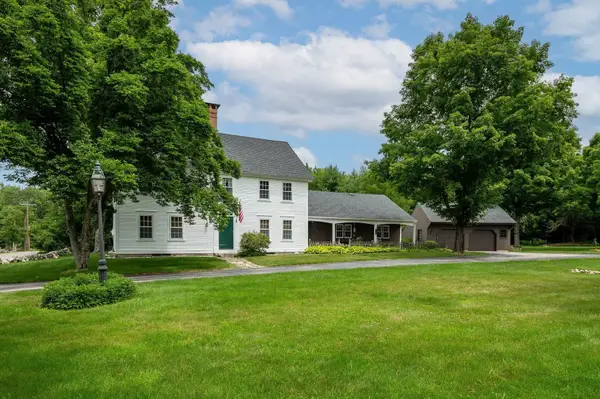 $1,150,000Active3 beds 3 baths3,406 sq. ft.
246 South Road, Candia, NH 03034
MLS# 5098830Listed by: RUFFNER REAL ESTATE, LLC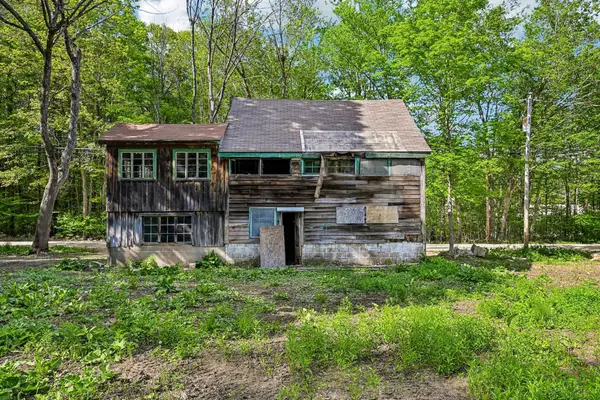 $325,000Active-- beds -- baths2,161 sq. ft.
194 Currier Road, Candia, NH 03034
MLS# 5095362Listed by: LISTWITHFREEDOM.COM


Protect your home and budget from life's surprises with an Assurant Home Warranty, backed by a partner that supports you through every step of homeownership. Explore Plans.
©2026 Century 21 Real Estate LLC. All rights reserved. CENTURY 21®, the CENTURY 21 Logo and C21® are service marks owned by Century 21 Real Estate LLC. Century 21 Real Estate LLC fully supports the principles of the Fair Housing Act and the Equal Opportunity Act. Each office is independently owned and operated. Listing information is deemed reliable but not guaranteed accurate.