
224 Haverhill Road, Chester, NH 03036
Local realty services provided by:CENTURY 21 Farm & Forest
Listed by: team scattergoodteam.scattergood@verani.com
Office: bhhs verani londonderry603-434-2377
MLS#:5096954
Source:PrimeMLS
Price summary
- Price:$579,000
- Price per sq. ft.:$176.47
About this home
OPEN HOUSE CANCELED - In-Law / Multi-Generational Style Setup. You have a bedroom, bath and sitting area over the garage and at the other end of the house between a family room, kitchen, porch and living room are 3 more bedrooms and a bathroom with laundry. DON'T MISS THIS RARE OPPORTUNITY! Discover this hard-to-find Ranch-style home set on two beautiful, level acres with exceptional backyard privacy in the heart of Chester's highly sought-after equestrian community. Properties like this don't come along often! This spacious 4-bedroom, 2-bath home offers desirable southern exposure across the backyard, creating the perfect setting to relax on the deck or porch while enjoying stunning sunsets. Inside, you'll find a large living room featuring a classic brick-hearth wood-burning fireplace and expansive hardwood floors that add warmth and timeless appeal. The main level includes three generously sized bedrooms with hardwood flooring, a full bath, and the convenience of first-floor laundry. The kitchen is well-appointed with stainless steel appliances, granite countertops, two pantry cabinets, and stylish recessed and pendant lighting. A bonus family room leads to the attached two-car garage, while the private primary suite above the garage features a sitting area, creating the perfect retreat at the end of the day. The full basement offers excellent potential for additional finished living space, giving you room to grow. Outside, the expansive level lot provides endless possibilities for entertaining, gardening, or enjoying the peaceful surroundings. The pool will require a new liner and possibly a new filter. This house needs some love and being sold in the present condition. AGENTS & BUYERS to do their own Due Diligence to verify all listing information. Room sizes are for reference only; not guaranteed. Some photos are digitally decluttered, altered and virtually staged....
Contact an agent
Home facts
- Year built:1960
- Listing ID #:5096954
- Added:81 day(s) ago
- Updated:September 16, 2026 at 10:28 AM
Rooms and interior
- Bedrooms:4
- Total bathrooms:2
- Full bathrooms:2
- Rooms Total:8
- Flooring:Carpet, Hardwood, Laminate, Tile
- Kitchen Description:Dishwasher, Microwave, Refrigerator
- Basement Description:Bulkhead, Concrete Floor, Exterior Access, Full, Interior, Storage Space
- Living area:1,973 sq. ft.
Heating and cooling
- Heating:Baseboard, Hot Water, Multi Zone, Oil
Structure and exterior
- Roof:Asphalt Shingle
- Year built:1960
- Building area:1,973 sq. ft.
- Lot area:2 Acres
- Levels:1 Story
Schools
- High school:Pinkerton Academy
- Middle school:Chester Academy
- Elementary school:Chester Academy
Utilities
- Sewer:Concrete, Leach Field, Private
Finances and disclosures
- Price:$579,000
- Price per sq. ft.:$176.47
- Tax amount:$8,587 (2025)
Features and amenities
- Appliances:Refrigerator
- Laundry features:Dryer
- Amenities:Circuit Breaker(s)
Parking
- Parking description:Paved Driveway
- Garage spaces:2
 Copyright 2026 Prime MLS, Inc. All rights reserved. This information is deemed reliable, but not guaranteed. The data relating to real estate displayed on this Site comes in part from the IDX Program of Prime MLS. The information being provided is for consumers’ personal, noncommercial use and may not be used for any purpose other than to identify prospective properties consumers may be interested in purchasing. Data last updated September 16, 2026 NH_NNEREN Member Broker: Nicholas Maclure
New listings near 224 Haverhill Road
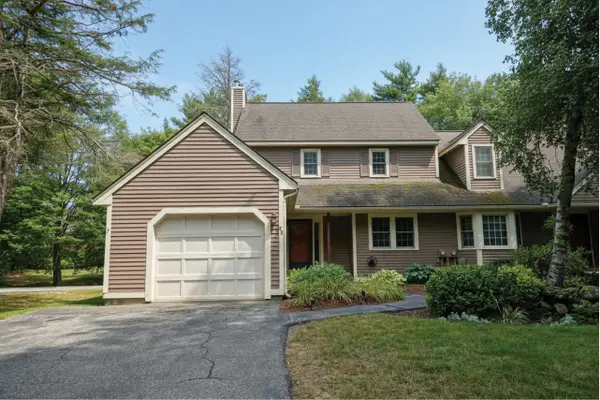 $449,000Active2 beds 2 baths2,046 sq. ft.
25 Villager Road, Chester, NH 03036
MLS# 5103536Listed by: BHHS VERANI LONDONDERRY $745,000Pending3 beds 2 baths2,484 sq. ft.
18 Pomp Road, Chester, NH 03036
MLS# 5108594Listed by: KELLER WILLIAMS REALTY-METROPOLITAN- Open Sat, 12 to 3pmNew
 $749,900Active3 beds 3 baths2,625 sq. ft.
29 Abenaki Circle, Chester, NH 03036
MLS# 5108579Listed by: EXP REALTY 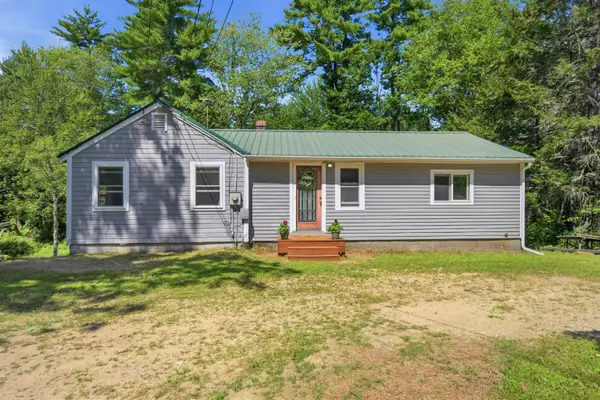 $499,000Active3 beds 1 baths1,080 sq. ft.
56 Shepard Home Road, Chester, NH 03036
MLS# 5107622Listed by: SUE PADDEN REAL ESTATE LLC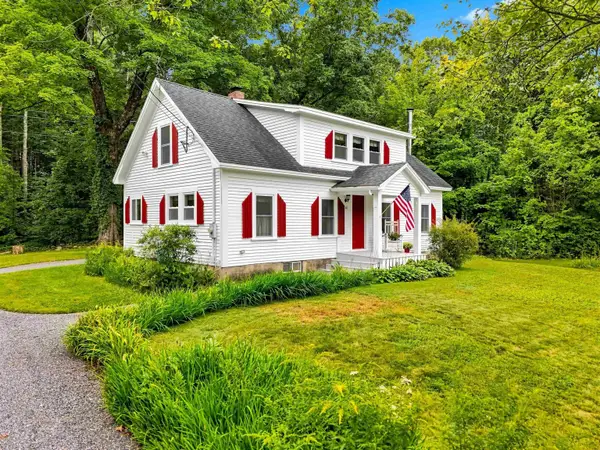 $475,000Active3 beds 2 baths1,474 sq. ft.
40 Old Sandown Road, Chester, NH 03036
MLS# 5107281Listed by: BHHS VERANI LONDONDERRY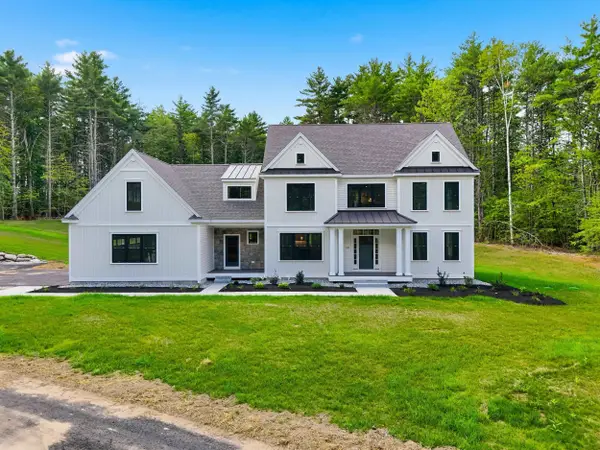 $1,379,900Active4 beds 3 baths3,841 sq. ft.
109 Crowley Road, Chester, NH 03036
MLS# 5106863Listed by: MARTEL REALTY GROUP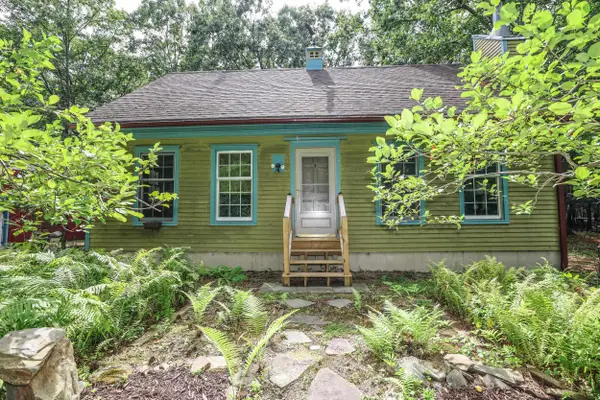 $599,900Active3 beds 2 baths2,950 sq. ft.
15 Ledge Road, Chester, NH 03036
MLS# 5106758Listed by: KELLER WILLIAMS REALTY-METROPOLITAN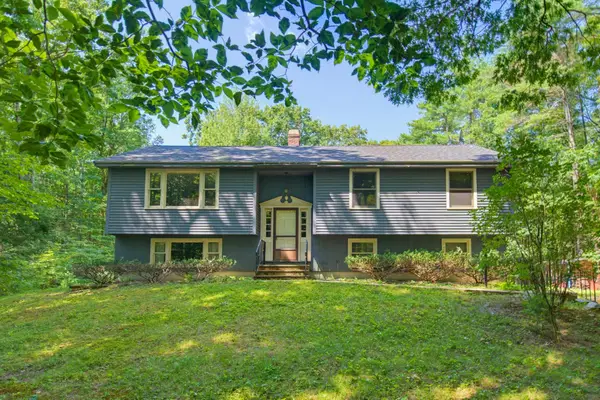 $475,000Pending3 beds 2 baths1,396 sq. ft.
42 Great Oak Drive, Chester, NH 03036
MLS# 5104497Listed by: ARISE REALTY ADVISORS LLC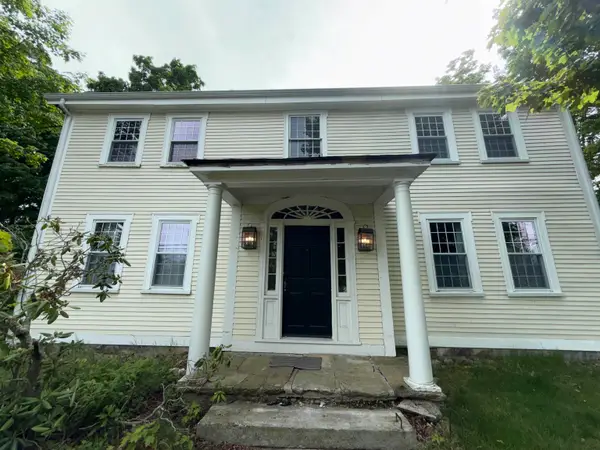 $330,000Active4 beds 2 baths3,558 sq. ft.
55 Chester Street, Chester, NH 03036
MLS# 5104013Listed by: RUNE STONE REALTY $739,900Active3 beds 3 baths1,894 sq. ft.
8 Robin Way #7, Chester, NH 03036
MLS# 5102111Listed by: KELLER WILLIAMS GATEWAY REALTY/SALEM


Protect your home and budget from life's surprises with an Assurant Home Warranty, backed by a partner that supports you through every step of homeownership. Explore Plans.
©2026 Century 21 Real Estate LLC. All rights reserved. CENTURY 21®, the CENTURY 21 Logo and C21® are service marks owned by Century 21 Real Estate LLC. Century 21 Real Estate LLC fully supports the principles of the Fair Housing Act and the Equal Opportunity Act. Each office is independently owned and operated. Listing information is deemed reliable but not guaranteed accurate.