
8 Robin Way #7, Chester, NH 03036
Local realty services provided by:CENTURY 21 McLennan & Company
8 Robin Way #7,Chester, NH 03036
$739,900
- 3 Beds
- 3 Baths
- 1,894 sq. ft.
- Condominium
- Active
Listed by: catherine zerba, james coen
Office: keller williams gateway realty/salem603-912-5470
MLS#:5102111
Source:PrimeMLS
Price summary
- Price:$739,900
- Price per sq. ft.:$233.11
- Monthly HOA dues:$125
About this home
New Construction Without the Wait! Recently completed and loaded with premium upgrades, this beautifully appointed detached condominium offers modern design, quality craftsmanship, and low-maintenance living. Welcome to Pulpit Estates, an exclusive, non-age-restricted and pet friendly community of just eight detached condominiums set on 16 picturesque acres in desirable Chester, NH. The sought-after Osprey floor plan offers the ease of FIRST FLOOR living with a spacious PRIMARY SUITE on the main level, while the second floor features two generously sized bedrooms and a full bath - ideal for family, guests, or a home office. Designed for today's lifestyle, the open-concept living, dining, and kitchen area is anchored by a gas fireplace and showcases numerous builder upgrades throughout. The custom kitchen features Wolf Grantley recessed-panel shaker cabinetry with soft-close drawers, a tall pantry cabinet, 30-inch upper cabinets with crown molding, a 60-inch center island with seating, granite countertops, recessed lighting and Frigidaire Galley stainless steel appliances, including a gas range. Quality finishes continue throughout with 3¼-inch red oak flooring finished in upgraded Bona Traffic HD satin throughout the main living areas and primary bedroom, while all baths feature elegant 12" x 24" staggered brick-pattern tile. Central air conditioning, a whole-house water filtration system, upgraded lighting, and thoughtful designer selections complete the home. Need additional space? The daylight walk-out lower level offers outstanding potential for future finished living space, a home gym, recreation room, or media area. Enjoy all the benefits of brand-new construction - without the delays, decisions, or surprises of building. 3 beds, 2.5 baths and 2 car garage. Lawn to be seeded/virtual grass. Conveniently located in the charming town of Chester with easy access to shopping, dining, major commuter routes, and the highly regarded Pinkerton Academy school district....
Contact an agent
Home facts
- Year built:2026
- Listing ID #:5102111
- Added:45 day(s) ago
- Updated:September 12, 2026 at 11:16 AM
Rooms and interior
- Bedrooms:3
- Total bathrooms:3
- Full bathrooms:1
- Rooms Total:6
- Flooring:Carpet, Hardwood, Tile
- Kitchen Description:Dishwasher, Microwave
- Basement Description:Daylight, Full, Unfinished, Walkout
- Living area:1,894 sq. ft.
Heating and cooling
- Cooling:Central AC
- Heating:Forced Air
Structure and exterior
- Roof:Asphalt Shingle
- Year built:2026
- Building area:1,894 sq. ft.
- Levels:2 Story
Utilities
- Sewer:Community, Leach Field, Private, Septic
Finances and disclosures
- Price:$739,900
- Price per sq. ft.:$233.11
- Tax amount:$3,963 (2026)
Features and amenities
- Amenities:Circuit Breaker(s)
Parking
- Parking description:Paved Driveway
- Garage spaces:2
 Copyright 2026 Prime MLS, Inc. All rights reserved. This information is deemed reliable, but not guaranteed. The data relating to real estate displayed on this Site comes in part from the IDX Program of Prime MLS. The information being provided is for consumers’ personal, noncommercial use and may not be used for any purpose other than to identify prospective properties consumers may be interested in purchasing. Data last updated September 12, 2026 NH_NNEREN Member Broker: Janet McLennan
New listings near 8 Robin Way #7
 $745,000Pending3 beds 2 baths2,484 sq. ft.
18 Pomp Road, Chester, NH 03036
MLS# 5108594Listed by: KELLER WILLIAMS REALTY-METROPOLITAN- Open Sat, 11am to 2pmNew
 $749,900Active3 beds 3 baths2,625 sq. ft.
29 Abenaki Circle, Chester, NH 03036
MLS# 5108579Listed by: EXP REALTY - New
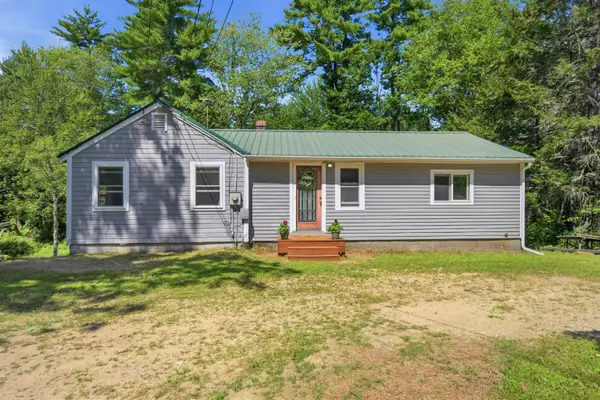 $499,000Active3 beds 1 baths1,080 sq. ft.
56 Shepard Home Road, Chester, NH 03036
MLS# 5107622Listed by: SUE PADDEN REAL ESTATE LLC 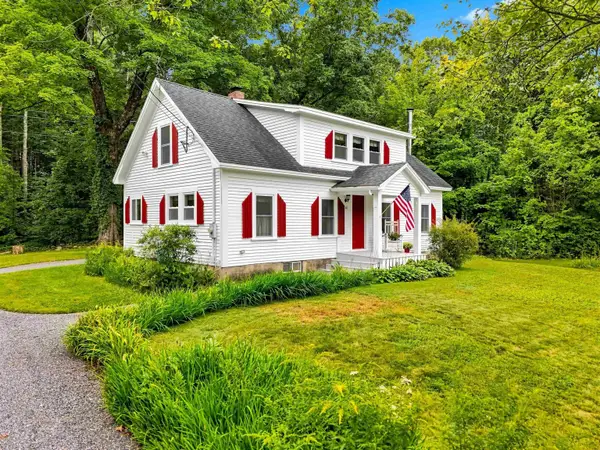 $475,000Active3 beds 2 baths1,474 sq. ft.
40 Old Sandown Road, Chester, NH 03036
MLS# 5107281Listed by: BHHS VERANI LONDONDERRY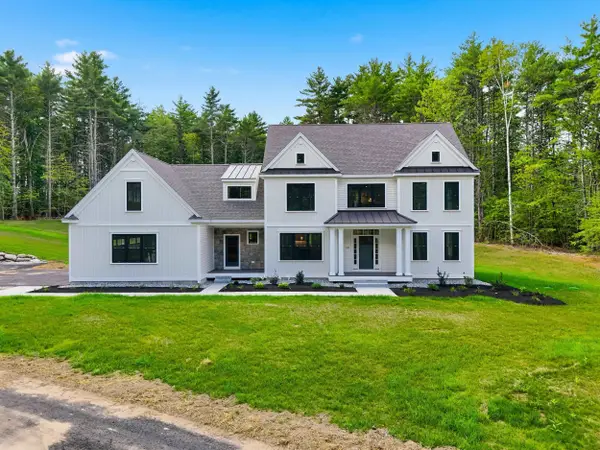 $1,379,900Active4 beds 3 baths3,841 sq. ft.
109 Crowley Road, Chester, NH 03036
MLS# 5106863Listed by: MARTEL REALTY GROUP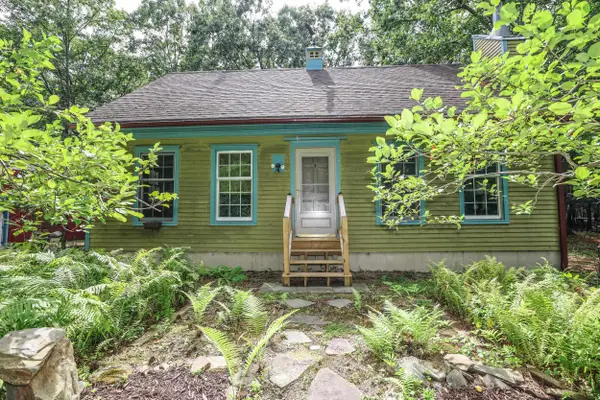 $615,000Active3 beds 2 baths2,950 sq. ft.
15 Ledge Road, Chester, NH 03036
MLS# 5106758Listed by: KELLER WILLIAMS REALTY-METROPOLITAN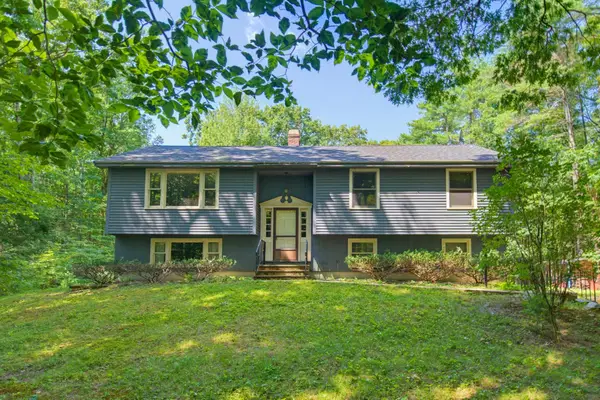 $475,000Pending3 beds 2 baths1,396 sq. ft.
42 Great Oak Drive, Chester, NH 03036
MLS# 5104497Listed by: ARISE REALTY ADVISORS LLC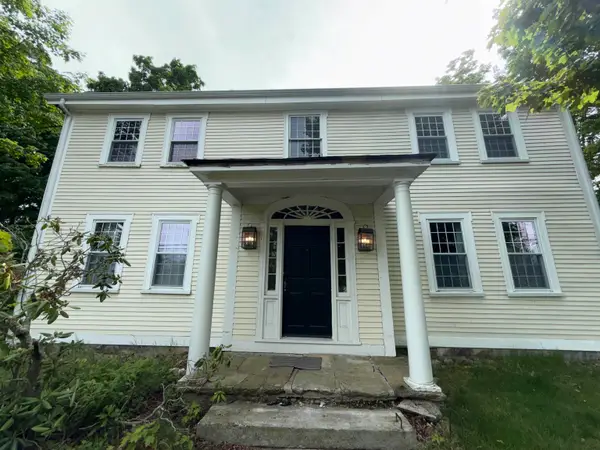 $330,000Active4 beds 2 baths3,558 sq. ft.
55 Chester Street, Chester, NH 03036
MLS# 5104013Listed by: RUNE STONE REALTY- Open Sat, 11am to 1pm
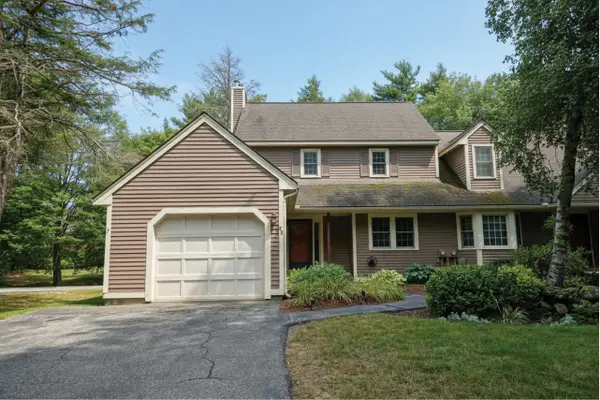 $449,000Active2 beds 2 baths2,046 sq. ft.
25 Villager Road, Chester, NH 03036
MLS# 5103536Listed by: BHHS VERANI LONDONDERRY


Protect your home and budget from life's surprises with an Assurant Home Warranty, backed by a partner that supports you through every step of homeownership. Explore Plans.
©2026 Century 21 Real Estate LLC. All rights reserved. CENTURY 21®, the CENTURY 21 Logo and C21® are service marks owned by Century 21 Real Estate LLC. Century 21 Real Estate LLC fully supports the principles of the Fair Housing Act and the Equal Opportunity Act. Each office is independently owned and operated. Listing information is deemed reliable but not guaranteed accurate.