
34 Edwards Mill Road, Chester, NH 03036
Local realty services provided by:CENTURY 21 Barbara Patterson
Listed by: tina hagen, hannah melansonCell: 603-770-7769
Office: bhhs verani nashua603-888-4600
MLS#:5101760
Source:PrimeMLS
Price summary
- Price:$749,000
- Price per sq. ft.:$175.99
About this home
Discover the perfect blend of rustic elegance and modern versatility at 34 Edwards Mill Road. Set on 3.89 expansive acres in the scenic countryside of Chester, NH, this stunning log home offers a serene lifestyle for any stage of life. Are you looking for a natural playground where you can explore the woods and the soothing waters of Towle Brook, or wanting a peaceful New Hampshire retreat with single-level living potential, this property delivers. The spacious interior has been thoughtfully maintained with fresh paint, featuring 9 spacious rooms including 4 bedrooms and 2 full bathrooms. The home’s flexible layout includes a first floor primary bedroom suite that opens directly into a gorgeous huge sunroom. For those prioritizing convenience, the first-floor separate laundry room facilitates true single-level living options. Recent updates ensure peace of mind, including log maintenance, new gutters, and freshly seal-coated driveway. Outdoor enthusiasts and hobbyists will fall in love with the substantial detached 3-car garage which features a brand-new roof, a convenient drive-through bay with heat and water access. Above, an enormous unfinished space presents incredible potential for a studio, storage, or an accessory dwelling unit (ADU), subject to approvals. Outside, the enormous 50 ft. deck provides the ultimate spot for hosting gatherings or simply relaxing to the sounds of the brook winding through your private acreage. Experience total privacy without sacrificing accessibility; this retreat is located just 25 minutes from the Massachusetts border and approximately one hour from the heart of Boston. This home has been lovingly cared for and is ready for its next chapter. Schedule your private tour today to experience the charm & serenity of this stunning Chester retreat. You won't want to leave. Open House Saturday, August 22 10:00am-12:00pm....
Contact an agent
Home facts
- Year built:1986
- Listing ID #:5101760
- Added:52 day(s) ago
- Updated:September 16, 2026 at 10:28 AM
Rooms and interior
- Bedrooms:4
- Total bathrooms:2
- Full bathrooms:2
- Rooms Total:9
- Flooring:Hardwood, Softwood, Tile, Wood
- Kitchen Description:Dishwasher, Microwave, Refrigerator
- Basement Description:Concrete, Concrete Floor, Exterior Access, Full, Interior, Interior Access, Unfinished, Walkout
- Living area:2,528 sq. ft.
Heating and cooling
- Heating:Forced Air, Hot Air
Structure and exterior
- Roof:Asphalt Shingle
- Year built:1986
- Building area:2,528 sq. ft.
- Lot area:3.89 Acres
- Levels:2 Story
Schools
- High school:Pinkerton Academy
- Middle school:Chester Academy
- Elementary school:Chester Academy
Utilities
- Sewer:Leach Field, Septic
Finances and disclosures
- Price:$749,000
- Price per sq. ft.:$175.99
- Tax amount:$10,853 (2025)
Features and amenities
- Appliances:Refrigerator, Washer
- Laundry features:Dryer, Washer
- Amenities:Circuit Breaker(s)
Parking
- Parking description:Paved Driveway
- Garage spaces:3
 Copyright 2026 Prime MLS, Inc. All rights reserved. This information is deemed reliable, but not guaranteed. The data relating to real estate displayed on this Site comes in part from the IDX Program of Prime MLS. The information being provided is for consumers’ personal, noncommercial use and may not be used for any purpose other than to identify prospective properties consumers may be interested in purchasing. Data last updated September 16, 2026 NH_NNEREN Member Broker: Jerry Tatlock
New listings near 34 Edwards Mill Road
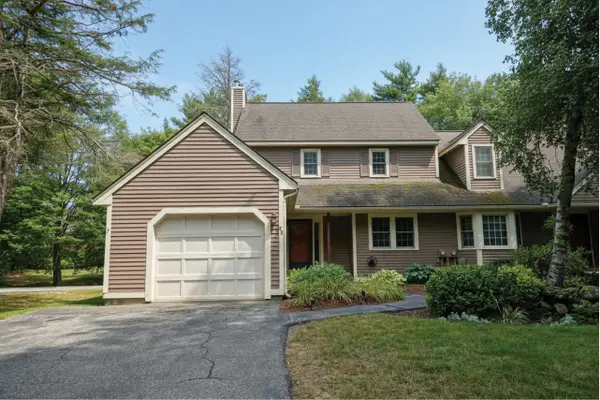 $449,000Active2 beds 2 baths2,046 sq. ft.
25 Villager Road, Chester, NH 03036
MLS# 5103536Listed by: BHHS VERANI LONDONDERRY $745,000Pending3 beds 2 baths2,484 sq. ft.
18 Pomp Road, Chester, NH 03036
MLS# 5108594Listed by: KELLER WILLIAMS REALTY-METROPOLITAN- Open Sat, 12 to 3pmNew
 $749,900Active3 beds 3 baths2,625 sq. ft.
29 Abenaki Circle, Chester, NH 03036
MLS# 5108579Listed by: EXP REALTY 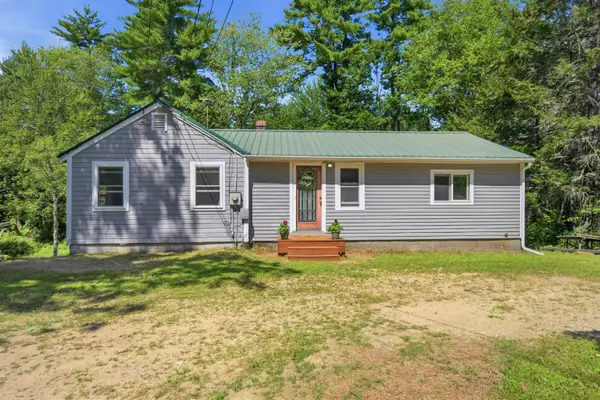 $499,000Active3 beds 1 baths1,080 sq. ft.
56 Shepard Home Road, Chester, NH 03036
MLS# 5107622Listed by: SUE PADDEN REAL ESTATE LLC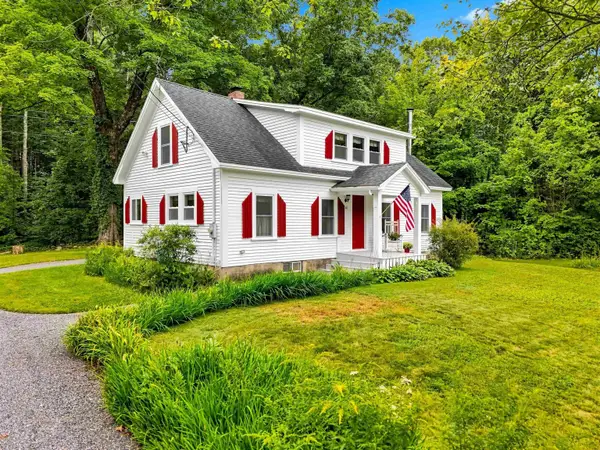 $475,000Active3 beds 2 baths1,474 sq. ft.
40 Old Sandown Road, Chester, NH 03036
MLS# 5107281Listed by: BHHS VERANI LONDONDERRY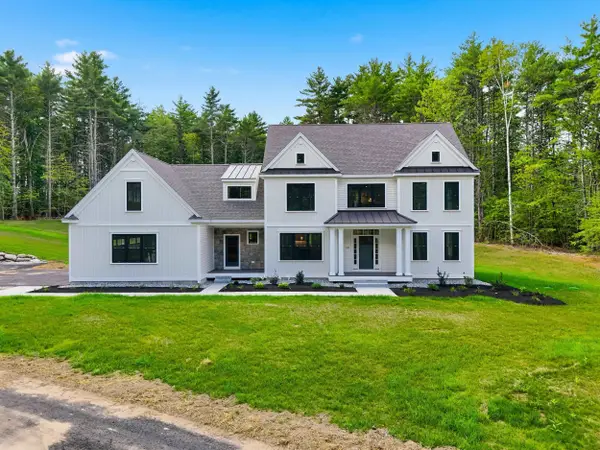 $1,379,900Active4 beds 3 baths3,841 sq. ft.
109 Crowley Road, Chester, NH 03036
MLS# 5106863Listed by: MARTEL REALTY GROUP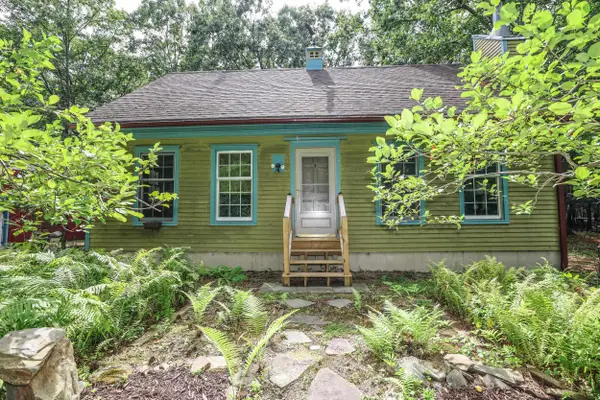 $599,900Active3 beds 2 baths2,950 sq. ft.
15 Ledge Road, Chester, NH 03036
MLS# 5106758Listed by: KELLER WILLIAMS REALTY-METROPOLITAN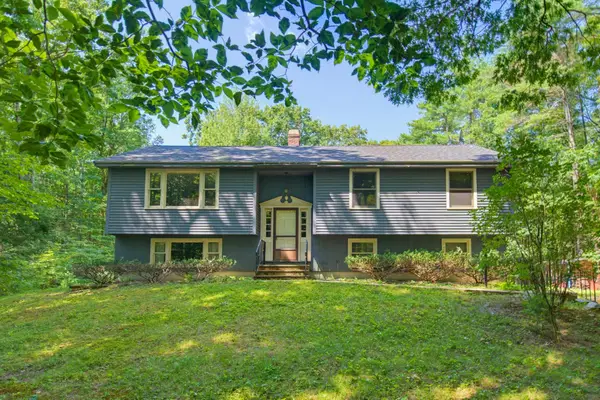 $475,000Pending3 beds 2 baths1,396 sq. ft.
42 Great Oak Drive, Chester, NH 03036
MLS# 5104497Listed by: ARISE REALTY ADVISORS LLC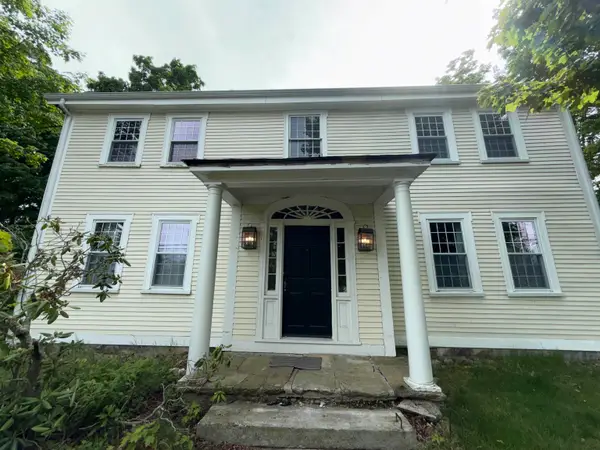 $330,000Active4 beds 2 baths3,558 sq. ft.
55 Chester Street, Chester, NH 03036
MLS# 5104013Listed by: RUNE STONE REALTY $739,900Active3 beds 3 baths1,894 sq. ft.
8 Robin Way #7, Chester, NH 03036
MLS# 5102111Listed by: KELLER WILLIAMS GATEWAY REALTY/SALEM


Protect your home and budget from life's surprises with an Assurant Home Warranty, backed by a partner that supports you through every step of homeownership. Explore Plans.
©2026 Century 21 Real Estate LLC. All rights reserved. CENTURY 21®, the CENTURY 21 Logo and C21® are service marks owned by Century 21 Real Estate LLC. Century 21 Real Estate LLC fully supports the principles of the Fair Housing Act and the Equal Opportunity Act. Each office is independently owned and operated. Listing information is deemed reliable but not guaranteed accurate.