
47 Wells Village Road, Chester, NH 03036
Local realty services provided by:CENTURY 21 Circa 72
47 Wells Village Road,Chester, NH 03036
$949,900
- 3 Beds
- 2 Baths
- 2,275 sq. ft.
- Single family
- Coming Soon
Listed by: hollie strandson
Office: five north realty group, inc.603-722-6431
MLS#:5114966
Source:PrimeMLS
Price summary
- Price:$949,900
- Price per sq. ft.:$305.73
About this home
Discover the perfect blend of country living and equestrian functionality, all within walking distance to the charming center of Chester. Set on 9.6 picturesque acres, this well-maintained horse property offers approximately 5 acres of lush, verdant pasture, complemented by wooded areas that provide beauty, privacy, and endless riding enjoyment. The equestrian facilities include two barns with a total of four horse stalls and one pony stall. The barn setup is equipped with hot and cold running water, and an insulated tack room that provides comfortable year-round storage and workspace. The inviting home offers just under 2,300 square feet of living space with a warm, functional layout. Featuring three bedrooms and two full baths, the home showcases beautiful hardwood floors, a bright and spacious kitchen, and a bonus room ideally suited for a home office, hobby space, or den. First-floor laundry adds to everyday convenience. Just off the kitchen, a charming, screened porch provides the perfect place to relax and take in the natural beauty that surrounds you. Enjoy peaceful mornings with a cup of coffee, listen to the sounds of nature, and watch the changing seasons unfold from this tranquil retreat. Outside, the backyard also features a dedicated fenced-in area, offering a safe and versatile space for pets, play, or gardening. Lovingly cared for and thoughtfully updated, the home boasts improvements including vinyl siding, an updated heating system, a whole-house water filtration system, and much more. Whether you're an avid equestrian, hobby farmer, or simply seeking a peaceful country lifestyle with modern comforts, this rare Che...
Contact an agent
Home facts
- Year built:1971
- Listing ID #:5114966
- Updated:October 22, 2026 at 11:17 AM
Rooms and interior
- Bedrooms:3
- Total bathrooms:2
- Full bathrooms:2
- Rooms Total:11
- Flooring:Carpet, Hardwood, Tile
- Kitchen Description:Dishwasher, Microwave, Refrigerator
- Basement Description:Bulkhead, Interior, Unfinished
- Living area:2,275 sq. ft.
Heating and cooling
- Heating:Hot Water, Oil
Structure and exterior
- Roof:Shingle
- Year built:1971
- Building area:2,275 sq. ft.
- Lot area:9.6 Acres
- Levels:2 Story
Schools
- High school:Pinkerton Academy
- Middle school:Chester Academy
- Elementary school:Chester Academy
Utilities
- Sewer:Septic
Finances and disclosures
- Price:$949,900
- Price per sq. ft.:$305.73
- Tax amount:$10,818 (2025)
Features and amenities
- Appliances:Refrigerator
- Amenities:Circuit Breaker(s), Generator
Parking
- Parking description:Paved Driveway
 Copyright 2026 Prime MLS, Inc. All rights reserved. This information is deemed reliable, but not guaranteed. The data relating to real estate displayed on this Site comes in part from the IDX Program of Prime MLS. The information being provided is for consumers’ personal, noncommercial use and may not be used for any purpose other than to identify prospective properties consumers may be interested in purchasing. Data last updated October 22, 2026 NH_NNEREN Member Broker: Stephen DeStefano
New listings near 47 Wells Village Road
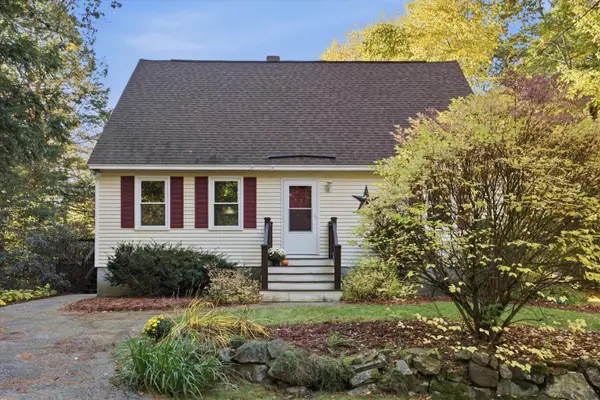 $475,000Pending3 beds 2 baths1,980 sq. ft.
24 Rand Drive, Chester, NH 03036
MLS# 5114691Listed by: KELLER WILLIAMS REALTY-METROPOLITAN $624,900Active2 beds 3 baths2,530 sq. ft.
256 Villager Road, Chester, NH 03036
MLS# 5113580Listed by: EXP REALTY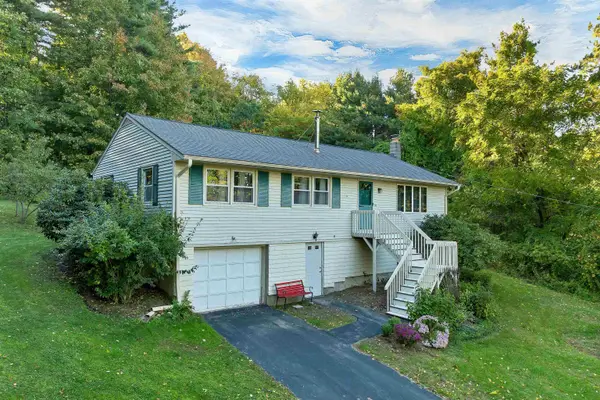 $545,000Active3 beds 2 baths1,676 sq. ft.
124 Haverhill Road, Chester, NH 03036
MLS# 5112964Listed by: REAL BROKER NH, LLC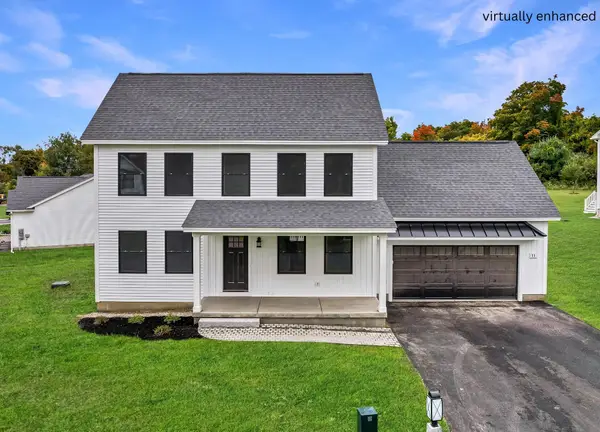 $789,900Active3 beds 3 baths2,407 sq. ft.
11 Robin Way #2, Chester, NH 03036
MLS# 5112505Listed by: RE/MAX INNOVATIVE PROPERTIES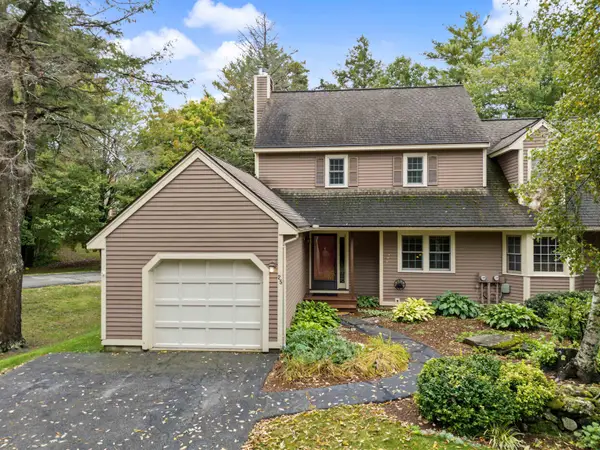 $433,900Active2 beds 2 baths1,954 sq. ft.
25 Villager Road, Chester, NH 03036
MLS# 5112444Listed by: BHHS VERANI LONDONDERRY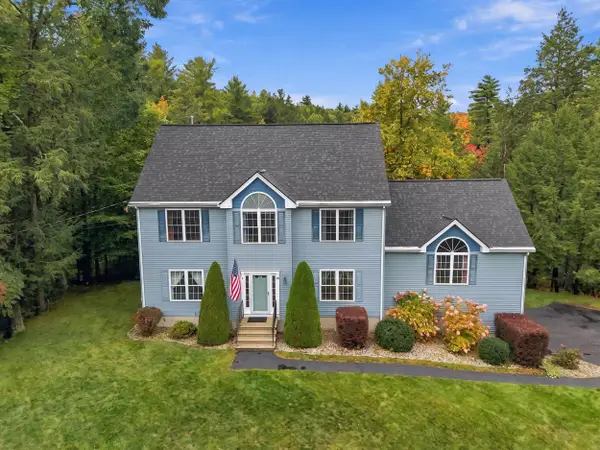 $699,900Active3 beds 3 baths3,260 sq. ft.
98 Lady Slipper Lane, Chester, NH 03036
MLS# 5112319Listed by: REAL BROKER NH, LLC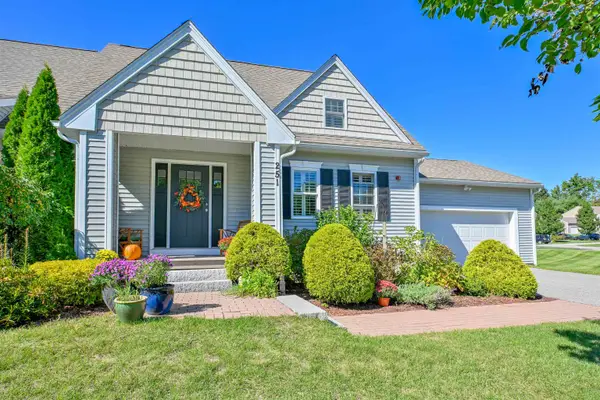 $539,900Active2 beds 3 baths1,999 sq. ft.
251 Villager Road, Chester, NH 03036
MLS# 5112231Listed by: KELLER WILLIAMS REALTY-METROPOLITAN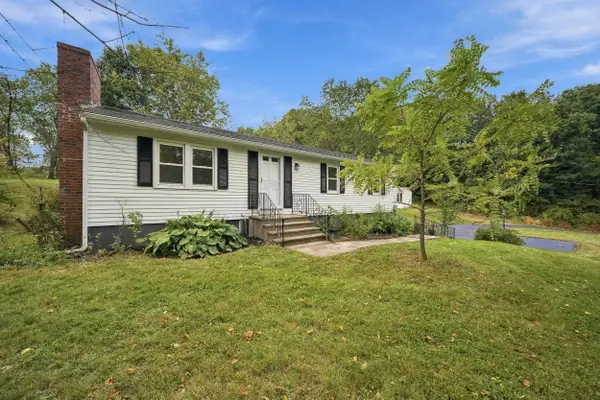 $569,000Active3 beds 2 baths1,075 sq. ft.
136 Haverhill Road, Chester, NH 03036
MLS# 5112156Listed by: 603 BIRCH REALTY, LLC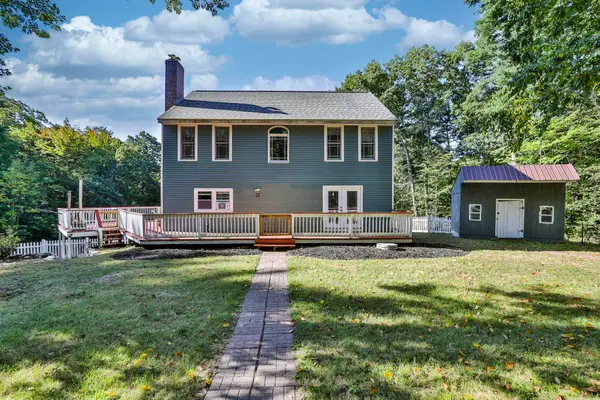 $620,000Active3 beds 3 baths2,247 sq. ft.
21 Smith Road, Chester, NH 03036
MLS# 5111937Listed by: MONUMENT REALTY


Protect your home and budget from life's surprises with an Assurant Home Warranty, backed by a partner that supports you through every step of homeownership. Explore Plans.
©2026 Century 21 Real Estate LLC. All rights reserved. CENTURY 21®, the CENTURY 21 Logo and C21® are service marks owned by Century 21 Real Estate LLC. Century 21 Real Estate LLC fully supports the principles of the Fair Housing Act and the Equal Opportunity Act. Each office is independently owned and operated. Listing information is deemed reliable but not guaranteed accurate.