
24 Rand Drive, Chester, NH 03036
Local realty services provided by:CENTURY 21 Lifestyles
24 Rand Drive,Chester, NH 03036
$475,000
- 3 Beds
- 2 Baths
- 1,980 sq. ft.
- Single family
- Pending
Listed by: lisa scacchi
Office: keller williams realty-metropolitan603-232-8282
MLS#:5114691
Source:PrimeMLS
Price summary
- Price:$475,000
- Price per sq. ft.:$158.97
About this home
Discover the ideal combination of a serene setting with this turnkey property nestled in an idyllic neighborhood just minutes from major commuter routes and everyday conveniences. Fresh, neutral paint throughout paired with brand-new carpeting ensure this residence is prepped for its' next owner. High-value recent updates including a newer furnace, modern windows, and durable 50-year architectural shingles with plenty of life left provide an enduring sense of comfort, security, and peace of mind. Inside, you will be delighted by the spacious, flexible layout. The main level features a flexible floor plan with an open flow between the eat-in kitchen and large dining or living room, offering abundant space for memorable gatherings, just in time for the upcoming Holidays. You will also find two versatile rooms, ideal as a den plus a dedicated home office for the executive. A practical 3/4 bath with convenient main-level laundry rounds out the first floor nicely. Retreat to the second level to find a wonderful primary suite, two additional nicely-sized bedrooms, and a full bathroom. The "begging to be finished" lower level, already equipped with a pellet stove and custom bar, provides even more living space potential. Customize it to fit your needs, whether as an exercise area, home theater, or game room. Step outside to your nearly 5-acre, fully fenced private yard surrounded by nature. You'll love relaxing on the deck with your morning coffee, hosting vibrant summer barbecues, playing outdoor games, or taking advantage of the abundant space to build your dream garden. Chester is a quintessential New England town known for its' historic character and peaceful rural setting, complete with beloved year-round traditions such as the Chester Town Fair. The property is part of the prestigious Pinkerton Academy school district & offers endless nearby recreation at the Wason Pond Conservation Area, featuring walking trails & swimming. OFFER DEADLINE 10/19 @ 7 PM....
Contact an agent
Home facts
- Year built:1992
- Listing ID #:5114691
- Added:5 day(s) ago
- Updated:October 22, 2026 at 12:02 PM
Rooms and interior
- Bedrooms:3
- Total bathrooms:2
- Full bathrooms:1
- Rooms Total:7
- Flooring:Carpet, Laminate, Vinyl
- Kitchen Description:Dishwasher, Microwave, Refrigerator
- Basement Description:Bulkhead, Exterior Access, Full, Interior, Interior Access, Storage Space
- Living area:1,980 sq. ft.
Heating and cooling
- Heating:Hot Water, Oil
Structure and exterior
- Roof:Asphalt Shingle
- Year built:1992
- Building area:1,980 sq. ft.
- Lot area:4.79 Acres
- Levels:2 Story
Schools
- High school:Pinkerton Academy
- Middle school:Chester Academy
- Elementary school:Chester Academy
Utilities
- Sewer:Private, Septic
Finances and disclosures
- Price:$475,000
- Price per sq. ft.:$158.97
- Tax amount:$7,953 (2025)
Features and amenities
- Appliances:Refrigerator
- Amenities:Circuit Breaker(s)
Parking
- Parking description:Paved Driveway
 Copyright 2026 Prime MLS, Inc. All rights reserved. This information is deemed reliable, but not guaranteed. The data relating to real estate displayed on this Site comes in part from the IDX Program of Prime MLS. The information being provided is for consumers’ personal, noncommercial use and may not be used for any purpose other than to identify prospective properties consumers may be interested in purchasing. Data last updated October 22, 2026 NH_NNEREN Member Broker: Kara Carrier
New listings near 24 Rand Drive
- Coming Soon
 $949,900Coming Soon3 beds 2 baths2,275 sq. ft.
47 Wells Village Road, Chester, NH 03036
MLS# 5114966Listed by: FIVE NORTH REALTY GROUP, INC. - Open Sat, 10:30am to 12:30pmNew
 $1,100,000Active4 beds 4 baths3,844 sq. ft.
545 Lane Road, Chester, NH 03036
MLS# 5115257Listed by: BHHS VERANI SALEM  $624,900Active2 beds 3 baths2,530 sq. ft.
256 Villager Road, Chester, NH 03036
MLS# 5113580Listed by: EXP REALTY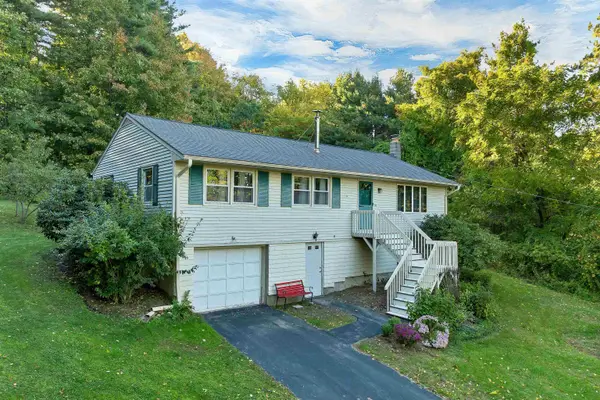 $545,000Active3 beds 2 baths1,676 sq. ft.
124 Haverhill Road, Chester, NH 03036
MLS# 5112964Listed by: REAL BROKER NH, LLC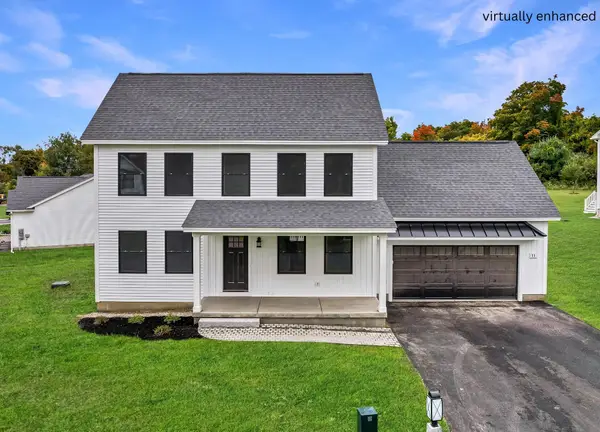 $789,900Active3 beds 3 baths2,407 sq. ft.
11 Robin Way #2, Chester, NH 03036
MLS# 5112505Listed by: RE/MAX INNOVATIVE PROPERTIES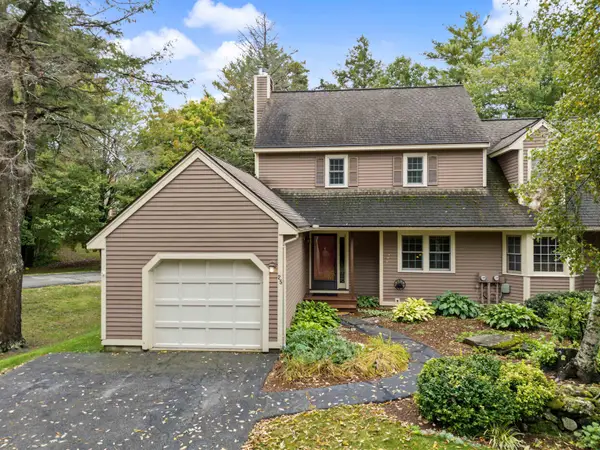 $433,900Active2 beds 2 baths1,954 sq. ft.
25 Villager Road, Chester, NH 03036
MLS# 5112444Listed by: BHHS VERANI LONDONDERRY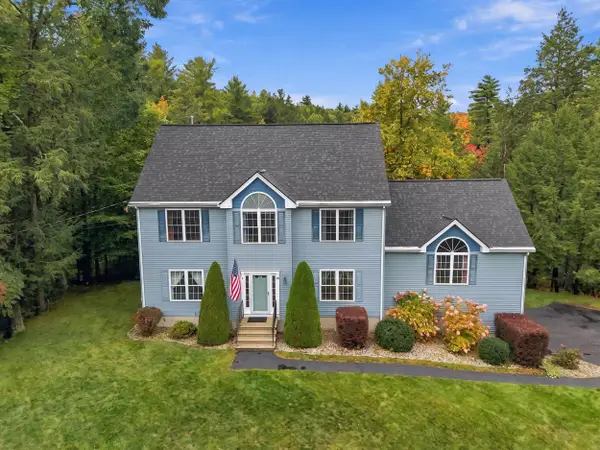 $699,900Active3 beds 3 baths3,260 sq. ft.
98 Lady Slipper Lane, Chester, NH 03036
MLS# 5112319Listed by: REAL BROKER NH, LLC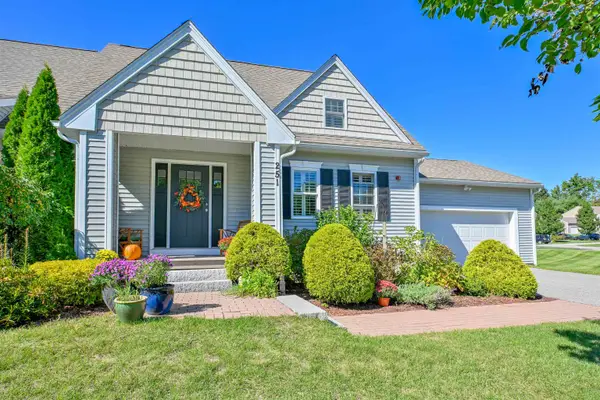 $539,900Active2 beds 3 baths1,999 sq. ft.
251 Villager Road, Chester, NH 03036
MLS# 5112231Listed by: KELLER WILLIAMS REALTY-METROPOLITAN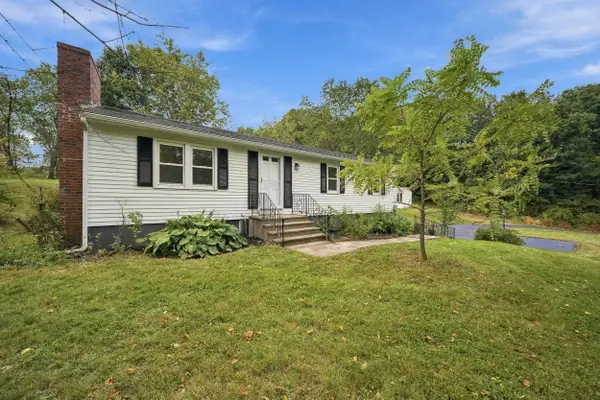 $569,000Active3 beds 2 baths1,075 sq. ft.
136 Haverhill Road, Chester, NH 03036
MLS# 5112156Listed by: 603 BIRCH REALTY, LLC


Protect your home and budget from life's surprises with an Assurant Home Warranty, backed by a partner that supports you through every step of homeownership. Explore Plans.
©2026 Century 21 Real Estate LLC. All rights reserved. CENTURY 21®, the CENTURY 21 Logo and C21® are service marks owned by Century 21 Real Estate LLC. Century 21 Real Estate LLC fully supports the principles of the Fair Housing Act and the Equal Opportunity Act. Each office is independently owned and operated. Listing information is deemed reliable but not guaranteed accurate.