13 Charles Street, Claremont, NH 03743
Local realty services provided by:CENTURY 21 Barbara Patterson
13 Charles Street,Claremont, NH 03743
$365,000
- 5 Beds
- 2 Baths
- 2,271 sq. ft.
- Single family
- Active
Listed by: wendie wrightCell: 802-281-0678
Office: coldwell banker lifestyles - hanover603-643-6406
MLS#:5114239
Source:PrimeMLS
Price summary
- Price:$365,000
- Price per sq. ft.:$77.12
About this home
This spacious New Englander offers five bedrooms, two full bathrooms, and plenty of room to make yourself at home. The kitchen features a center island and ample workspace, while the formal dining room showcases a built-in corner hutch that adds a touch of classic character. The adjoining living room provides a comfortable gathering space, and the front foyer offers a welcoming entry. Upstairs, you'll find four generously sized bedrooms, including a primary bedroom with a walk-in closet and private deck overlooking the backyard. A covered front porch, additional deck, attached one-car garage, and convenient in-town location round out the features of this home. With its generous room count and traditional layout, there's plenty of potential to make this home your own.
Contact an agent
Home facts
- Year built:1930
- Listing ID #:5114239
- Added:1 day(s) ago
- Updated:October 16, 2026 at 11:07 AM
Rooms and interior
- Bedrooms:5
- Total bathrooms:2
- Full bathrooms:2
- Rooms Total:9
- Flooring:Ceramic Tile, Wood
- Kitchen Description:Dishwasher, Microwave
- Basement Description:Full, Interior, Unfinished
- Living area:2,271 sq. ft.
Heating and cooling
- Heating:Steam
Structure and exterior
- Roof:Shingle
- Year built:1930
- Building area:2,271 sq. ft.
- Lot area:0.41 Acres
- Levels:2 Story
Utilities
- Sewer:Public Available
Finances and disclosures
- Price:$365,000
- Price per sq. ft.:$77.12
- Tax amount:$8,560 (2025)
Features and amenities
- Appliances:Washer
- Laundry features:Dryer, Washer
- Amenities:Circuit Breaker(s)
Parking
- Parking description:Paved Driveway
- Garage spaces:1
 Copyright 2026 Prime MLS, Inc. All rights reserved. This information is deemed reliable, but not guaranteed. The data relating to real estate displayed on this Site comes in part from the IDX Program of Prime MLS. The information being provided is for consumers’ personal, noncommercial use and may not be used for any purpose other than to identify prospective properties consumers may be interested in purchasing. Data last updated October 16, 2026 NH_NNEREN Member Broker: Jerry Tatlock
New listings near 13 Charles Street
- Coming Soon
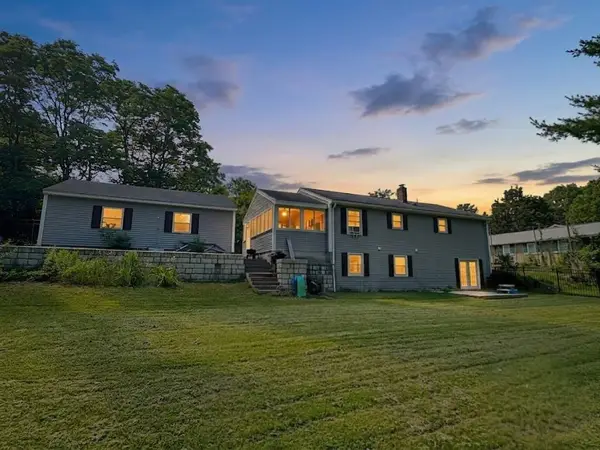 $365,000Coming Soon3 beds 2 baths2,112 sq. ft.
3 Nel Mar Heights, Claremont, NH 03743
MLS# 5114503Listed by: BERGERON'S HOUSES TO HOMES - New
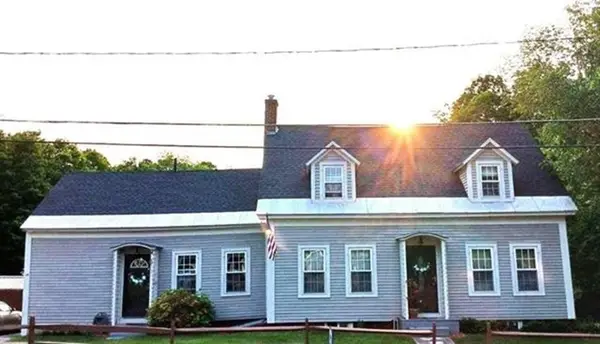 $379,900Active3 beds 2 baths1,587 sq. ft.
19 Bible Hill Road, Claremont, NH 03743
MLS# 5114404Listed by: CONNECTICUT RIVER VALLEY REALTY - New
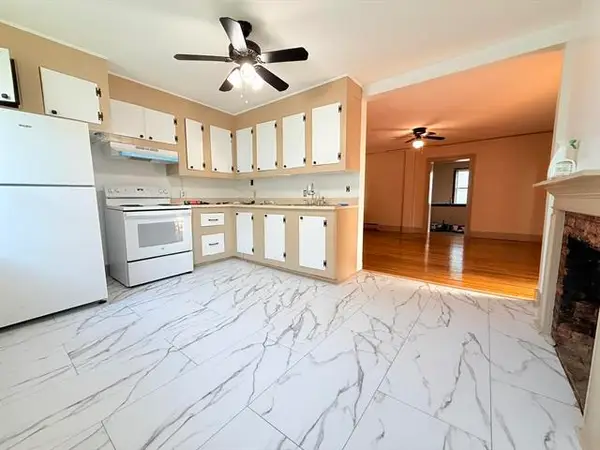
 $330,000Active5 beds 1 baths2,788 sq. ft.
60 High Street, Claremont, NH 03743
MLS# 5114000Listed by: CENTURY 21 HIGHVIEW REALTY - New
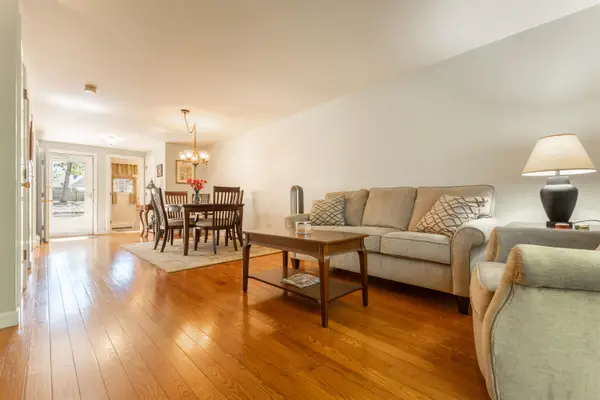 $230,000Active2 beds 2 baths1,824 sq. ft.
14 Kimball Place, Claremont, NH 03743
MLS# 5113985Listed by: CENTURY 21 HIGHVIEW REALTY - Open Sat, 10am to 12pm
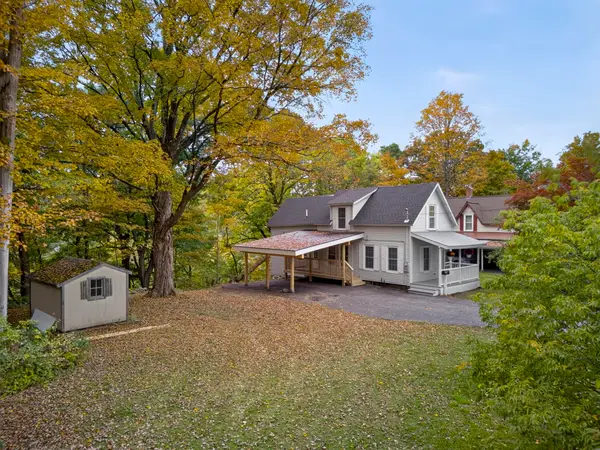 $325,000Active4 beds 2 baths1,255 sq. ft.
66 Lafayette Street, Claremont, NH 03743
MLS# 5112757Listed by: CENTURY 21 HIGHVIEW REALTY 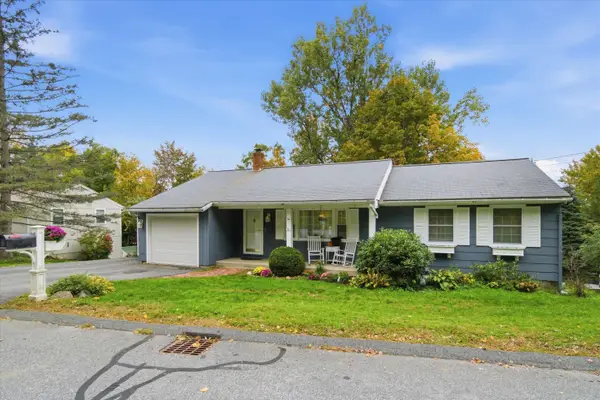 $350,000Active3 beds 2 baths2,210 sq. ft.
16 Edwin Avenue, Claremont, NH 03743
MLS# 5112726Listed by: KELLER WILLIAMS REALTY-METROPOLITAN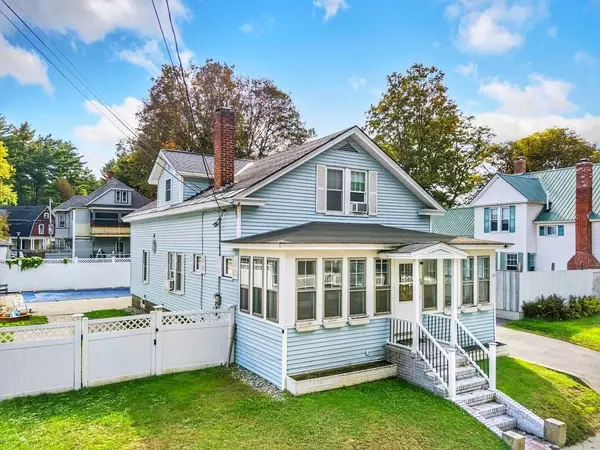 $330,000Active3 beds 2 baths1,512 sq. ft.
30 Grove Street, Claremont, NH 03743
MLS# 5112623Listed by: COLDWELL BANKER LIFESTYLES- Open Sat, 10am to 12pm
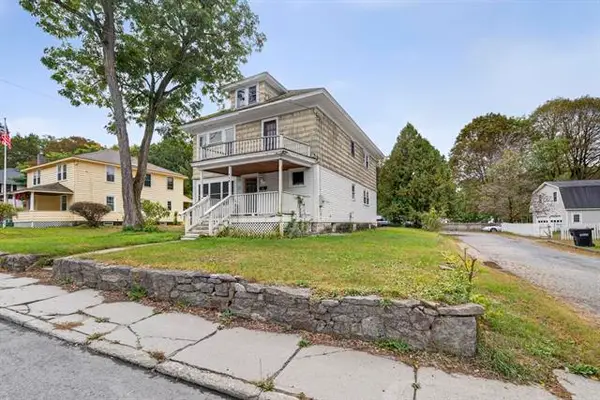 $275,000Active4 beds 2 baths2,084 sq. ft.
110 Myrtle Street, Claremont, NH 03743
MLS# 5112274Listed by: CENTURY 21 HIGHVIEW REALTY 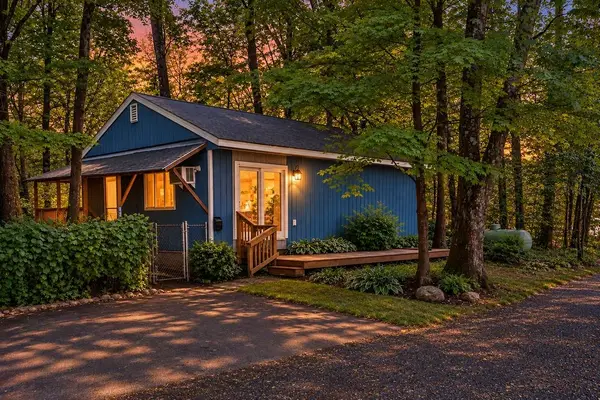 $259,000Active2 beds 2 baths1,536 sq. ft.
43 Mann Court, Claremont, NH 03743
MLS# 5112263Listed by: DOLAN REAL ESTATE


Protect your home and budget from life's surprises with an Assurant Home Warranty, backed by a partner that supports you through every step of homeownership. Explore Plans.
©2026 Century 21 Real Estate LLC. All rights reserved. CENTURY 21®, the CENTURY 21 Logo and C21® are service marks owned by Century 21 Real Estate LLC. Century 21 Real Estate LLC fully supports the principles of the Fair Housing Act and the Equal Opportunity Act. Each office is independently owned and operated. Listing information is deemed reliable but not guaranteed accurate.