14 Kimball Place, Claremont, NH 03743
Local realty services provided by:CENTURY 21 Highview Realty
14 Kimball Place,Claremont, NH 03743
$230,000
- 2 Beds
- 2 Baths
- 1,824 sq. ft.
- Single family
- Active
Listed by:
 CENTURY 21 Highview Realty
Office: century 21 highview realty603-542-7766
MLS#:5113985
Source:PrimeMLS
Price summary
- Price:$230,000
- Price per sq. ft.:$120.55
- Monthly HOA dues:$370
About this home
Welcome to 14 Kimball Place, a well-maintained two-story condominium situated in Claremont’s desirable Westwood Village community. Featuring well-maintained clapboard siding and a durable standing seam metal roof, this home offers classic curb appeal and worry-free living. Inside, you will find 1,244 square feet of above-grade living space complemented by an additional finished basement area. The main level showcases oak hardwood floors that glisten, a living room that is quite large for a condo, and a convenient half bath. You will love the updated kitchen featuring beautiful tile, granite countertops, and ample counter and cabinet space, all centered around a bright bay window. Upstairs hosts two comfortable bedrooms and a full bathroom, while the finished lower level provides flexible bonus space for a home office, gym, or media room. Step through the sliding glass doors onto your private rear wood deck to unwind outdoors. Low-maintenance living is made effortless with a $365 monthly HOA fee that covers snow removal, landscaping, trash pickup, and parking maintenance. Make it yours and start enjoying affordable living in a great community just minutes from the largest city in the county. Situated minutes to Dartmouth Health at Valley Regional, Maple Ave Elementary and Moody Park. The Connecticut River is also close by for kayaking, fishing etc. Located 25 min +/- to Sunapee Lake & State Park, boating/swimming & winter skiing/boarding. Property is 5 miles +/- to I - 91 and only a 30 minute +/- drive to Lebanon area, Dartmouth College, Dartmouth Hitchcock Hospital. Schedule your private showing today!...
Contact an agent
Home facts
- Year built:1989
- Listing ID #:5113985
- Added:1 day(s) ago
- Updated:October 13, 2026 at 04:42 AM
Rooms and interior
- Bedrooms:2
- Total bathrooms:2
- Full bathrooms:1
- Rooms Total:6
- Flooring:Carpet
- Kitchen Description:Refrigerator
- Basement Description:Concrete, Interior
- Living area:1,824 sq. ft.
Heating and cooling
- Heating:Hot Water, Oil
Structure and exterior
- Roof:Standing Seam
- Year built:1989
- Building area:1,824 sq. ft.
- Levels:2 Story
Schools
- High school:Stevens High School
- Middle school:Claremont Middle School
- Elementary school:Maple Avenue Elementary School
Utilities
- Sewer:Public Available
Finances and disclosures
- Price:$230,000
- Price per sq. ft.:$120.55
- Tax amount:$5,530 (2026)
Features and amenities
- Appliances:Refrigerator, Washer
- Laundry features:Dryer, Washer
- Amenities:Circuit Breaker(s)
Parking
- Parking description:Paved Driveway
Copyright 2026 Prime MLS, Inc. All rights reserved. This information is deemed reliable, but not guaranteed. The data relating to real estate displayed on this Site comes in part from the IDX Program of Prime MLS. The information being provided is for consumers’ personal, noncommercial use and may not be used for any purpose other than to identify prospective properties consumers may be interested in purchasing. Data last updated October 13, 2026 NH_NNEREN Member Broker: Roz CaplanNew listings near 14 Kimball Place
- New
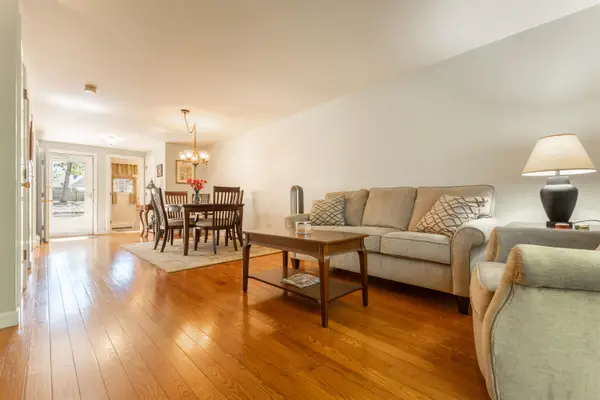
 $230,000Active2 beds 2 baths1,824 sq. ft.
14 Kimball Place, Claremont, NH 03743
MLS# 5113985Listed by: CENTURY 21 HIGHVIEW REALTY - New
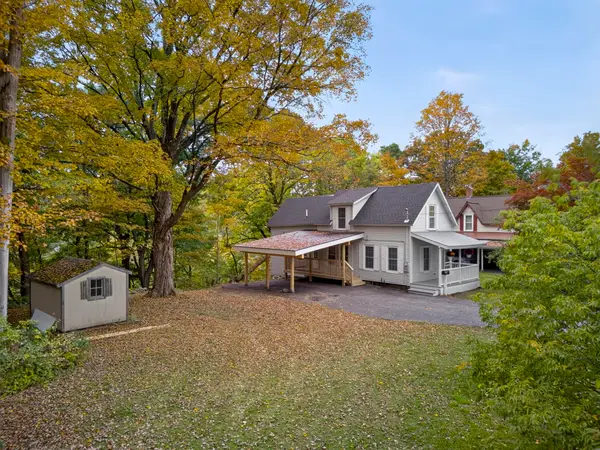 $325,000Active4 beds 2 baths1,255 sq. ft.
66 Lafayette Street, Claremont, NH 03743
MLS# 5112757Listed by: CENTURY 21 HIGHVIEW REALTY - New
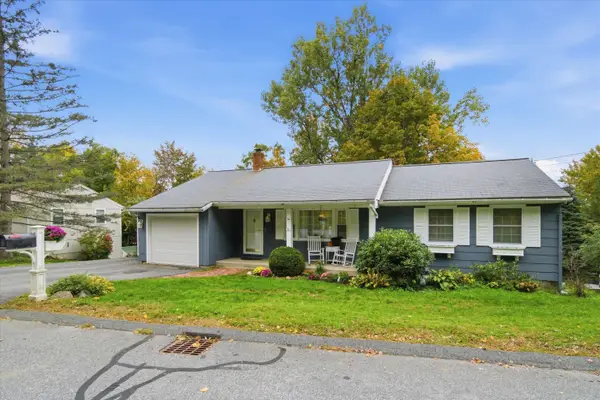 $350,000Active3 beds 2 baths2,210 sq. ft.
16 Edwin Avenue, Claremont, NH 03743
MLS# 5112726Listed by: KELLER WILLIAMS REALTY-METROPOLITAN - New
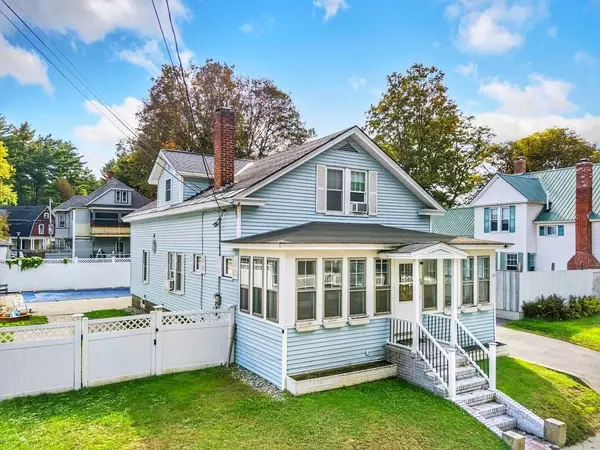 $330,000Active3 beds 2 baths1,512 sq. ft.
30 Grove Street, Claremont, NH 03743
MLS# 5112623Listed by: COLDWELL BANKER LIFESTYLES 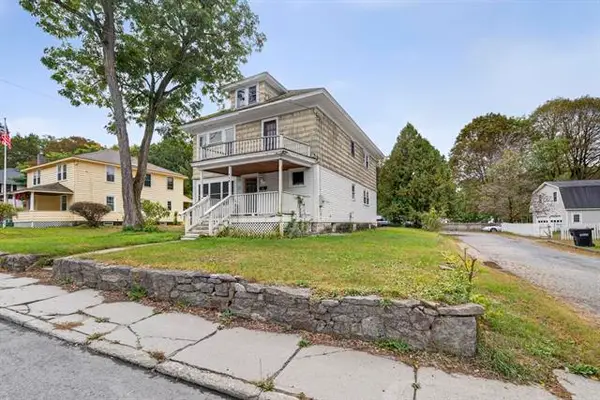 $275,000Active4 beds 2 baths2,084 sq. ft.
110 Myrtle Street, Claremont, NH 03743
MLS# 5112274Listed by: CENTURY 21 HIGHVIEW REALTY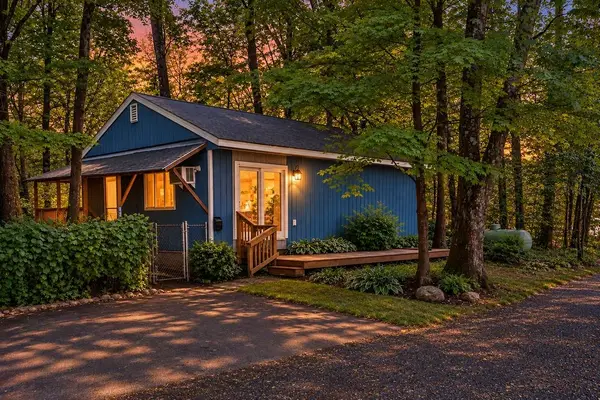 $259,000Active2 beds 2 baths1,536 sq. ft.
43 Mann Court, Claremont, NH 03743
MLS# 5112263Listed by: DOLAN REAL ESTATE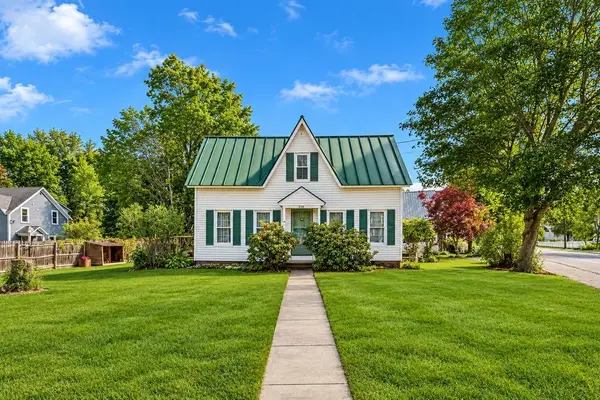 $299,000Active4 beds 2 baths1,874 sq. ft.
230 Broad Street, Claremont, NH 03743
MLS# 5111753Listed by: DOLAN REAL ESTATE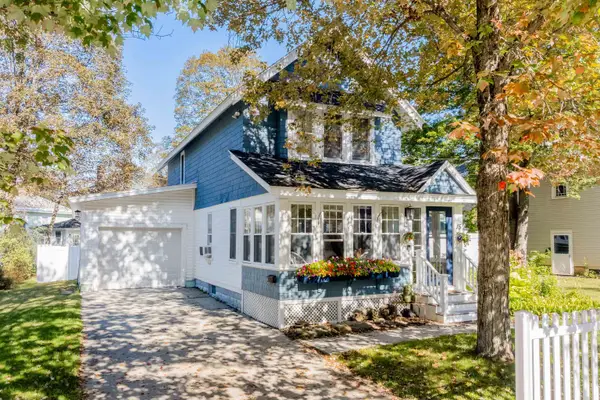 $425,000Active2 beds 2 baths1,852 sq. ft.
15 Woodland Street, Claremont, NH 03743
MLS# 5111670Listed by: COLDWELL BANKER LIFESTYLES - HANOVER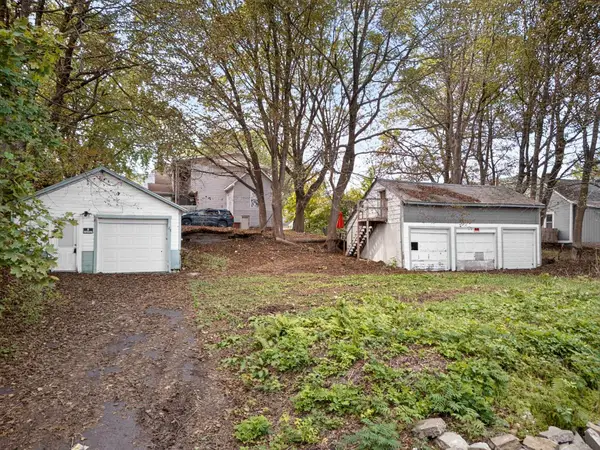 $65,000Active0.17 Acres
27 Spofford Street, Claremont, NH 03743
MLS# 5111537Listed by: KELLER WILLIAMS REALTY-METROPOLITAN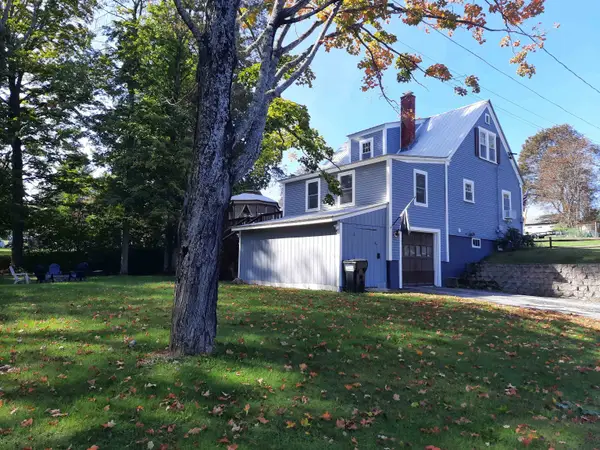 $269,000Pending3 beds 2 baths1,080 sq. ft.
38 Highland Avenue, Claremont, NH 03743
MLS# 5111543Listed by: COLDWELL BANKER HOMES UNLIMITED


Protect your home and budget from life's surprises with an Assurant Home Warranty, backed by a partner that supports you through every step of homeownership. Explore Plans.
©2026 Century 21 Real Estate LLC. All rights reserved. CENTURY 21®, the CENTURY 21 Logo and C21® are service marks owned by Century 21 Real Estate LLC. Century 21 Real Estate LLC fully supports the principles of the Fair Housing Act and the Equal Opportunity Act. Each office is independently owned and operated. Listing information is deemed reliable but not guaranteed accurate.