
44 Davis Street, Claremont, NH 03743
Local realty services provided by:CENTURY 21 Highview Realty
44 Davis Street,Claremont, NH 03743
$319,900
- 3 Beds
- 2 Baths
- 1,677 sq. ft.
- Single family
- Active
Listed by:
 CENTURY 21 Highview Realty
Office: century 21 highview realty603-542-7766
MLS#:5108553
Source:PrimeMLS
Price summary
- Price:$319,900
- Price per sq. ft.:$143.07
About this home
** The seller is offering concessions to lower your interest rate permanently—and even lower in the 1st year — saving you hundreds on your monthly mortgage payment. ** Happy to present this 1996 Cape style home featuring nearly 1,700 square feet of light-filled living, durable clapboard siding, and timeless hardwood flooring throughout. Step inside the main floor to discover a functional layout centered around an updated kitchen complete with granite countertops, alongside a spacious living room, dining room, main-level bedroom, and a full bath. The second floor offers two generous bedrooms and another full bath, while the basement maximizes utility with extra storage space, a laundry room, utilities, a dedicated office or den, and a 1-car attached under-house garage. Designed for outdoor lovers, you have a good sized sunsoaked deck and fenced in backyard! You are perfectly situated near top-tier recreational spots for hiking, skiing, biking, swimming, boating, and a premier local trail network for year-round OHRV adventures. Complete with everyday convenience, you are minutes away from downtown Claremont's dining and shopping plazas, Dartmouth Health's Valley Regional Hospital, the Connecticut River, and many local parks, plus just a quick 10-minute drive to I-91 and a 30-mile commute to Dartmouth, Lebanon and all the Upper Valley has to offer....
Contact an agent
Home facts
- Year built:1996
- Listing ID #:5108553
- Added:46 day(s) ago
- Updated:October 24, 2026 at 11:28 AM
Rooms and interior
- Bedrooms:3
- Total bathrooms:2
- Full bathrooms:2
- Rooms Total:7
- Flooring:Vinyl Plank, Wood
- Kitchen Description:Dishwasher, Microwave, Refrigerator
- Basement Description:Interior, Unfinished
- Living area:1,677 sq. ft.
Heating and cooling
- Heating:Baseboard, Hot Water, Oil
Structure and exterior
- Roof:Asphalt Shingle
- Year built:1996
- Building area:1,677 sq. ft.
- Lot area:0.16 Acres
- Levels:2 Story
Schools
- High school:Stevens High School
- Middle school:Claremont Middle School
- Elementary school:Disnard Elementary
Utilities
- Sewer:Public Available
Finances and disclosures
- Price:$319,900
- Price per sq. ft.:$143.07
- Tax amount:$7,495 (2025)
Features and amenities
- Appliances:Refrigerator, Washer
- Laundry features:Dryer, Washer
- Amenities:Circuit Breaker(s)
Parking
- Parking description:Paved Driveway
- Garage spaces:1
Copyright 2026 Prime MLS, Inc. All rights reserved. This information is deemed reliable, but not guaranteed. The data relating to real estate displayed on this Site comes in part from the IDX Program of Prime MLS. The information being provided is for consumers’ personal, noncommercial use and may not be used for any purpose other than to identify prospective properties consumers may be interested in purchasing. Data last updated October 24, 2026 NH_NNEREN Member Broker: Roz CaplanNew listings near 44 Davis Street
- New
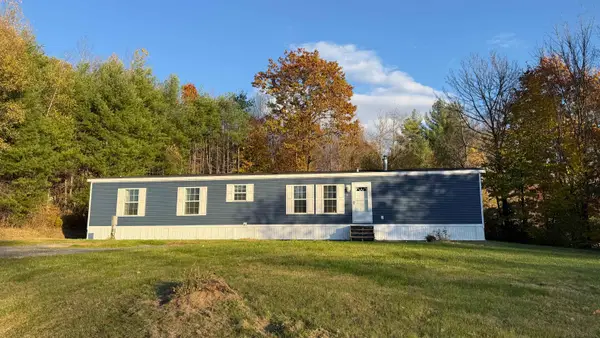 $184,900Active2 beds 2 baths952 sq. ft.
68 Stewart Avenue, Claremont, NH 03743
MLS# 5115558Listed by: SUNSHINE REALTY - New
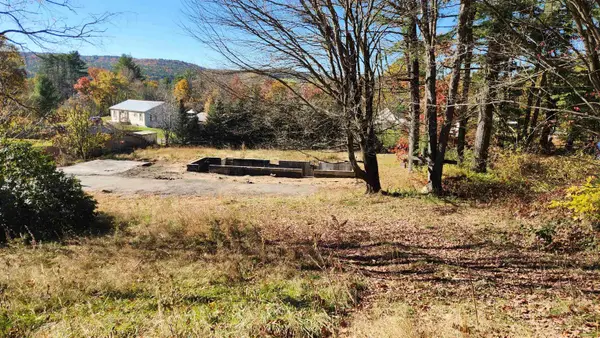 $52,500Active0.47 Acres
8 Stewart Avenue, Claremont, NH 03743
MLS# 5115504Listed by: COLDWELL BANKER HOMES UNLIMITED - New
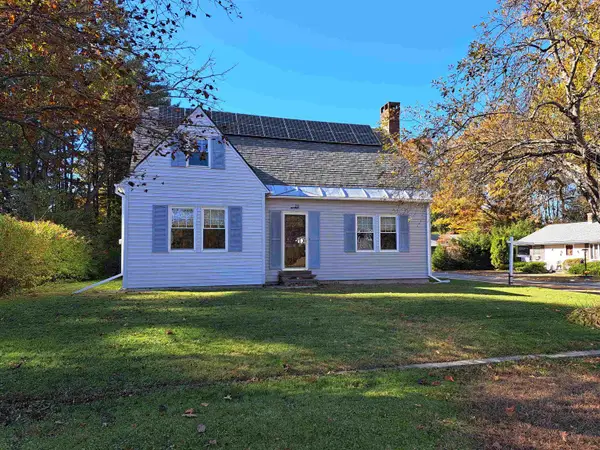 $349,900Active2 beds 2 baths2,058 sq. ft.
20 Bay Street, Claremont, NH 03743
MLS# 5115395Listed by: COLDWELL BANKER HOMES UNLIMITED - New
 $30,000Active0.31 Acres
700 elm Street, Claremont, NH 03743
MLS# 5114935Listed by: BERGERON'S HOUSES TO HOMES - New
 $299,000Active8 beds 4 baths3,876 sq. ft.
4 Tutherly Avenue, Claremont, NH 03743
MLS# 5114894Listed by: EXP REALTY - New
 $449,000Active14 beds 5 baths5,340 sq. ft.
2 Meadow Street, Claremont, NH 03743
MLS# 5114895Listed by: EXP REALTY - New
 $299,000Active6 beds 4 baths2,464 sq. ft.
12 Meadow Street, Claremont, NH 03743
MLS# 5114896Listed by: EXP REALTY - New
 $109,000Active4 beds 2 baths1,120 sq. ft.
8 Wall Street, Claremont, NH 03743
MLS# 5114897Listed by: EXP REALTY - New
 $29,999Active0.31 Acres
Meadow Street, Claremont, NH 03743
MLS# 5114829Listed by: EXP REALTY - New
 $4,999Active0.08 Acres
Wall Street, Claremont, NH 03743
MLS# 5114830Listed by: EXP REALTY


Protect your home and budget from life's surprises with an Assurant Home Warranty, backed by a partner that supports you through every step of homeownership. Explore Plans.
©2026 Century 21 Real Estate LLC. All rights reserved. CENTURY 21®, the CENTURY 21 Logo and C21® are service marks owned by Century 21 Real Estate LLC. Century 21 Real Estate LLC fully supports the principles of the Fair Housing Act and the Equal Opportunity Act. Each office is independently owned and operated. Listing information is deemed reliable but not guaranteed accurate.