
11 Thayer Pond Road, Concord, NH 03301
Local realty services provided by:CENTURY 21 Lifestyles
11 Thayer Pond Road,Concord, NH 03301
$679,000
- 3 Beds
- 3 Baths
- 1,987 sq. ft.
- Single family
- Active
Listed by: alyssa dupuisPhone: 603-488-6253
Office: re/max synergy603-472-3900
MLS#:5113899
Source:PrimeMLS
Price summary
- Price:$679,000
- Price per sq. ft.:$248.63
About this home
Location, charm and a desirable lot come together at 11 Thayer Pond Road, tucked into Concord’s sought-after West End! This beautifully maintained Cape offers 3 bedrooms, 2.5 bathrooms, and a wonderful blend of character, warmth, and convenience. Step inside to find hardwood floors, a bright custom kitchen filled with thoughtful details, and a cozy gas fireplace, making this home feel inviting from the moment you open the door! Head upstairs where the primary suite features a walk-in closet, full bathroom, and convenient laundry area. Two additional bedrooms and a full bathroom round out the second floor. Don't forget the central AC that will keep you comfortable through the warmer months! Outside, enjoy the mature landscaped grounds, two brick patios perfect for relaxing or entertaining, and a spacious corner lot with 316 feet of frontage offering added privacy. Complete with a one-car garage and a fantastic location close to everything Concord has to offer, this special property is ready for its next owner to fall in love and make it home! Extra large lot was once two lots and through restoration process might be two lots again, Buyer to confirm with city hall. Open Houses 10/17 from 11-1pm & 10/18 from 12-2pm....
Contact an agent
Home facts
- Year built:1940
- Listing ID #:5113899
- Added:7 day(s) ago
- Updated:October 20, 2026 at 11:34 AM
Rooms and interior
- Bedrooms:3
- Total bathrooms:3
- Full bathrooms:2
- Rooms Total:8
- Flooring:Hardwood
- Kitchen Description:Dishwasher, Microwave, Refrigerator
- Basement Description:Concrete, Walk-up
- Living area:1,987 sq. ft.
Heating and cooling
- Cooling:Central AC
- Heating:Steam
Structure and exterior
- Roof:Asphalt Shingle
- Year built:1940
- Building area:1,987 sq. ft.
- Lot area:0.55 Acres
- Levels:2 Story
Schools
- High school:Concord High School
- Middle school:Rundlett Middle School
- Elementary school:Christa McAuliffe School
Utilities
- Sewer:Public Available
Finances and disclosures
- Price:$679,000
- Price per sq. ft.:$248.63
- Tax amount:$11,862 (2025)
Features and amenities
- Appliances:Refrigerator, Washer
- Laundry features:Dryer, Washer
Parking
- Parking description:Paved Driveway
- Garage spaces:1
 Copyright 2026 Prime MLS, Inc. All rights reserved. This information is deemed reliable, but not guaranteed. The data relating to real estate displayed on this Site comes in part from the IDX Program of Prime MLS. The information being provided is for consumers’ personal, noncommercial use and may not be used for any purpose other than to identify prospective properties consumers may be interested in purchasing. Data last updated October 20, 2026 NH_NNEREN Member Broker: Kara Carrier
New listings near 11 Thayer Pond Road
- Coming SoonOpen Sat, 11am to 1pm
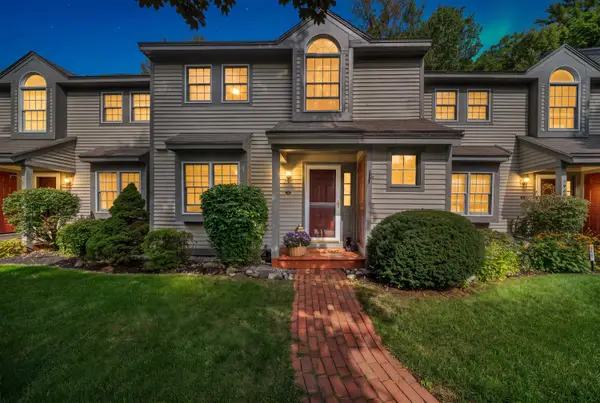 $349,000Coming Soon2 beds 2 baths1,748 sq. ft.
169 Portsmouth Street #176, Concord, NH 03301
MLS# 5114325Listed by: RE/MAX BENTLEY'S - New
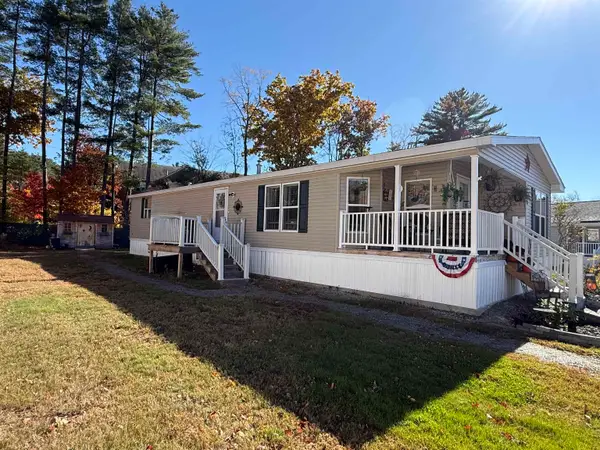 $239,900Active3 beds 2 baths1,650 sq. ft.
10 N Emperor Drive, Concord, NH 03303
MLS# 5114792Listed by: COLDWELL BANKER REALTY GILFORD NH - Open Fri, 4 to 6pmNew
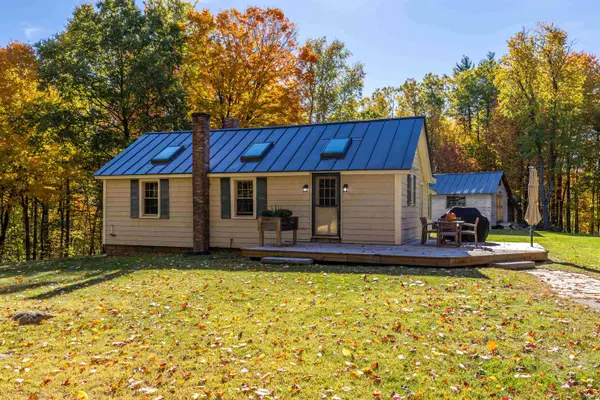 $439,900Active3 beds 2 baths1,450 sq. ft.
42 Lake View Drive, Concord, NH 03303
MLS# 5114801Listed by: RUEDIG REALTY - New
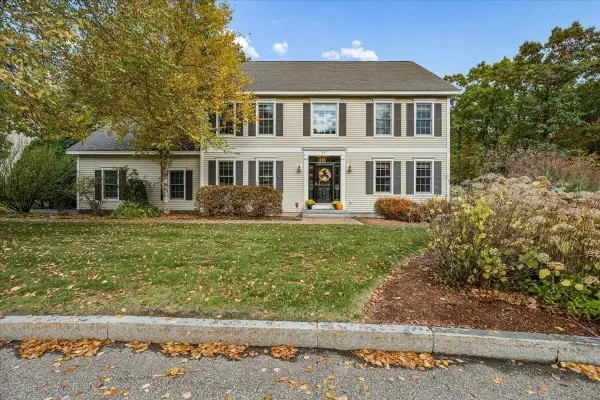 $975,000Active4 beds 3 baths3,827 sq. ft.
31 Samuel Drive, Concord, NH 03301
MLS# 5114669Listed by: EXP REALTY - New
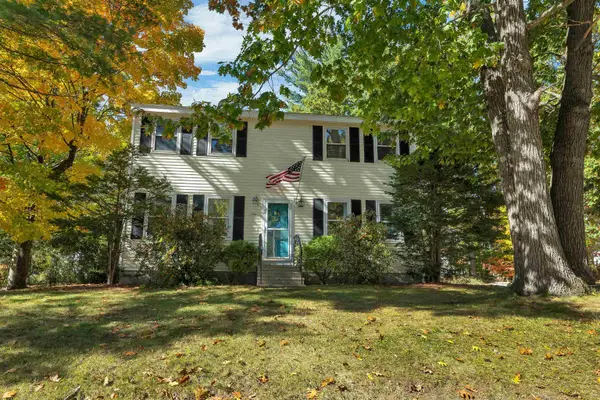 $495,000Active3 beds 2 baths1,920 sq. ft.
1 Bellflower Circle, Concord, NH 03303
MLS# 5114654Listed by: BHHS VERANI CONCORD - New
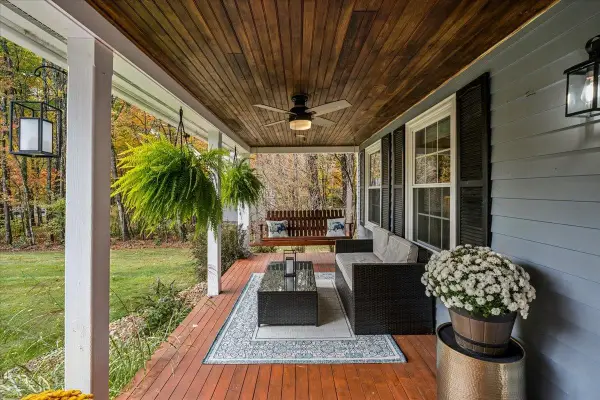 $599,900Active4 beds 2 baths1,728 sq. ft.
18 Irving Drive, Concord, NH 03301
MLS# 5114587Listed by: NELSON REAL ESTATE NH, LLC - New
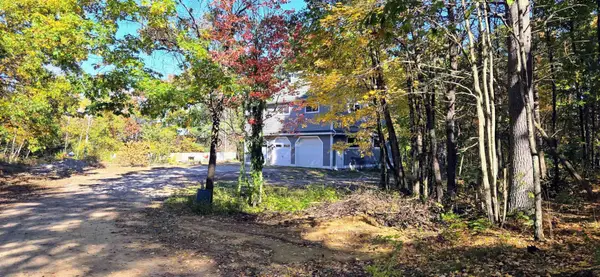 $599,000Active2 beds 2 baths3,168 sq. ft.
173 Garvins Falls Road, Concord, NH 03301
MLS# 5114577Listed by: BHG MASIELLO CONCORD - New
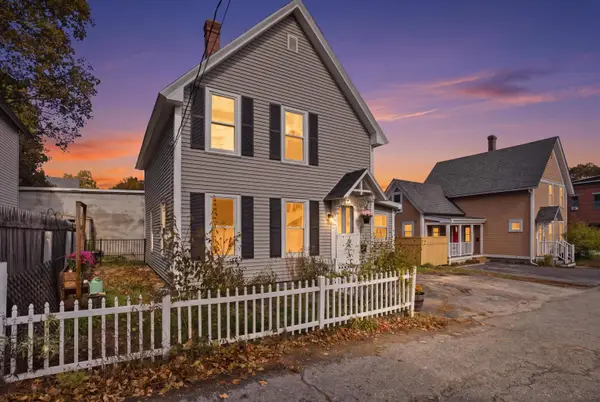 $365,000Active3 beds 2 baths1,501 sq. ft.
6.5 Beacon Way, Concord, NH 03301
MLS# 5114488Listed by: COLDWELL BANKER REALTY BEDFORD NH - New
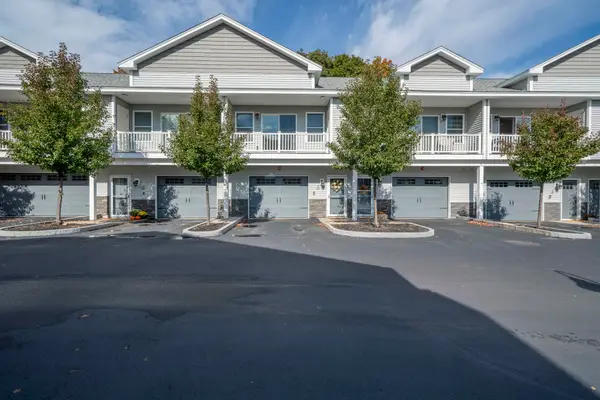 $375,000Active2 beds 3 baths1,472 sq. ft.
5 Callaway Drive #3, Concord, NH 03301
MLS# 5114483Listed by: CAPITAL CITY REALTY - New
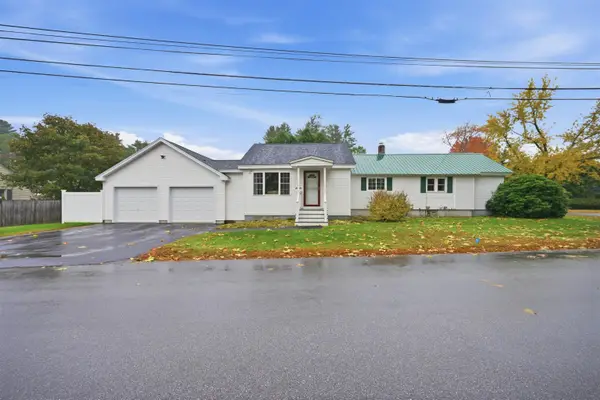 $399,000Active2 beds 1 baths1,194 sq. ft.
17 Joffre Street, Concord, NH 03301
MLS# 5114196Listed by: SUE PADDEN REAL ESTATE LLC


Protect your home and budget from life's surprises with an Assurant Home Warranty, backed by a partner that supports you through every step of homeownership. Explore Plans.
©2026 Century 21 Real Estate LLC. All rights reserved. CENTURY 21®, the CENTURY 21 Logo and C21® are service marks owned by Century 21 Real Estate LLC. Century 21 Real Estate LLC fully supports the principles of the Fair Housing Act and the Equal Opportunity Act. Each office is independently owned and operated. Listing information is deemed reliable but not guaranteed accurate.