
6 Swan Circle, Concord, NH 03301
Local realty services provided by:CENTURY 21 North East
6 Swan Circle,Concord, NH 03301
$834,900
- 3 Beds
- 2 Baths
- 2,078 sq. ft.
- Single family
- Active
Listed by: lynn sweet
Office: remax home sweet home603-664-9090
MLS#:5113974
Source:PrimeMLS
Price summary
- Price:$834,900
- Price per sq. ft.:$202.25
About this home
Tastefully built executive ranch, where masterful design meets an unbeatable location. Situated just minutes from premier shopping, vibrant dining, local golf courses, hospitals, and major commuter routes, this home delivers a phenomenal lifestyle without sacrificing an ounce of privacy. It is the rare property that truly checks every single box, offering all the modern wants and needs for today's discerning buyer. Step through the elegant formal foyer and into an entertainer’s paradise. The expansive, open-concept living area is bathed in natural light streaming through massive windows, highlighting the gorgeous custom built-ins and flawless finishes. At the center of it all is a true chef’s dream kitchen—perfectly laid out for hosting unforgettable gatherings and preparing gourmet meals while staying connected to your guests. The living quarters feature three spacious bedrooms and two pristine bathrooms, highlighted by a breathtaking primary suite that looks like it was pulled straight from the pages of an architectural design magazine. Everyday functionality is elevated with brilliant floor-plan choices, including a spectacular laundry and mudroom thoughtfully positioned right off the attached two-car garage. Outside, discover your own private backyard oasis complete with a beautiful patio, perfect for summer barbecues or quiet morning coffees. With the ultimate peace of mind provided by a whole-house generator, you are ready for any New England weather. Solar, seller owned saving you $$ each month. The list of features truly does go on don't miss your chance to own Concord’s finest executive ranch....
Contact an agent
Home facts
- Year built:2011
- Listing ID #:5113974
- Added:7 day(s) ago
- Updated:October 20, 2026 at 11:34 AM
Rooms and interior
- Bedrooms:3
- Total bathrooms:2
- Full bathrooms:2
- Rooms Total:8
- Flooring:Ceramic Tile, Hardwood
- Kitchen Description:Dishwasher, Microwave, Refrigerator
- Basement Description:Climate Controlled, Concrete, Concrete Floor, Full, Interior Access, Roughed In, Unfinished, Walk-up
- Living area:2,078 sq. ft.
Heating and cooling
- Cooling:Central AC
- Heating:Hot Air
Structure and exterior
- Roof:Asphalt Shingle
- Year built:2011
- Building area:2,078 sq. ft.
- Lot area:1.51 Acres
- Levels:1 Story
Utilities
- Sewer:Private
Finances and disclosures
- Price:$834,900
- Price per sq. ft.:$202.25
- Tax amount:$14,130 (2025)
Features and amenities
- Appliances:Exhaust Fan, Refrigerator, Washer
- Laundry features:Dryer, Washer
- Amenities:Circuit Breaker(s), Generator, Underground
Parking
- Parking description:Paved Driveway
- Garage spaces:2
 Copyright 2026 Prime MLS, Inc. All rights reserved. This information is deemed reliable, but not guaranteed. The data relating to real estate displayed on this Site comes in part from the IDX Program of Prime MLS. The information being provided is for consumers’ personal, noncommercial use and may not be used for any purpose other than to identify prospective properties consumers may be interested in purchasing. Data last updated October 20, 2026 NH_NNEREN Member Broker: Stacie Callan
New listings near 6 Swan Circle
- Coming SoonOpen Sat, 11am to 1pm
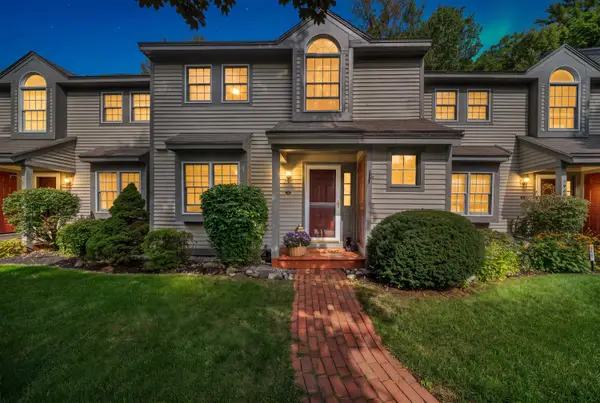 $349,000Coming Soon2 beds 2 baths1,748 sq. ft.
169 Portsmouth Street #176, Concord, NH 03301
MLS# 5114325Listed by: RE/MAX BENTLEY'S - New
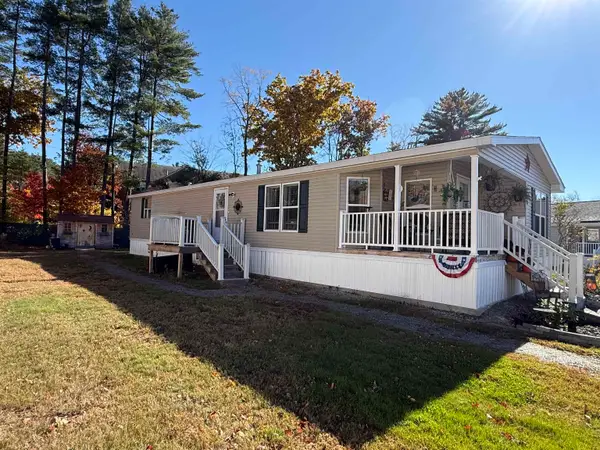 $239,900Active3 beds 2 baths1,650 sq. ft.
10 N Emperor Drive, Concord, NH 03303
MLS# 5114792Listed by: COLDWELL BANKER REALTY GILFORD NH - Open Fri, 4 to 6pmNew
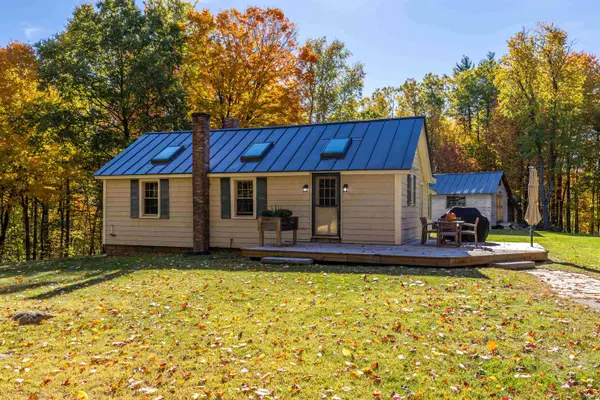 $439,900Active3 beds 2 baths1,450 sq. ft.
42 Lake View Drive, Concord, NH 03303
MLS# 5114801Listed by: RUEDIG REALTY - New
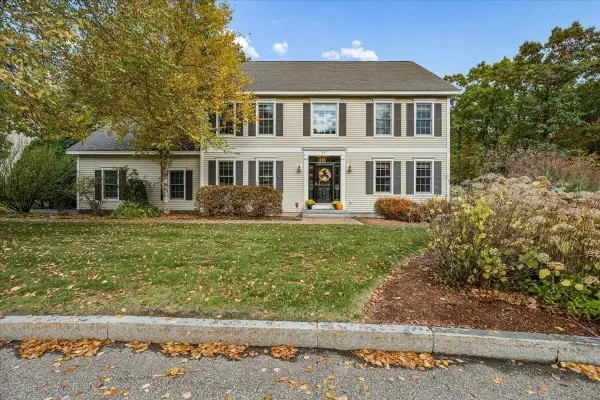 $975,000Active4 beds 3 baths3,827 sq. ft.
31 Samuel Drive, Concord, NH 03301
MLS# 5114669Listed by: EXP REALTY - New
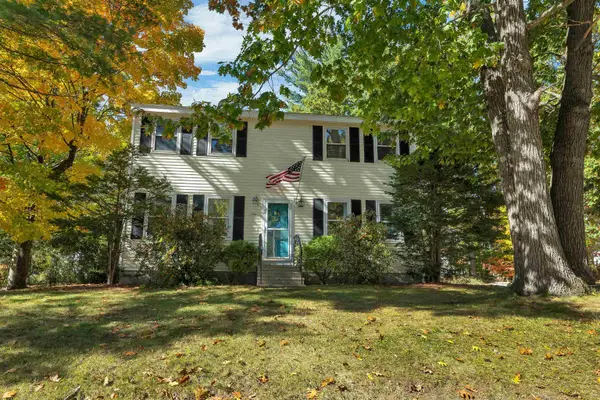 $495,000Active3 beds 2 baths1,920 sq. ft.
1 Bellflower Circle, Concord, NH 03303
MLS# 5114654Listed by: BHHS VERANI CONCORD - New
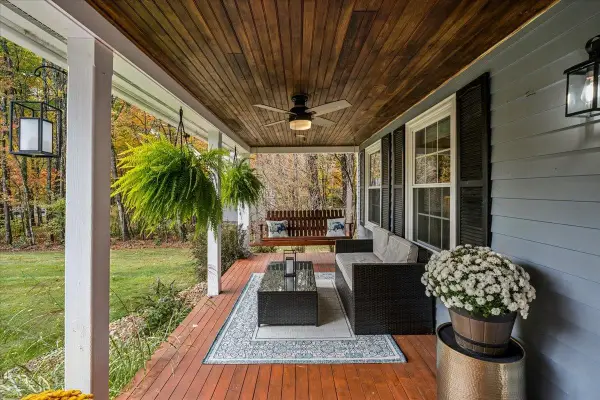 $599,900Active4 beds 2 baths1,728 sq. ft.
18 Irving Drive, Concord, NH 03301
MLS# 5114587Listed by: NELSON REAL ESTATE NH, LLC - New
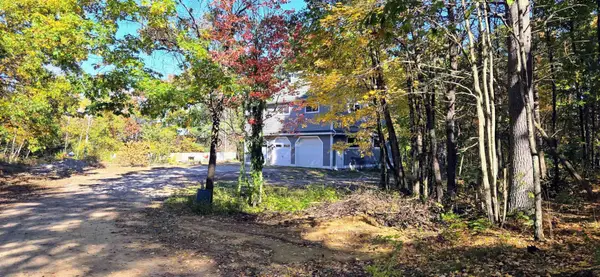 $599,000Active2 beds 2 baths3,168 sq. ft.
173 Garvins Falls Road, Concord, NH 03301
MLS# 5114577Listed by: BHG MASIELLO CONCORD - New
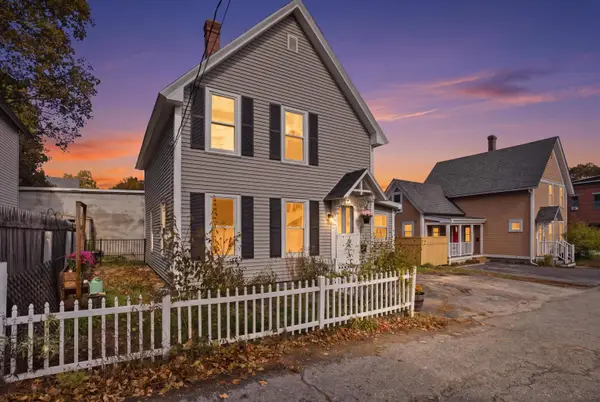 $365,000Active3 beds 2 baths1,501 sq. ft.
6.5 Beacon Way, Concord, NH 03301
MLS# 5114488Listed by: COLDWELL BANKER REALTY BEDFORD NH - New
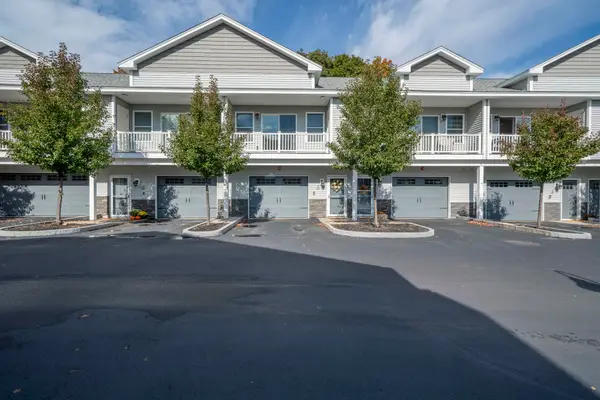 $375,000Active2 beds 3 baths1,472 sq. ft.
5 Callaway Drive #3, Concord, NH 03301
MLS# 5114483Listed by: CAPITAL CITY REALTY - New
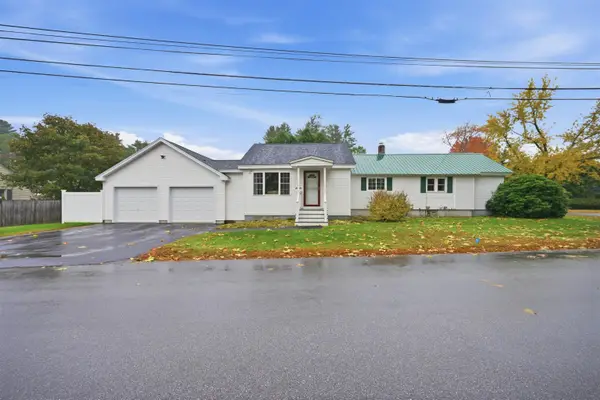 $399,000Active2 beds 1 baths1,194 sq. ft.
17 Joffre Street, Concord, NH 03301
MLS# 5114196Listed by: SUE PADDEN REAL ESTATE LLC


Protect your home and budget from life's surprises with an Assurant Home Warranty, backed by a partner that supports you through every step of homeownership. Explore Plans.
©2026 Century 21 Real Estate LLC. All rights reserved. CENTURY 21®, the CENTURY 21 Logo and C21® are service marks owned by Century 21 Real Estate LLC. Century 21 Real Estate LLC fully supports the principles of the Fair Housing Act and the Equal Opportunity Act. Each office is independently owned and operated. Listing information is deemed reliable but not guaranteed accurate.