
55 Lyric Lane #43, Conway, NH 03813
Local realty services provided by:CENTURY 21 TheOne
Listed by: tanner wheeler
Office: senne residential llc.603-356-9444
MLS#:5104881
Source:PrimeMLS
Price summary
- Price:$349,900
- Price per sq. ft.:$328.85
- Monthly HOA dues:$293.33
About this home
FULLY FURNISHED AND MOVE-IN READY, come see this updated two-bedroom condo on the first floor at Melody Pines! This well-maintained unit is an excellent option for anyone seeking low-maintenance, one-level living in a peaceful Conway location. Tucked away on more than 44 acres of shared common land, Melody Pines offers a quiet residential setting with access to the Saco River, yet remains less than 15 minutes from downtown North Conway. Just steps from the paved parking area, a covered front porch welcomes you inside to a bright and spacious kitchen featuring granite countertops and a gorgeous tiled backsplash. The kitchen flows into an open dining and living area with newly installed engineered wood flooring and a brick hearth that serves as a natural focal point, with an existing hook-up providing the opportunity to add either a wood or gas stove in the future. Off the back of the building, a large 24' x 8' screened porch provides a wonderful space to relax and enjoy New Hampshire's changing seasons. The primary bedroom features its own en-suite bathroom, where the former tub has been replaced with a walk-in shower for improved accessibility. A second bedroom, full guest bath, and convenient laundry closet complete the living space. Mini-split systems in the main living area and primary bedroom provide efficient heating and cooling throughout the year. The well-run condo association offers low monthly fees of just $293, including water, sewer, on-site dumpsters, plowing, landscaping, two tennis/pickleball courts, and an in-ground pool. Enjoy access to the Saco River out back for a quick swim, afternoon float, or simply a peaceful walk along the water. A brand-new roof was installed on this building earlier this year and has been paid in full by the current owner. Thoughtfully updated and ideally located, this is a wonderful opportunity for comfortable, low-maintenance, first-floor living in the heart of the Mount Washington Valley....
Contact an agent
Home facts
- Year built:1985
- Listing ID #:5104881
- Added:29 day(s) ago
- Updated:September 12, 2026 at 11:16 AM
Rooms and interior
- Bedrooms:2
- Total bathrooms:2
- Full bathrooms:1
- Rooms Total:5
- Flooring:Carpet, Tile, Wood
- Kitchen Description:Dishwasher, Microwave, Refrigerator
- Basement Description:Slab
- Living area:1,064 sq. ft.
Heating and cooling
- Cooling:Mini Split
- Heating:Electric, Mini Split
Structure and exterior
- Roof:Shingle
- Year built:1985
- Building area:1,064 sq. ft.
- Lot area:44.55 Acres
- Levels:1 Story
Schools
- High school:A. Crosby Kennett Sr. High
- Middle school:A. Crosby Kennett Middle Sch
Utilities
- Sewer:Community
Finances and disclosures
- Price:$349,900
- Price per sq. ft.:$328.85
- Tax amount:$3,278 (2026)
Features and amenities
- Appliances:Refrigerator, Washer
- Laundry features:Dryer, Washer
- Amenities:Circuit Breaker(s)
Parking
- Parking description:Paved Driveway
 Copyright 2026 Prime MLS, Inc. All rights reserved. This information is deemed reliable, but not guaranteed. The data relating to real estate displayed on this Site comes in part from the IDX Program of Prime MLS. The information being provided is for consumers’ personal, noncommercial use and may not be used for any purpose other than to identify prospective properties consumers may be interested in purchasing. Data last updated September 12, 2026
New listings near 55 Lyric Lane #43
- Coming Soon
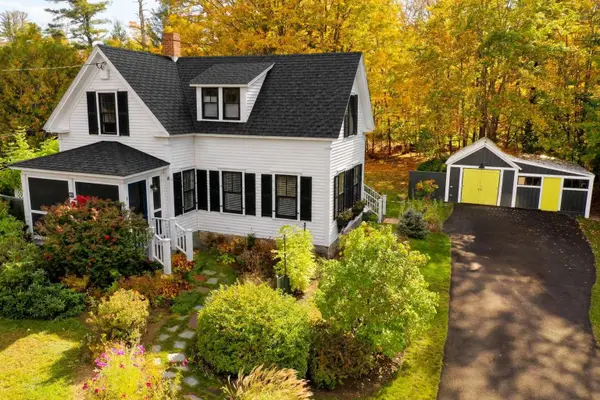 $495,000Coming Soon4 beds 2 baths1,400 sq. ft.
83 Dinsmore Road, Conway, NH 03845
MLS# 5109103Listed by: WWW.HOMEZU.COM - New
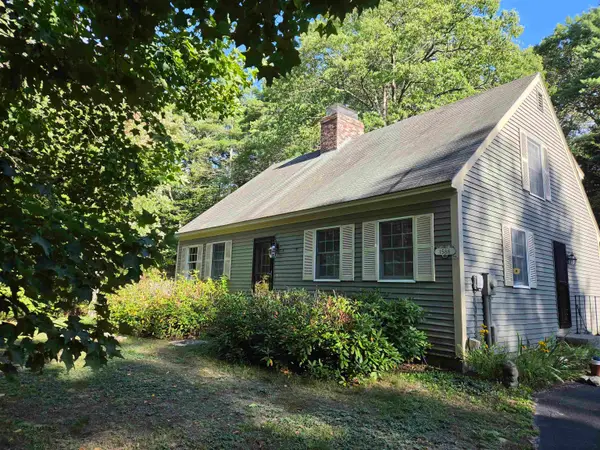 $525,000Active3 beds 2 baths1,764 sq. ft.
1586 Brownfield Road, Conway, NH 03813
MLS# 5109485Listed by: SENNE RESIDENTIAL LLC - New
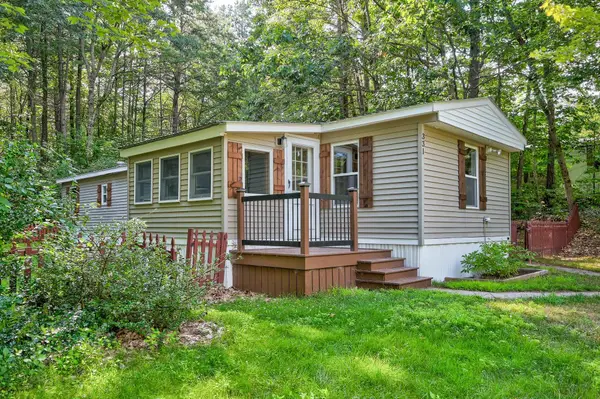 $120,000Active2 beds 2 baths798 sq. ft.
331 Lamplighter Drive, Conway, NH 03818
MLS# 5109041Listed by: REALTY ONE GROUP NEXT LEVEL - New
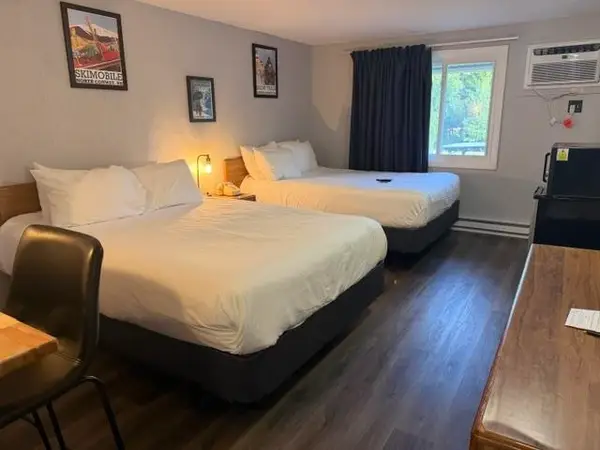 $22,500Active1 beds 1 baths258 sq. ft.
2955 White Mountain Highway #221 (E31), Conway, NH 03860
MLS# 5108694Listed by: KW COASTAL AND LAKES & MOUNTAINS REALTY/N CONWAY - New
 $229,000Active1.11 Acres
3 Lucy Brook Road, Conway, NH 03860
MLS# 5108617Listed by: PINKHAM REAL ESTATE - New
 $338,000Active2 beds 2 baths1,064 sq. ft.
25 Fawn Meadows, Conway, NH 03813
MLS# 5108599Listed by: 603 REDSTONE REALTY, LLC - New
 $575,550Active3 beds 2 baths2,592 sq. ft.
198 Echo Acres Road, Conway, NH 03860
MLS# 5108446Listed by: KW COASTAL AND LAKES & MOUNTAINS REALTY - New
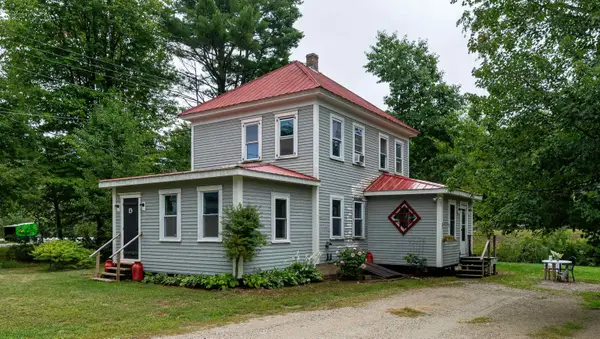 $339,900Active4 beds 2 baths1,268 sq. ft.
13 Towle Road, Conway, NH 03818
MLS# 5108372Listed by: COLDWELL BANKER LIFESTYLES- CONWAY  $28,500Pending1 beds 1 baths415 sq. ft.
2955 White Mountain Highway #212 (W48), Conway, NH 03860
MLS# 5108230Listed by: KW COASTAL AND LAKES & MOUNTAINS REALTY/N CONWAY- New
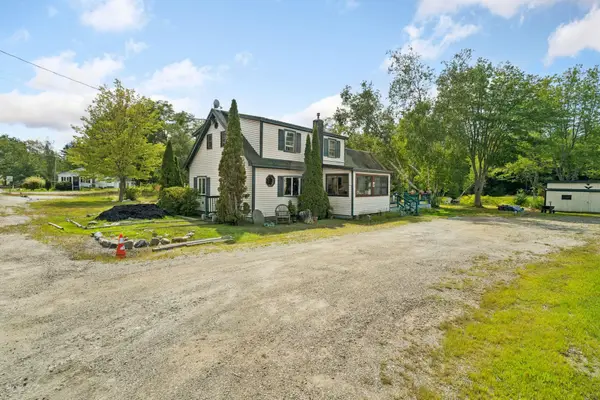 $329,900Active2 beds 2 baths1,391 sq. ft.
320 Eaton Road, Conway, NH 03818
MLS# 5108174Listed by: CAMERON REAL ESTATE GROUP


Protect your home and budget from life's surprises with an Assurant Home Warranty, backed by a partner that supports you through every step of homeownership. Explore Plans.
©2026 Century 21 Real Estate LLC. All rights reserved. CENTURY 21®, the CENTURY 21 Logo and C21® are service marks owned by Century 21 Real Estate LLC. Century 21 Real Estate LLC fully supports the principles of the Fair Housing Act and the Equal Opportunity Act. Each office is independently owned and operated. Listing information is deemed reliable but not guaranteed accurate.