
61 Sanctuary Drive, Conway, NH 03860
Local realty services provided by:CENTURY 21 TheOne
61 Sanctuary Drive,Conway, NH 03860
$530,000
- 4 Beds
- 2 Baths
- 1,320 sq. ft.
- Single family
- Active
Upcoming open houses
- Sat, Oct 2401:00 pm - 03:00 pm
Listed by: kevin obrien
Office: pinkham real estate603-356-5425
MLS#:5114625
Source:PrimeMLS
Price summary
- Price:$530,000
- Price per sq. ft.:$401.52
About this home
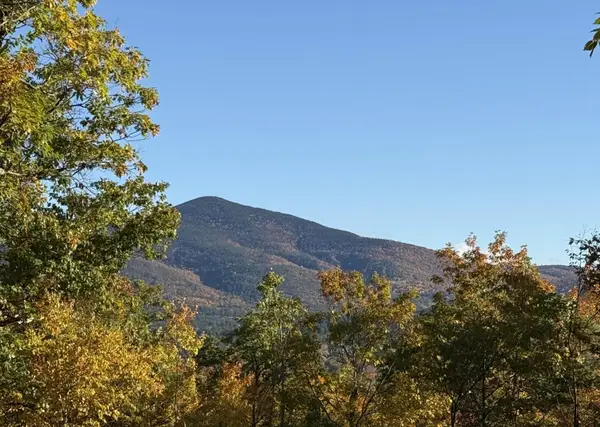
TURN-KEY and fully furnished, four-bedroom chalet, perfectly situated at the base of the iconic Cathedral Ledge! This home offers immediate access to hiking trails and Echo Lake State Park. Whether you’re an outdoor enthusiast or simply seeking serenity, this location is truly one-of-a-kind. Positioned in the pines on a level, wooded 0.27-acre lot, the home is convenient to town yet feels like a peaceful wooded sanctuary, in close proximity to Diana’s Bath, North Conway Village, and Attitash and Cranmore Mountains. Step inside to vaulted tongue-and-groove pine ceilings, dark exposed beams, and skylights that give the home true mountain-cabin character. The top-level open floor plan combines the kitchen, dining area, and spacious family room, anchored by a cast-iron wood stove, a breakfast bar, and a rustic antler chandelier, with sliders opening to a large elevated deck for grilling, morning coffee, and fall foliage. The entry level features a bright sitting room with built-in shelving, generous storage, row of windows to allow lots of natural light, and a half bath. Downstairs you’ll find four bedrooms and a full bath, giving plenty of room for family and guests. A full-size washer and dryer add everyday convenience, making this the perfect cozy getaway for your vacation needs, or a year-round home in the heart of the Mount Washington Valley....
Contact an agent
Home facts
- Year built:1972
- Listing ID #:5114625
- Added:7 day(s) ago
- Updated:October 24, 2026 at 11:28 AM
Rooms and interior
- Bedrooms:4
- Total bathrooms:2
- Full bathrooms:1
- Rooms Total:6
- Kitchen Description:Refrigerator
- Basement Description:Finished, Interior
- Living area:1,320 sq. ft.
Heating and cooling
- Heating:Hot Water
Structure and exterior
- Roof:Metal
- Year built:1972
- Building area:1,320 sq. ft.
- Lot area:0.27 Acres
- Levels:1 Story
Schools
- High school:A. Crosby Kennett Sr. High
- Middle school:Kenneth A Brett School
- Elementary school:Conway Elem School
Utilities
- Sewer:Private, Septic
Finances and disclosures
- Price:$530,000
- Price per sq. ft.:$401.52
- Tax amount:$3,560 (2026)
Features and amenities
- Appliances:Refrigerator, Washer
- Laundry features:Dryer, Washer
- Amenities:Fuses
Parking
- Parking description:Dirt Driveway
 Copyright 2026 Prime MLS, Inc. All rights reserved. This information is deemed reliable, but not guaranteed. The data relating to real estate displayed on this Site comes in part from the IDX Program of Prime MLS. The information being provided is for consumers’ personal, noncommercial use and may not be used for any purpose other than to identify prospective properties consumers may be interested in purchasing. Data last updated October 24, 2026
New listings near 61 Sanctuary Drive
- Coming Soon
 $750,000Coming Soon4 beds 3 baths2,100 sq. ft.
186 Kancamagus Highway #Unit A, Conway, NH 03818
MLS# 5115382Listed by: KW COASTAL AND LAKES & MOUNTAINS REALTY/N CONWAY - New
 $168,000Active0.73 Acres
00 Richardi Lane, Conway, NH 03860
MLS# 5115455Listed by: EXP REALTY - New
 $579,900Active4 beds 4 baths1,708 sq. ft.
42 Arlberg Drive, Conway, NH 03818
MLS# 5115373Listed by: SACO VALLEY REAL ESTATE LLC - Open Sat, 1 to 3pmNew
 $485,000Active3 beds 3 baths1,668 sq. ft.
106 Stonehurst Manor Road #C, Conway, NH 03860
MLS# 5115148Listed by: PINKHAM REAL ESTATE - New
 $550,000Active4 beds 4 baths2,914 sq. ft.
568 Old Bartlett Road, Conway, NH 03860
MLS# 5115125Listed by: BADGER PEABODY & SMITH REALTY - New
 $925,000Active3 beds 3 baths2,817 sq. ft.
254 Royal View Drive, Conway, NH 03818
MLS# 5114674Listed by: BADGER PEABODY & SMITH REALTY  $324,900Pending2 beds 2 baths1,064 sq. ft.
136 Northbrook Circle #93, Conway, NH 03860
MLS# 5114124Listed by: CHURCHILL PROPERTIES $178,900Active3 beds 2 baths1,812 sq. ft.
36 Cardinal Way, Conway, NH 03813
MLS# 5113464Listed by: BLACK BEAR REALTY $179,900Active2 beds 2 baths1,383 sq. ft.
71 Fox Hill Lane, Conway, NH 03813
MLS# 5113474Listed by: SENNE RESIDENTIAL LLC


Protect your home and budget from life's surprises with an Assurant Home Warranty, backed by a partner that supports you through every step of homeownership. Explore Plans.
©2026 Century 21 Real Estate LLC. All rights reserved. CENTURY 21®, the CENTURY 21 Logo and C21® are service marks owned by Century 21 Real Estate LLC. Century 21 Real Estate LLC fully supports the principles of the Fair Housing Act and the Equal Opportunity Act. Each office is independently owned and operated. Listing information is deemed reliable but not guaranteed accurate.