
39 Old Auburn Rd, Derry, NH 03038
Local realty services provided by:CENTURY 21 Professionals
39 Old Auburn Rd,Derry, NH 03038
$625,000
- 3 Beds
- 2 Baths
- 2,395 sq. ft.
- Single family
- Active
Upcoming open houses
- Wed, Sep 0204:00 pm - 05:30 pm
Listed by: salah amrani
Office: exp realty llc - corporate office
MLS#:73570192
Source:MLSPIN
Price summary
- Price:$625,000
- Price per sq. ft.:$260.96
About this home
Welcome to 39 Old Auburn Road! This beautifully updated home is one you do NOT want to miss. Located in a quiet and convenient Derry neighborhood, this property offers ample privacy while being just a short commute to major highways, shopping, dining, and entertainment. Completely renovated, this home features a new roof, heating system, central AC, and stunning updates throughout. The main level welcomes you with gleaming hardwood floors and an open floor plan. The kitchen features new stainless steel appliances, an expansive island, all-new cabinetry, and granite countertops. The inviting living room offers a cozy fireplace, vaulted ceilings, and plenty of natural light. The main level includes 3 spacious bedrooms, including a beautiful primary suite with a stunning full bathroom, plus an additional updated full bathroom in the hallway. The fully finished basement features all-new carpeting, laundry hookups, and plenty of natural light, making it the perfect space for a home office, playroom, guest area, or potential 4th bedroom. Situated on over an acre of land, the property provides plenty of space for outdoor gatherings, entertaining, and enjoying the privacy of the setting. With so much to offer, this is a home you truly need to see for yourself! Brand new septic tank & D-Box on 9/4/26. Schedule your showing today....
Contact an agent
Home facts
- Year built:1987
- Listing ID #:73570192
- Updated:September 02, 2026 at 10:32 AM
Rooms and interior
- Bedrooms:3
- Total bathrooms:2
- Full bathrooms:1
- Half bathrooms:1
- Rooms Total:9
- Flooring:Carpet, Vinyl
- Kitchen Description:Dishwasher, Microwave, Range, Refrigerator
- Basement Description:Full
- Living area:2,395 sq. ft.
Heating and cooling
- Cooling:Central Air, Ductless
- Heating:Baseboard, Ductless, Propane
- Central air:Yes
Structure and exterior
- Roof:Shingle
- Year built:1987
- Building area:2,395 sq. ft.
- Lot area:1.15 Acres
- Lot Features:Level
- Architectural Style:Split Entry
- Construction Materials:Frame
- Exterior Features:Garden, Porch, Storage
- Foundation Description:Concrete Perimeter
Schools
- High school:Pinkerton High
- Middle school:Gilbert H. Hood
- Elementary school:Ernest P
Utilities
- Water:Private
- Sewer:Private Sewer
Finances and disclosures
- Price:$625,000
- Price per sq. ft.:$260.96
- Tax amount:$8,680 (2025)
Features and amenities
- Appliances:Dishwasher, Microwave, Range, Refrigerator
- Laundry features:Washer Hookup
Parking
- Total parking spaces:10
- Parking description:Driveway, Paved, Paved Drive, Under
- Garage:Yes
- Garage spaces:2
New listings near 39 Old Auburn Rd
- New
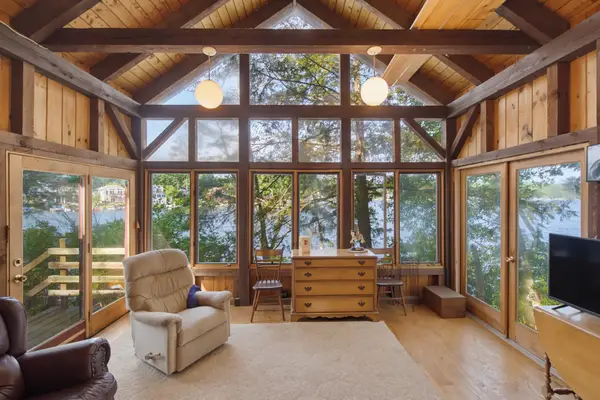 $775,000Active3 beds 1 baths1,232 sq. ft.
2 Escumbuit Island, Derry, NH 03038
MLS# 5107280Listed by: THE GOVE GROUP REAL ESTATE, LLC
- New
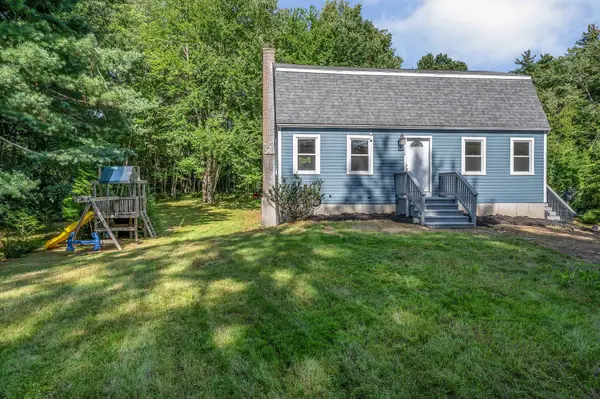 $574,999Active3 beds 2 baths2,032 sq. ft.
172 Warner Hill Road, Derry, NH 03038
MLS# 5106926Listed by: CAMERON REAL ESTATE GROUP - New
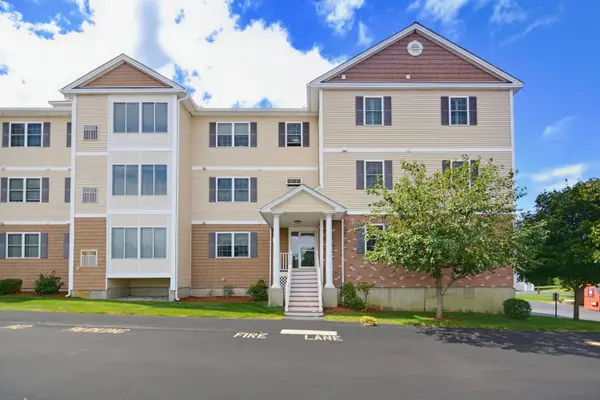 $319,000Active2 beds 2 baths1,120 sq. ft.
65 Fordway Extension #3108, Derry, NH 03038
MLS# 5106875Listed by: KELLER WILLIAMS REALTY-METROPOLITAN - New
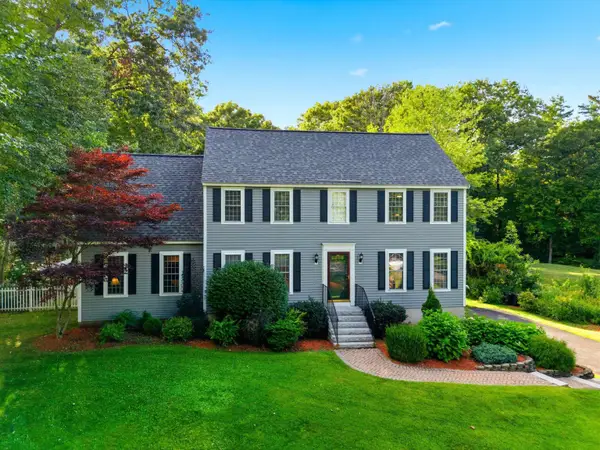 $800,000Active4 beds 3 baths3,027 sq. ft.
16 Alyssa Drive, Derry, NH 03038
MLS# 5106840Listed by: KELLER WILLIAMS REALTY METRO-CONCORD 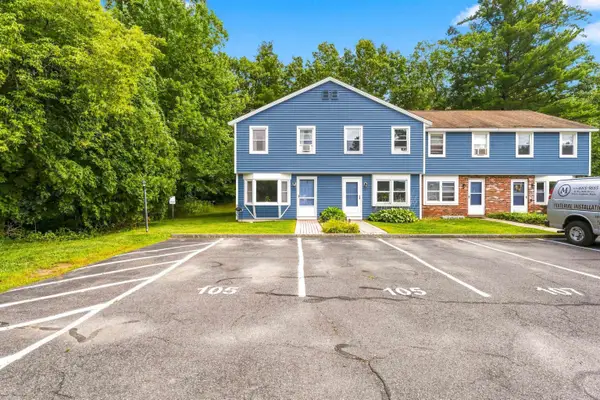 $299,000Pending2 beds 2 baths951 sq. ft.
105 Stonegate Lane, Derry, NH 03038
MLS# 5106803Listed by: CHINATTI REALTY GROUP- New
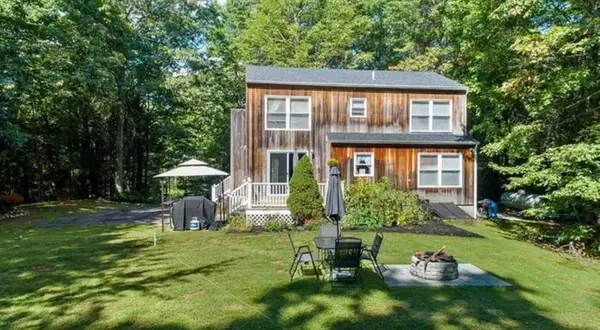 $524,900Active5 beds 3 baths1,499 sq. ft.
19 Jade, Derry, NH 03038
MLS# 73568379Listed by: Lamacchia Realty, Inc. 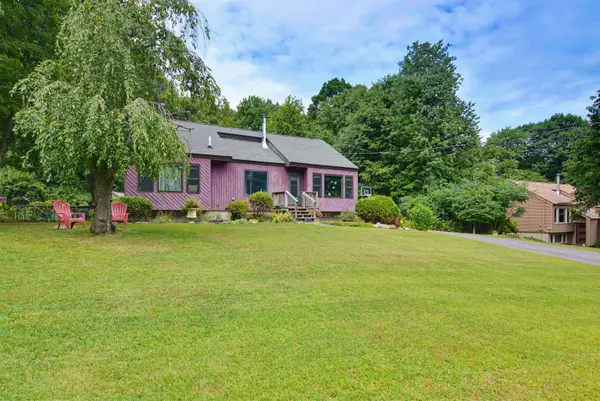 $425,000Pending3 beds 2 baths1,650 sq. ft.
33 Redfield Circle, Derry, NH 03038
MLS# 5106499Listed by: COLDWELL BANKER REALTY BEDFORD NH- New
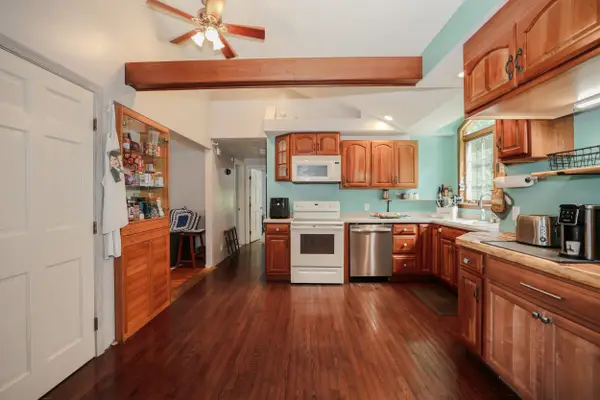 $435,000Active3 beds 2 baths1,320 sq. ft.
10 Kendall Pond Road, Derry, NH 03038
MLS# 5106546Listed by: COLDWELL BANKER REALTY NASHUA 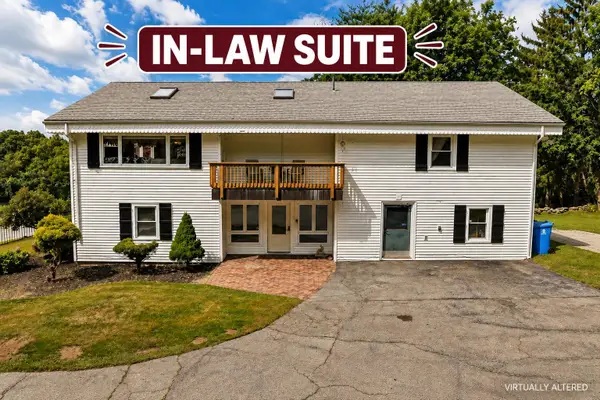 $599,900Pending5 beds 2 baths2,648 sq. ft.
78 Warner Hill Road, Derry, NH 03038
MLS# 5106445Listed by: BHHS VERANI LONDONDERRY


Protect your home and budget from life's surprises with an Assurant Home Warranty, backed by a partner that supports you through every step of homeownership. Explore Plans.
©2026 Century 21 Real Estate LLC. All rights reserved. CENTURY 21®, the CENTURY 21 Logo and C21® are service marks owned by Century 21 Real Estate LLC. Century 21 Real Estate LLC fully supports the principles of the Fair Housing Act and the Equal Opportunity Act. Each office is independently owned and operated. Listing information is deemed reliable but not guaranteed accurate.