
7 Chester Road #306, Derry, NH 03038
Local realty services provided by:CENTURY 21 McLennan & Company
7 Chester Road #306,Derry, NH 03038
$350,000
- 2 Beds
- 1 Baths
- - sq. ft.
- Condominium
- Sold
Listed by: meghan tatePhone: 603-401-9597
Office: jill & co. realty group - real broker nh, llc.603-893-7430
MLS#:5102200
Source:PrimeMLS
Sorry, we are unable to map this address
Price summary
- Price:$350,000
- Monthly HOA dues:$266
About this home
Rethink 55+ living at the historic Benjamin Chase Mill in Derry, NH. Far from your typical cookie-cutter community, this unique property pairs rich architectural heritage with bright, modern comfort. Inside this sunlit 2-bedroom, 1-bath home, you’ll find a spacious open-concept layout accented by warm hardwood floors throughout. The kitchen boasts granite countertops and stainless steel appliances. The living room seamlessly flows into the dining area where a private balcony offers the perfect spot for morning coffee or evening relaxation. Outdoors, the community is a peaceful sanctuary. It is beautifully landscaped along with Beaver Brook running right through it. Take advantage of the tranquil private spaces, featuring two gazebos and walking trails just steps from your door. Complete with the convenience of a detached one-car garage with extra lofted storage, low condo fees, and a central location minutes from local shopping, dining, and major highways. This property delivers the ultimate low-maintenance lifestyle, you won't want to miss it! Open house Saturday, August 1 from 10:00-12:00pm....
Contact an agent
Home facts
- Year built:1910
- Listing ID #:5102200
- Added:51 day(s) ago
- Updated:September 19, 2026 at 06:32 AM
Rooms and interior
- Bedrooms:2
- Total bathrooms:1
- Full bathrooms:1
- Rooms Total:4
Heating and cooling
- Cooling:Central AC
- Heating:Forced Air
Structure and exterior
- Roof:Asphalt Shingle
- Year built:1910
- Levels:1 Story
Utilities
- Sewer:Public Available
Finances and disclosures
- Price:$350,000
- Tax amount:$5,729 (2025)
Features and amenities
- Amenities:Circuit Breaker(s)
Parking
- Parking description:Paved Driveway
- Garage spaces:1
 Copyright 2026 Prime MLS, Inc. All rights reserved. This information is deemed reliable, but not guaranteed. The data relating to real estate displayed on this Site comes in part from the IDX Program of Prime MLS. The information being provided is for consumers’ personal, noncommercial use and may not be used for any purpose other than to identify prospective properties consumers may be interested in purchasing. Data last updated September 19, 2026 NH_NNEREN Member Broker: Janet McLennan
New listings near 7 Chester Road #306
- Coming Soon
 $965,000Coming Soon6 beds 4 baths4,866 sq. ft.
17 Thornton Street, Derry, NH 03038
MLS# 5109775Listed by: TESSA PARZIALE REAL ESTATE - New
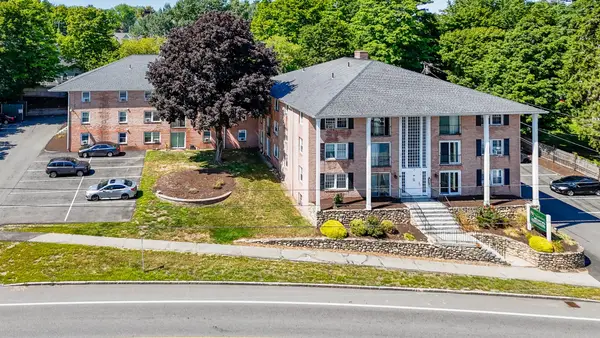 $199,900Active2 beds 1 baths624 sq. ft.
90 E Broadway #11, Derry, NH 03038
MLS# 73579816Listed by: LPT Realty, LLC - Open Sat, 10am to 12pmNew
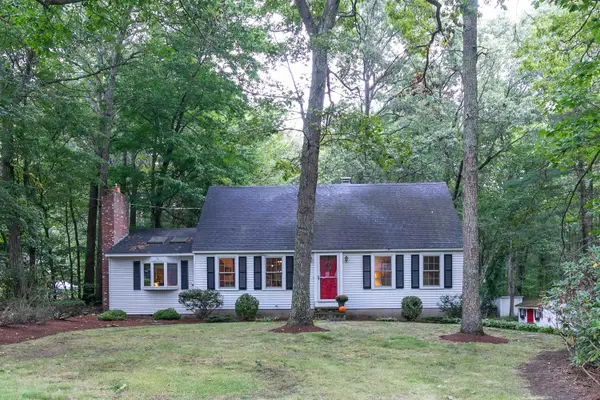 $549,900Active4 beds 2 baths1,885 sq. ft.
3 Garvin Road, Derry, NH 03038
MLS# 5110534Listed by: STARKEY REALTY, LLC - Open Sat, 12 to 1:30pmNew
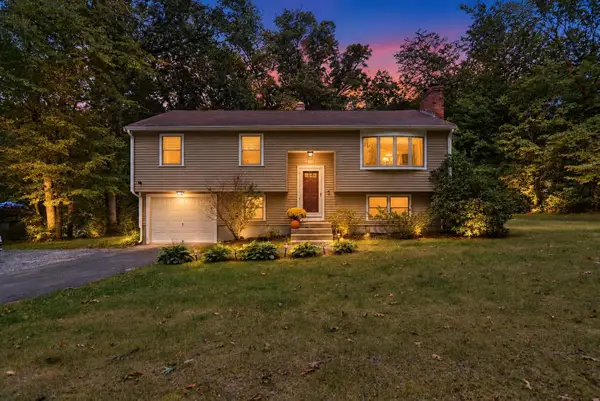 $525,000Active3 beds 1 baths1,630 sq. ft.
178 Island Pond Road, Derry, NH 03038
MLS# 5110462Listed by: LYV NORTH REALTY - New
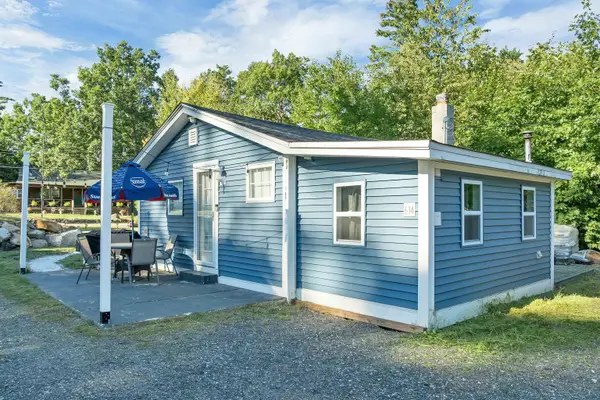 $360,000Active1 beds 1 baths592 sq. ft.
614 Collettes Grove Road, Derry, NH 03038
MLS# 5110352Listed by: BHHS VERANI LONDONDERRY - Open Sat, 12 to 2pmNew
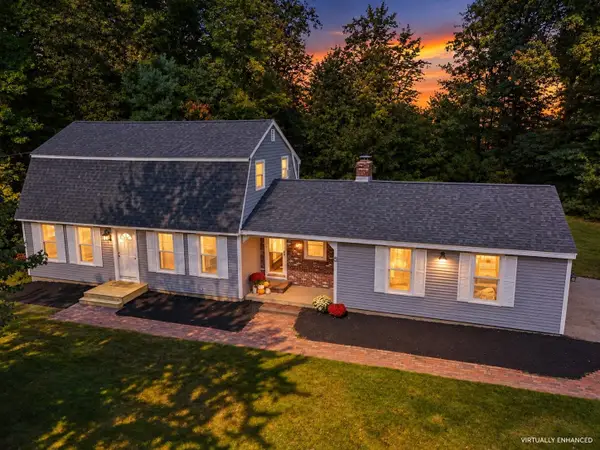 $539,000Active3 beds 2 baths1,829 sq. ft.
5 Arrowhead Road, Derry, NH 03038
MLS# 5109986Listed by: COLDWELL BANKER REALTY NASHUA - Open Sat, 11am to 1pmNew
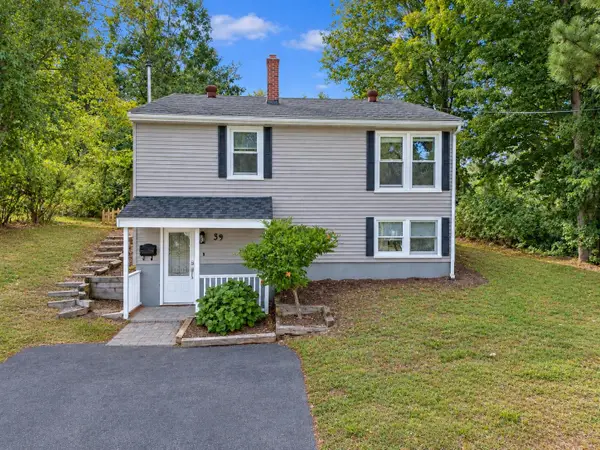 $369,900Active2 beds 1 baths1,031 sq. ft.
39 Hillside Avenue, Derry, NH 03038
MLS# 5110099Listed by: RE/MAX SYNERGY - Open Sat, 11am to 1pmNew
 $589,900Active3 beds 2 baths2,037 sq. ft.
2.5 Cunningham Drive, Derry, NH 03038
MLS# 5109953Listed by: RE/MAX INNOVATIVE PROPERTIES - New
 $498,000Active4 beds 2 baths1,839 sq. ft.
7 Olde Coach Road, Derry, NH 03038
MLS# 5109890Listed by: RE/MAX SYNERGY - Open Sat, 11am to 1pmNew
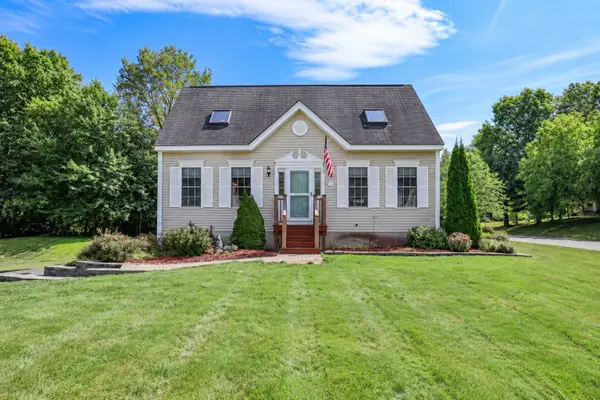 $499,900Active3 beds 2 baths1,377 sq. ft.
1 Pine Blf #1, Derry, NH 03038
MLS# 73576758Listed by: All Inclusive Realty, LLC


Protect your home and budget from life's surprises with an Assurant Home Warranty, backed by a partner that supports you through every step of homeownership. Explore Plans.
©2026 Century 21 Real Estate LLC. All rights reserved. CENTURY 21®, the CENTURY 21 Logo and C21® are service marks owned by Century 21 Real Estate LLC. Century 21 Real Estate LLC fully supports the principles of the Fair Housing Act and the Equal Opportunity Act. Each office is independently owned and operated. Listing information is deemed reliable but not guaranteed accurate.