97 East Broadway, Derry, NH 03038
Local realty services provided by:CENTURY 21 McLennan & Company
97 East Broadway,Derry, NH 03038
$199,900
- 2 Beds
- 1 Baths
- 655 sq. ft.
- Condominium
- Active
Listed by: kim spanoskspanos@innovativesells.com
Office: re/max innovative properties - windham603-484-8594
MLS#:5112798
Source:PrimeMLS
Price summary
- Price:$199,900
- Price per sq. ft.:$305.19
- Monthly HOA dues:$370
About this home
Garden Meadows 3rd floor Unit ready for immediate Occupancy! All new interior painting, updated bath with new fiberglass tub (2 yrs old), fixtures, Updated appliances- Close to schools, shopping, highways, walking to down-town! Heat/Hot water/water and sewer included in low fee. 1 car parking permit, pets are not allowed per rules. Move before Halloween!!!!
Contact an agent
Home facts
- Year built:1969
- Subdivision & Development:Garden Meadows
- Listing ID #:5112798
- Added:1 day(s) ago
- Updated:October 05, 2026 at 12:45 AM
Rooms and interior
- Bedrooms:2
- Total bathrooms:1
- Full bathrooms:1
- Rooms Total:4
- Flooring:Carpet, Laminate, Tile
- Kitchen Description:Dishwasher, Microwave, Refrigerator
- Living area:655 sq. ft.
Heating and cooling
- Heating:Baseboard, Hot Water, Oil
Structure and exterior
- Roof:Asphalt Shingle
- Year built:1969
- Building area:655 sq. ft.
- Levels:1 Story
Schools
- High school:Pinkerton Academy
- Middle school:Gilbert H. Hood Middle School
- Elementary school:Grinnell Elementary School
Utilities
- Sewer:Public Available
Finances and disclosures
- Price:$199,900
- Price per sq. ft.:$305.19
- Tax amount:$3,310 (2025)
Features and amenities
- Appliances:Refrigerator
- Amenities:Circuit Breaker(s)
Parking
- Parking description:Common/Shared
 Copyright 2026 Prime MLS, Inc. All rights reserved. This information is deemed reliable, but not guaranteed. The data relating to real estate displayed on this Site comes in part from the IDX Program of Prime MLS. The information being provided is for consumers’ personal, noncommercial use and may not be used for any purpose other than to identify prospective properties consumers may be interested in purchasing. Data last updated October 5, 2026 NH_NNEREN Member Broker: Janet McLennan
New listings near 97 East Broadway
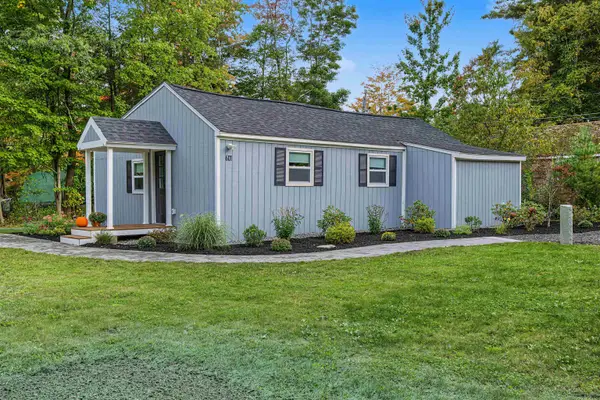
 $569,900Active3 beds 2 baths2,037 sq. ft.
2 1/2 Cunningham Drive, Derry, NH 03038
MLS# 5109953Listed by: RE/MAX INNOVATIVE PROPERTIES- New
 $419,900Active2 beds 2 baths996 sq. ft.
601 Collettes Grove Road, Derry, NH 03038
MLS# 5112703Listed by: BHHS VERANI LONDONDERRY - New

 $1,025,000Active7 Acres
17 Rear Brewster Rd, Londonderry, NH 03038
MLS# 73586196Listed by: Century 21 Your Way - New
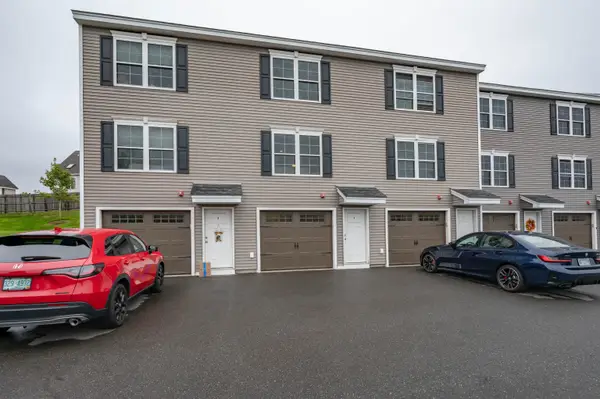 $429,900Active2 beds 2 baths1,280 sq. ft.
3 Nutfield Court #8, Derry, NH 03038
MLS# 5112668Listed by: RE/MAX INNOVATIVE PROPERTIES - New
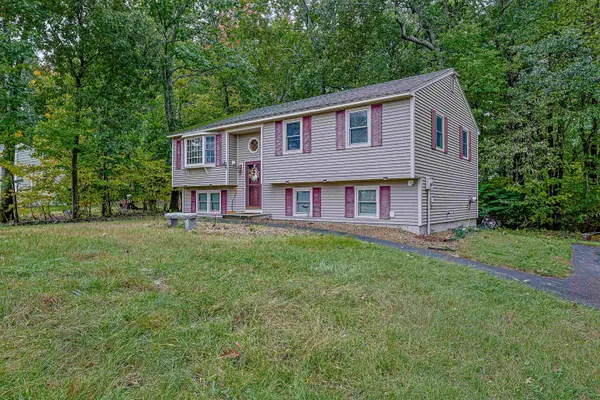 $559,900Active3 beds 1 baths1,986 sq. ft.
4 Spinnaker Drive, Derry, NH 03038
MLS# 5112580Listed by: REDFIN CORPORATION - New
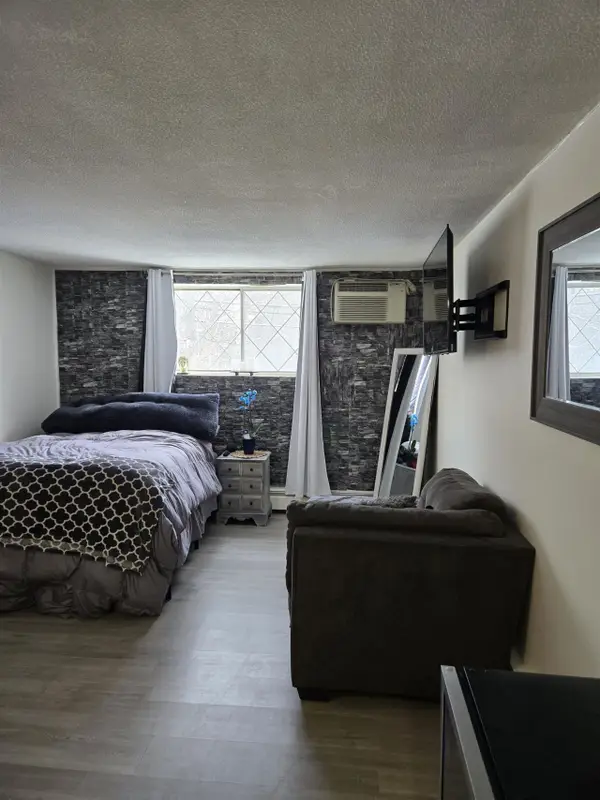 $189,000Active-- beds 1 baths324 sq. ft.
2 Silvestri Circle #6, Derry, NH 03038
MLS# 5112536Listed by: BHG MASIELLO ATKINSON - New
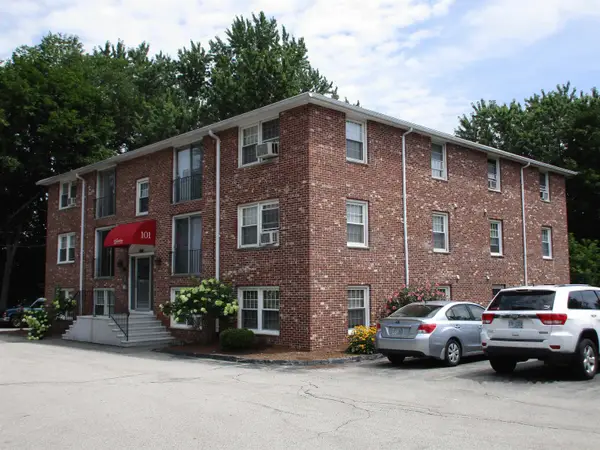 $220,000Active2 beds 1 baths676 sq. ft.
101 East Broadway Street #8, Derry, NH 03038
MLS# 5112495Listed by: KELLER WILLIAMS REALTY BOSTON NORTHWEST - New
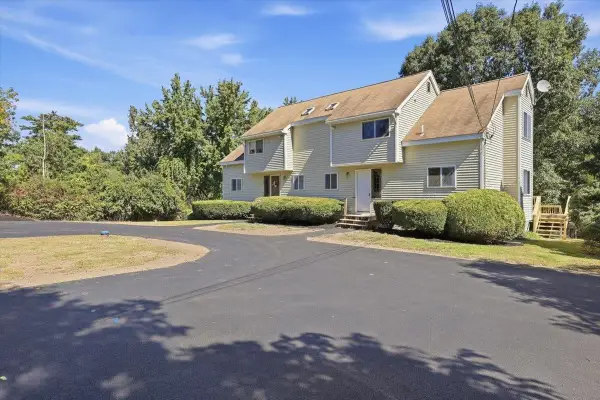 $434,900Active2 beds 2 baths1,475 sq. ft.
104R Fordway Extension, Derry, NH 03038
MLS# 5112129Listed by: PIERRE PELOQUIN REALTY - New
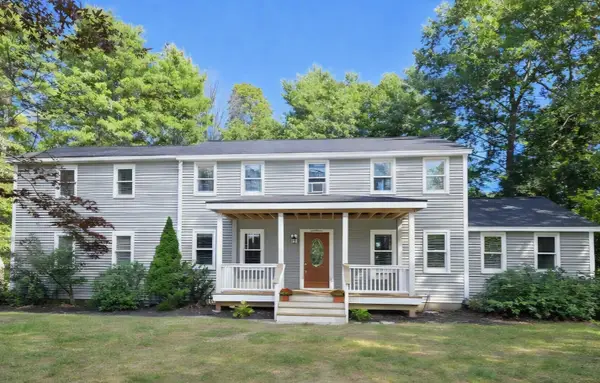 $674,900Active3 beds 3 baths2,528 sq. ft.
1 Jessica Lane, Derry, NH 03038
MLS# 5112104Listed by: COLDWELL BANKER REALTY BEDFORD NH


Protect your home and budget from life's surprises with an Assurant Home Warranty, backed by a partner that supports you through every step of homeownership. Explore Plans.
©2026 Century 21 Real Estate LLC. All rights reserved. CENTURY 21®, the CENTURY 21 Logo and C21® are service marks owned by Century 21 Real Estate LLC. Century 21 Real Estate LLC fully supports the principles of the Fair Housing Act and the Equal Opportunity Act. Each office is independently owned and operated. Listing information is deemed reliable but not guaranteed accurate.