27 Footbridge Lane, Dover, NH 03820
Local realty services provided by:CENTURY 21 Gold Key Realty
27 Footbridge Lane,Dover, NH 03820
$579,900
- 3 Beds
- 3 Baths
- 2,810 sq. ft.
- Single family
- Active
Upcoming open houses
- Fri, Nov 0604:00 pm - 05:00 pm
- Sat, Nov 0712:00 pm - 02:00 pm
Listed by: jennifer cartier
Office: kw coastal and lakes & mountains realty603-610-8500
MLS#:5116566
Source:PrimeMLS
Price summary
- Price:$579,900
- Price per sq. ft.:$193.3
- Monthly HOA dues:$380
About this home
SELLER OFFERING TO BUY DOWN YOUR INTEREST RATE! Enjoy the space and privacy of single-family home living with the ease and convenience of condo ownership! Situated on a desirable corner lot, this well-maintained detached condo offers a spacious and versatile floor plan with living space across four levels. Step inside to an inviting entryway that flows into a comfortable living room featuring a cozy gas fireplace. The dining area overlooks the extended, private back deck, creating the perfect setting for entertaining or relaxing outdoors. The kitchen offers upgraded appliances, an eat-in island, and plenty of space to gather. Ample closet space throughout provides excellent storage, while a convenient 1st-floor 3/4 bathroom with washer and dryer hookups adds flexibility. The second floor features an impressive oversized room with vaulted ceilings, offering endless possibilities as a primary bedroom, entertainment space, home office, or additional living area. Continue to the third floor, where you'll find two generously sized bedrooms, a full bathroom with a double vanity, and a charming loft space perfect for a cozy reading nook, home office, or additional sitting area. The finished walkout lower level provides even more flexible living space, complete with a walk-in closet, 3/4 bathroom, and a separate utility room with additional storage and laundry space. An attached two-car garage adds everyday convenience, while the desirable association setting offers a low-maintenance lifestyle without sacrificing the space and privacy of a detached home. Ideally located just moments from the highway, with easy access to downtown Dover, shopping, dining, and everything the Seacoast has to offer. Enjoy being close to a nearby park and hiking trails, perfect for getting outside and enjoying nature. If you've been looking for the space of a single-family home with the simplicity of condo living, this is one you won't want to miss!...
Contact an agent
Home facts
- Year built:2004
- Listing ID #:5116566
- Added:1 day(s) ago
- Updated:November 02, 2026 at 09:01 PM
Rooms and interior
- Bedrooms:3
- Total bathrooms:3
- Full bathrooms:1
- Rooms Total:8
- Flooring:Bamboo, Laminate, Tile, Vinyl, Wood
- Kitchen Description:Dishwasher, Microwave, Refrigerator
- Basement Description:Finished, Full, Interior Access, Walkout
- Living area:2,810 sq. ft.
Heating and cooling
- Cooling:Central AC
- Heating:Forced Air
Structure and exterior
- Year built:2004
- Building area:2,810 sq. ft.
- Levels:2 Story
Schools
- High school:Dover High School
- Middle school:Dover Middle School
- Elementary school:Woodman Park Elementary School
Utilities
- Sewer:Public Available
Finances and disclosures
- Price:$579,900
- Price per sq. ft.:$193.3
- Tax amount:$10,116 (2025)
Features and amenities
- Appliances:Refrigerator, Washer
- Laundry features:Dryer, Washer
- Amenities:Circuit Breaker(s)
Parking
- Parking description:Paved Driveway
- Garage spaces:2
 Copyright 2026 Prime MLS, Inc. All rights reserved. This information is deemed reliable, but not guaranteed. The data relating to real estate displayed on this Site comes in part from the IDX Program of Prime MLS. The information being provided is for consumers’ personal, noncommercial use and may not be used for any purpose other than to identify prospective properties consumers may be interested in purchasing. Data last updated November 2, 2026 NH_NNEREN Member Broker: Marsha Foden
New listings near 27 Footbridge Lane
- Open Fri, 4 to 5pmNew
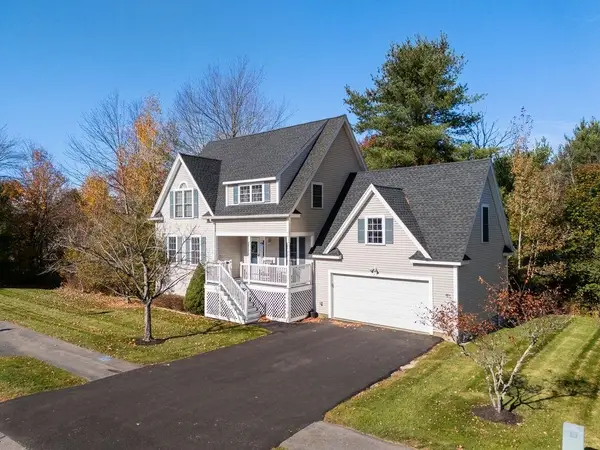 $579,900Active3 beds 3 baths2,810 sq. ft.
27 Footbridge Lane, Dover, NH 03820
MLS# 5116556Listed by: KW COASTAL AND LAKES & MOUNTAINS REALTY - New
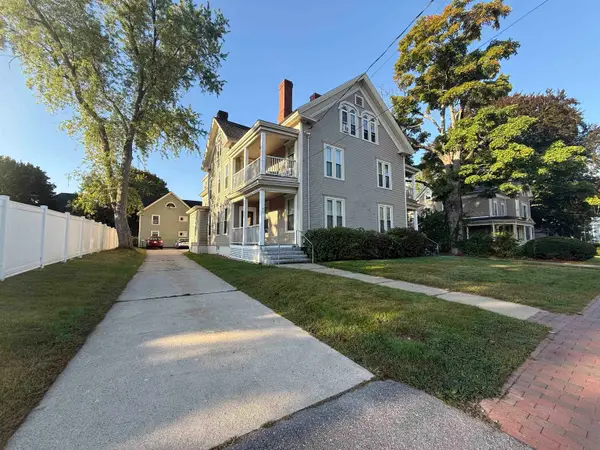 $2,600,000Active-- beds -- baths11,571 sq. ft.
50-52 Summer Street #11 1/2 Hamilton Street, Dover, NH 03820
MLS# 5116511Listed by: THE BOULOS COMPANY - New
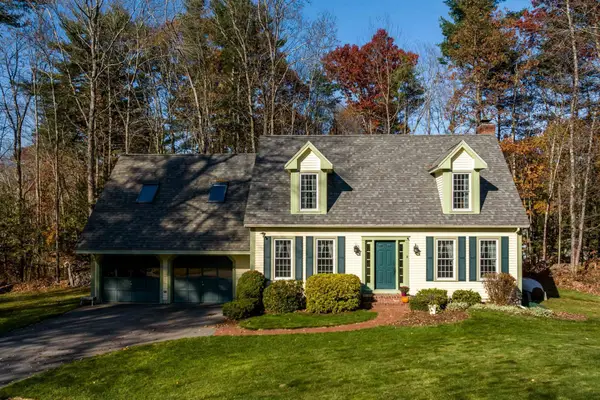 $655,000Active3 beds 3 baths2,357 sq. ft.
4 Quail Drive, Dover, NH 03820
MLS# 5116471Listed by: BHG MASIELLO DURHAM - New

 $484,900Active3 beds 1 baths1,260 sq. ft.
10 Fairview Avenue, Dover, NH 03820
MLS# 5116379Listed by: CENTURY 21 NE GROUP - New
 $449,900Active2 beds 2 baths1,428 sq. ft.
52 Crown Point Drive, Dover, NH 03820
MLS# 5116049Listed by: CENTRAL FALLS REALTY - New
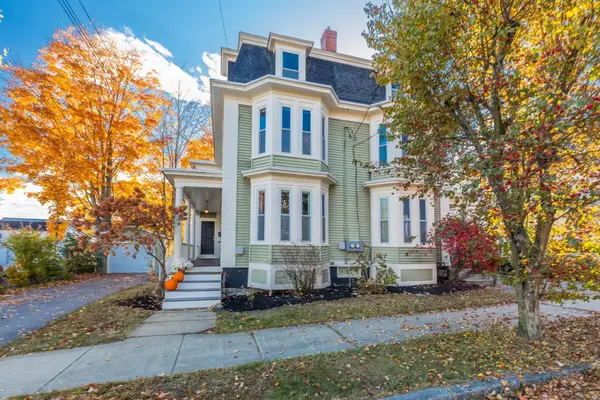 $499,000Active4 beds 3 baths1,962 sq. ft.
4 Cushing Street, Dover, NH 03820
MLS# 5115958Listed by: THE ALAND REALTY GROUP - New
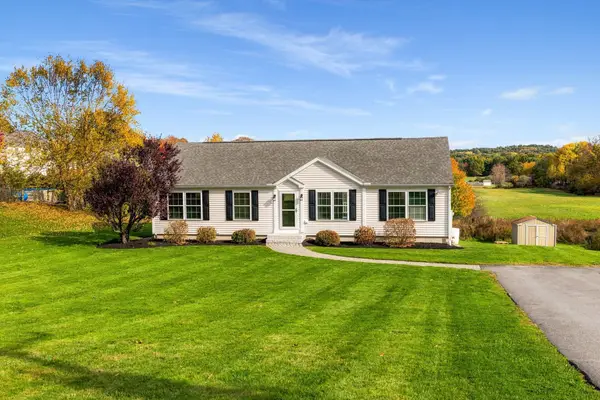 $549,000Active3 beds 2 baths1,484 sq. ft.
136 Garrison Road, Dover, NH 03820
MLS# 5115695Listed by: GREAT ISLAND REALTY LLC - New
 $561,000Active3 beds 2 baths1,430 sq. ft.
0 Piscataqua Road, Dover, NH 03820
MLS# 5115720Listed by: COLDWELL BANKER REALTY BEDFORD NH - New
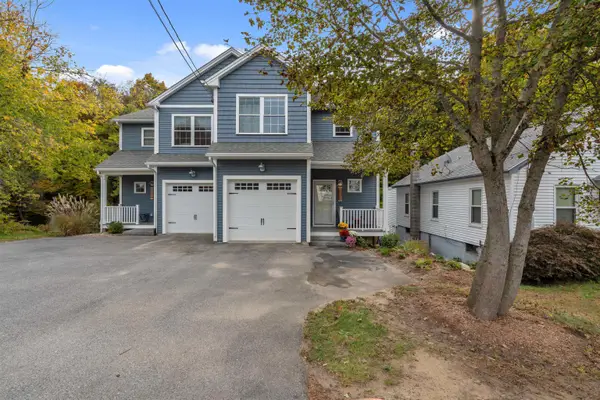 $599,900Active3 beds 3 baths2,081 sq. ft.
55 Forest Street #1, Dover, NH 03820
MLS# 5115527Listed by: KW COASTAL AND LAKES & MOUNTAINS REALTY


Protect your home and budget from life's surprises with an Assurant Home Warranty, backed by a partner that supports you through every step of homeownership. Explore Plans.
©2026 Century 21 Real Estate LLC. All rights reserved. CENTURY 21®, the CENTURY 21 Logo and C21® are service marks owned by Century 21 Real Estate LLC. Century 21 Real Estate LLC fully supports the principles of the Fair Housing Act and the Equal Opportunity Act. Each office is independently owned and operated. Listing information is deemed reliable but not guaranteed accurate.