202 Robinhood Drive, Exeter, NH 03833
Local realty services provided by:CENTURY 21 TheOne
202 Robinhood Drive,Exeter, NH 03833
$219,900
- 2 Beds
- 2 Baths
- 1,080 sq. ft.
- Mobile / Manufactured
- Active
Listed by: lisa marie engleCell: 603-770-8226
Office: exp realty888-398-7062
MLS#:5114782
Source:PrimeMLS
Price summary
- Price:$219,900
- Price per sq. ft.:$203.61
- Monthly HOA dues:$950
About this home
Discover an exceptional lifestyle at River Run, Exeter's privately owned 55+ manufactured home community! Built in 2023, this nearly new home offers 2 bedrooms, 2 bathrooms and a versatile bonus room/den, blending modern finishes with comfortable, low-maintenance living. The inviting kitchen features stainless steel appliances and a distinctive stainless-steel apron-front sink. The spacious living room opens through sliding glass doors to a delightful three-season porch, perfect for morning refreshments, entertaining or simply relaxing. The primary suite includes a private three-quarter bath, while a second full bathroom provides added convenience. The flexible bonus room offers possibilities for a home office, hobbies, crafts or guest retreat. A covered carport and separate storage shed add everyday practicality. Conveniently situated near the community entrance, this home offers easy access from the main road. River Run features well-kept surroundings, a clubhouse and weekly bingo, creating opportunities for socializing and neighborhood connections. Pet lovers are welcome! Residents may have up to two pets with no weight or size restrictions; insurance-related breed restrictions apply. Enjoy proximity to Exeter's charming downtown, shopping, dining, healthcare and Seacoast attractions. The Amtrak Downeaster passenger rail line runs behind the community. For added peace of mind, the REALTOR® will provide the Buyer with a ONE-YEAR HOME WARRANTY at closing! Experience the comfort of newer construction, the convenience of low-maintenance living and more time to enjoy the lifestyle you deserve!...
Contact an agent
Home facts
- Year built:2023
- Listing ID #:5114782
- Added:3 day(s) ago
- Updated:October 22, 2026 at 11:17 AM
Rooms and interior
- Bedrooms:2
- Total bathrooms:2
- Full bathrooms:1
- Rooms Total:5
- Flooring:Carpet, Vinyl, Vinyl Plank
- Kitchen Description:Dishwasher, Microwave, Refrigerator
- Living area:1,080 sq. ft.
Heating and cooling
- Cooling:Central AC
- Heating:Forced Air
Structure and exterior
- Roof:Metal
- Year built:2023
- Building area:1,080 sq. ft.
- Levels:1 Story
Utilities
- Sewer:Public Available
Finances and disclosures
- Price:$219,900
- Price per sq. ft.:$203.61
- Tax amount:$3,968 (2025)
Features and amenities
- Appliances:Refrigerator, Washer
- Laundry features:Dryer, Washer
Parking
- Parking description:Paved Driveway
 Copyright 2026 Prime MLS, Inc. All rights reserved. This information is deemed reliable, but not guaranteed. The data relating to real estate displayed on this Site comes in part from the IDX Program of Prime MLS. The information being provided is for consumers’ personal, noncommercial use and may not be used for any purpose other than to identify prospective properties consumers may be interested in purchasing. Data last updated October 22, 2026
New listings near 202 Robinhood Drive
- Open Thu, 1 to 3pmNew
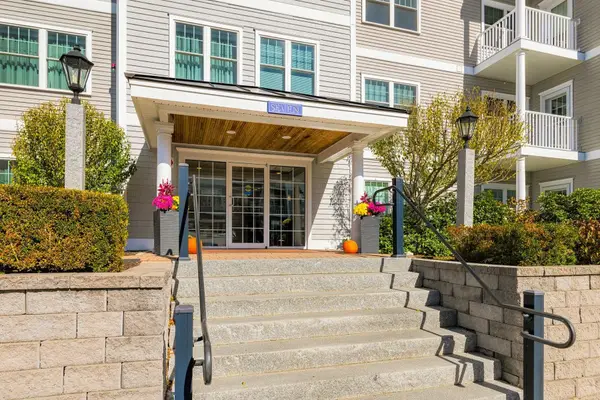 $569,900Active2 beds 2 baths1,494 sq. ft.
7 Sterling Hill Lane #745, Exeter, NH 03833
MLS# 5115185Listed by: CAREY GIAMPA, LLC/RYE - New
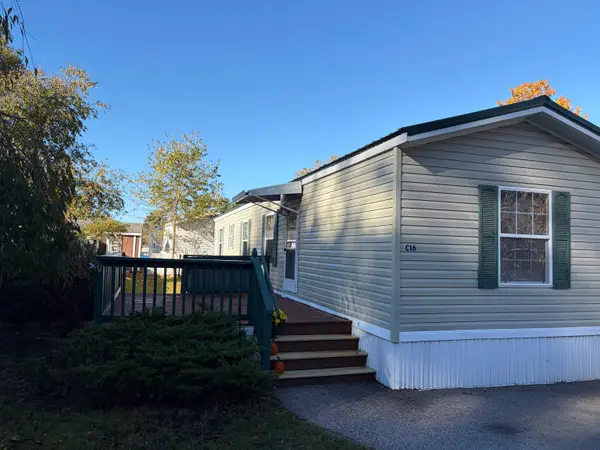 $149,900Active2 beds 1 baths784 sq. ft.
40 Hampton Road #C16, Exeter, NH 03833
MLS# 5114951Listed by: KW COASTAL AND LAKES & MOUNTAINS REALTY - New
 $2,900,000Active4 beds 4 baths2,058 sq. ft.
53-55 Water Street #301&302, Exeter, NH 03833
MLS# 5114810Listed by: THE ALAND REALTY GROUP - New
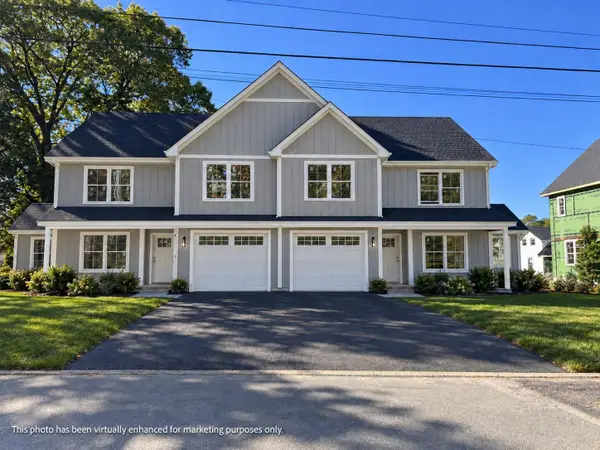 $849,000Active3 beds 3 baths1,822 sq. ft.
9 Prospect Street, Exeter, NH 03833
MLS# 5114814Listed by: THE GOVE GROUP REAL ESTATE, LLC - New
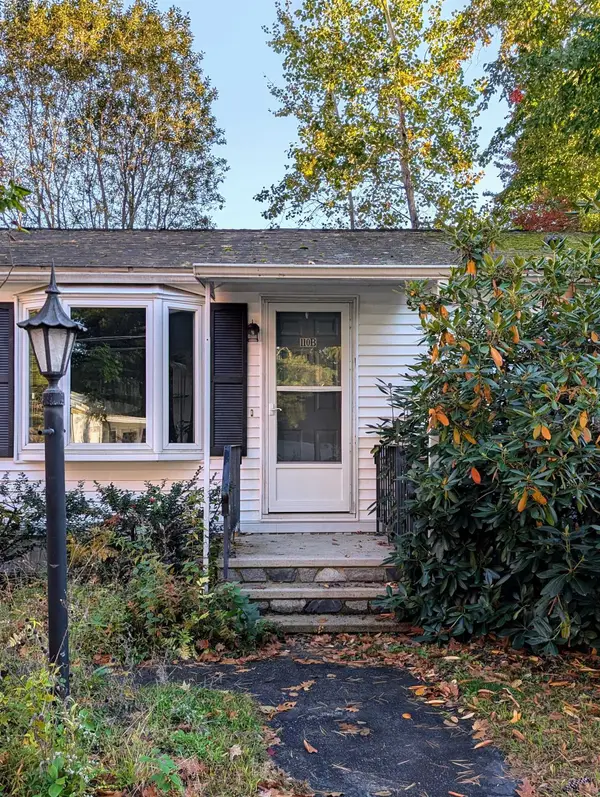 $157,500Active3 beds 2 baths1,572 sq. ft.
110B RobinHood Dr Extension, Exeter, NH 03833
MLS# 5114704Listed by: KW COASTAL AND LAKES & MOUNTAINS REALTY 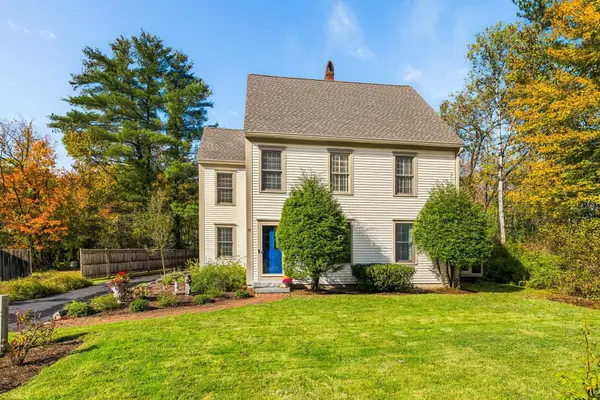 $599,900Pending3 beds 3 baths2,405 sq. ft.
67 Linden Street, Exeter, NH 03833
MLS# 5114485Listed by: RUFFNER REAL ESTATE, LLC- New
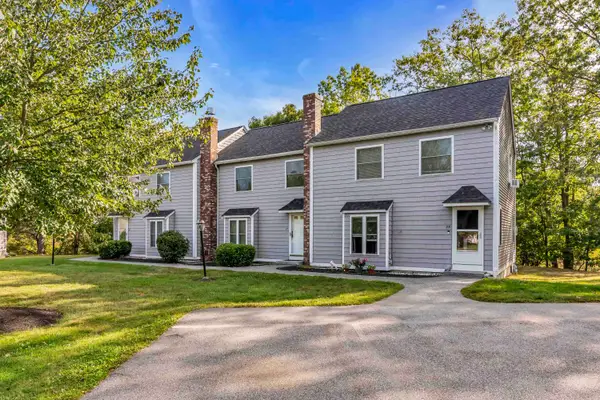
 $410,000Active2 beds 2 baths1,877 sq. ft.
27 Downing Court, Exeter, NH 03833
MLS# 5114123Listed by: CENTURY 21 NORTH EAST - Open Sat, 11am to 12:30pmNew
 $535,000Active2 beds 2 baths930 sq. ft.
12R Front Street #301, Exeter, NH 03833
MLS# 5114002Listed by: COMPASS NEW ENGLAND, LLC - Open Sat, 10:30am to 12pmNew
 $245,000Active2 beds 1 baths972 sq. ft.
3 Brookside Drive #6, Exeter, NH 03833
MLS# 5113956Listed by: KW COASTAL AND LAKES & MOUNTAINS REALTY


Protect your home and budget from life's surprises with an Assurant Home Warranty, backed by a partner that supports you through every step of homeownership. Explore Plans.
©2026 Century 21 Real Estate LLC. All rights reserved. CENTURY 21®, the CENTURY 21 Logo and C21® are service marks owned by Century 21 Real Estate LLC. Century 21 Real Estate LLC fully supports the principles of the Fair Housing Act and the Equal Opportunity Act. Each office is independently owned and operated. Listing information is deemed reliable but not guaranteed accurate.