7 Sterling Hill Lane #745, Exeter, NH 03833
Local realty services provided by:CENTURY 21 Farm & Forest
7 Sterling Hill Lane #745,Exeter, NH 03833
$569,900
- 2 Beds
- 2 Baths
- 1,494 sq. ft.
- Condominium
- Active
Upcoming open houses
- Fri, Oct 2301:00 pm - 03:00 pm
Listed by: lauren stone, lisa paquetteCell: 603-944-1368
Office: carey giampa, llc./rye603-964-7000
MLS#:5115185
Source:PrimeMLS
Price summary
- Price:$569,900
- Price per sq. ft.:$381.46
- Monthly HOA dues:$535
About this home
Rare offering in the highly desirable The Village at Sterling Hill! Located in Building 7 with elevator access, this top-floor, one level condominium offers peaceful wooded views. Interior boasts an inviting open-concept design throughout the eat in kitchen, dining, and living room. The spacious kitchen features granite countertops, a center island with seating, new stainless steel appliances, and abundant cabinetry perfect for both everyday living and entertaining. Gather with family and friends in the warm and welcoming living room complete with a gas fireplace and classic mantel. The primary suite offers a private retreat with an en-suite bath featuring a walk-in shower, double sinks, double vanities, and a walk-in closet with newly installed storage shelving. A second bedroom, ¾ bath, and separate laundry room complete the thoughtfully designed floor plan. Additional highlights include hardwood flooring, new carpeting in both bedrooms, recently painted throughout, plus a private balcony deck. Lower-level garage includes one deeded parking space and a designated storage closet. Plenty of guest parking! Residents enjoy access to the community clubhouse, offering a fitness area, pool table, outdoor grilling area, yoga classes, game nights, and space for private gatherings. Experience low-maintenance living conveniently located near local beaches, fine dining, and the shops and attractions of downtown Exeter. Pet policy: Only 1 cat or 1 dog or 2 birds allowed with board approval, pets must weigh less than 20 lbs and buyers are required to submit a pet policy form to the board of directors. Open Houses are Thursday October 22nd from 1 pm to 3 pm and Friday, October 23th from 1 pm to 3 pm....
Contact an agent
Home facts
- Year built:2015
- Listing ID #:5115185
- Added:1 day(s) ago
- Updated:October 23, 2026 at 12:51 AM
Rooms and interior
- Bedrooms:2
- Total bathrooms:2
- Full bathrooms:1
- Rooms Total:4
- Flooring:Carpet, Hardwood, Tile
- Kitchen Description:Dishwasher, Microwave, Refrigerator
- Living area:1,494 sq. ft.
Heating and cooling
- Cooling:Central AC
- Heating:Hot Air
Structure and exterior
- Roof:Asphalt Shingle
- Year built:2015
- Building area:1,494 sq. ft.
- Levels:1 Story
Schools
- High school:Exeter High School
- Middle school:Cooperative Middle School
- Elementary school:Main Street School
Utilities
- Sewer:Public Available
Finances and disclosures
- Price:$569,900
- Price per sq. ft.:$381.46
- Tax amount:$9,678 (2025)
Features and amenities
- Appliances:Exhaust Fan, Refrigerator, Washer
- Laundry features:Dryer, Washer
- Amenities:Circuit Breaker(s)
Parking
- Parking description:Common/Shared, Paved Driveway
- Garage spaces:1
 Copyright 2026 Prime MLS, Inc. All rights reserved. This information is deemed reliable, but not guaranteed. The data relating to real estate displayed on this Site comes in part from the IDX Program of Prime MLS. The information being provided is for consumers’ personal, noncommercial use and may not be used for any purpose other than to identify prospective properties consumers may be interested in purchasing. Data last updated October 23, 2026 NH_NNEREN Member Broker: Nicholas Maclure
New listings near 7 Sterling Hill Lane #745
- New
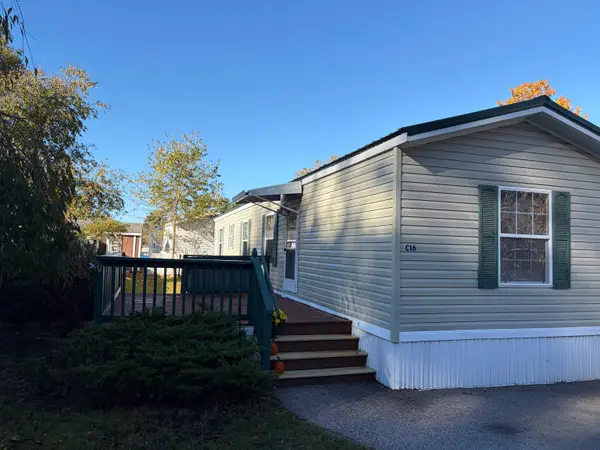 $149,900Active2 beds 1 baths784 sq. ft.
40 Hampton Road #C16, Exeter, NH 03833
MLS# 5114951Listed by: KW COASTAL AND LAKES & MOUNTAINS REALTY - New
 $2,900,000Active4 beds 4 baths2,058 sq. ft.
53-55 Water Street #301&302, Exeter, NH 03833
MLS# 5114810Listed by: THE ALAND REALTY GROUP - New
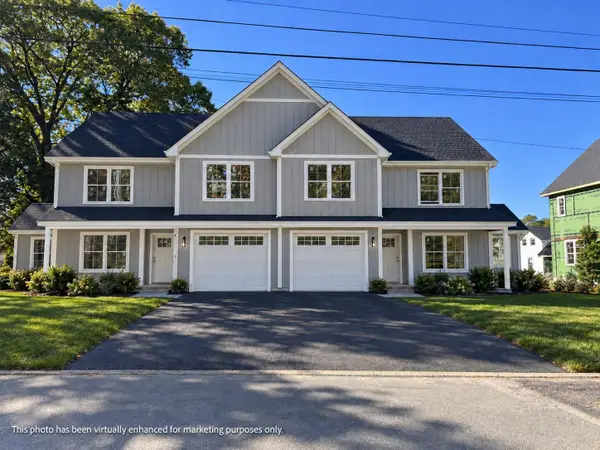 $849,000Active3 beds 3 baths1,822 sq. ft.
9 Prospect Street, Exeter, NH 03833
MLS# 5115123Listed by: THE GOVE GROUP REAL ESTATE, LLC - New
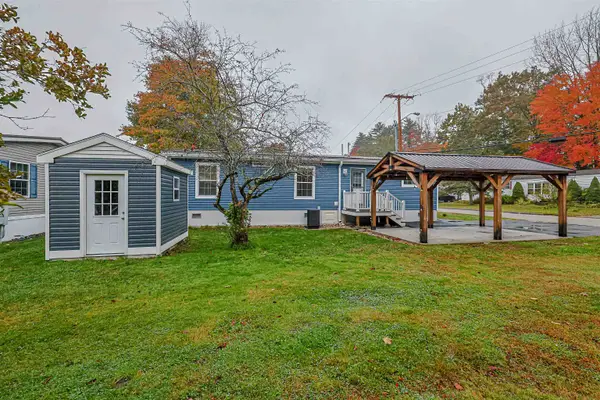 $219,900Active2 beds 2 baths1,080 sq. ft.
202 Robinhood Drive, Exeter, NH 03833
MLS# 5114782Listed by: EXP REALTY - New
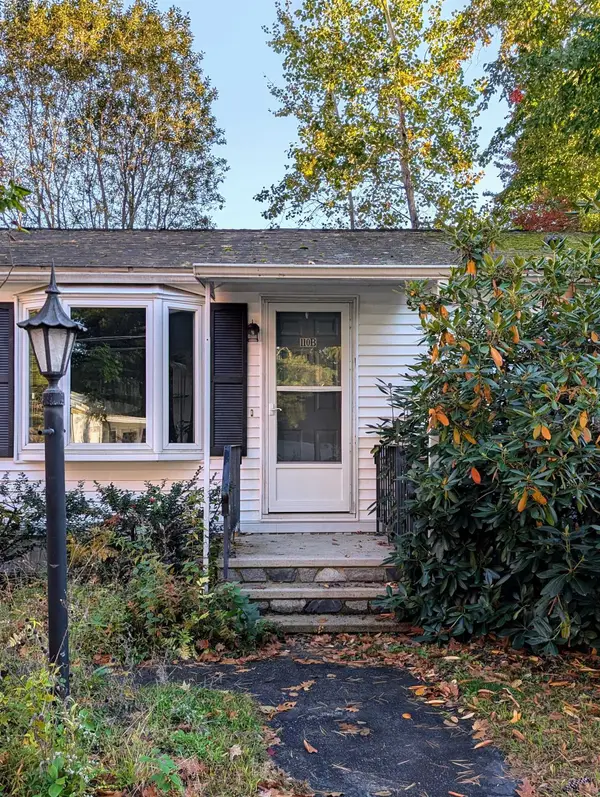 $157,500Active3 beds 2 baths1,572 sq. ft.
110B RobinHood Dr Extension, Exeter, NH 03833
MLS# 5114704Listed by: KW COASTAL AND LAKES & MOUNTAINS REALTY 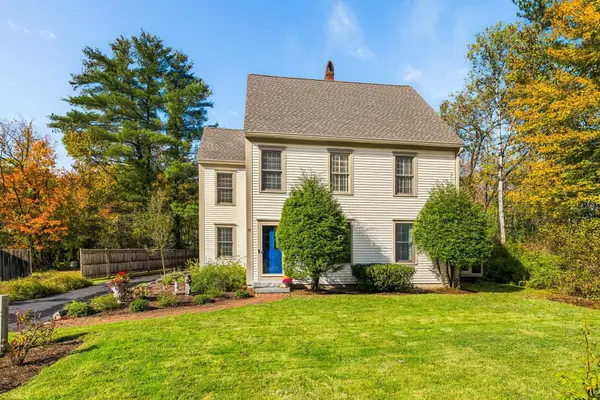 $599,900Pending3 beds 3 baths2,405 sq. ft.
67 Linden Street, Exeter, NH 03833
MLS# 5114485Listed by: RUFFNER REAL ESTATE, LLC- New
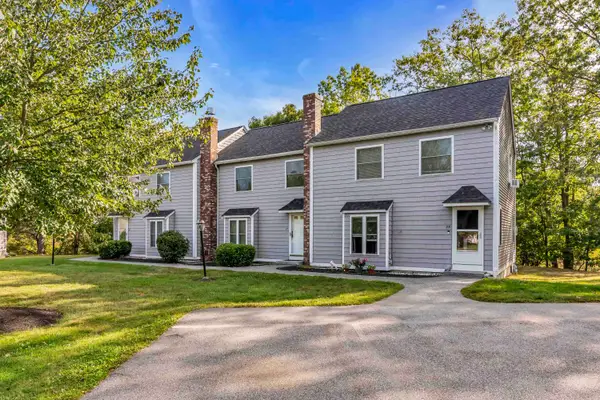
 $410,000Active2 beds 2 baths1,877 sq. ft.
27 Downing Court, Exeter, NH 03833
MLS# 5114123Listed by: CENTURY 21 NORTH EAST - Open Sat, 11am to 12:30pmNew
 $535,000Active2 beds 2 baths930 sq. ft.
12R Front Street #301, Exeter, NH 03833
MLS# 5114002Listed by: COMPASS NEW ENGLAND, LLC - Open Sat, 10:30am to 12pmNew
 $245,000Active2 beds 1 baths972 sq. ft.
3 Brookside Drive #6, Exeter, NH 03833
MLS# 5113956Listed by: KW COASTAL AND LAKES & MOUNTAINS REALTY


Protect your home and budget from life's surprises with an Assurant Home Warranty, backed by a partner that supports you through every step of homeownership. Explore Plans.
©2026 Century 21 Real Estate LLC. All rights reserved. CENTURY 21®, the CENTURY 21 Logo and C21® are service marks owned by Century 21 Real Estate LLC. Century 21 Real Estate LLC fully supports the principles of the Fair Housing Act and the Equal Opportunity Act. Each office is independently owned and operated. Listing information is deemed reliable but not guaranteed accurate.