
27 Downing Court, Exeter, NH 03833
Local realty services provided by:CENTURY 21 North East
27 Downing Court,Exeter, NH 03833
$410,000
- 2 Beds
- 2 Baths
- 1,877 sq. ft.
- Condominium
- Active
Listed by:
 Franklin Guzman(978) 902 - 9407CENTURY 21 North East

Office: century 21 north east800-844-7653
MLS#:5114123
Source:PrimeMLS
Price summary
- Price:$410,000
- Price per sq. ft.:$218.43
- Monthly HOA dues:$320
About this home
Two-bedroom, 1.5-bath townhouse condo in Wheelwright Landing, Exeter, New Hampshire, with a finished basement, wood stove, hardwood flooring, and two assigned off-street parking spaces. This 1,877-square-foot unit features an open-concept kitchen and dining area with a dishwasher, disposal, microwave, refrigerator, and electric range. The living room includes a wood stove. Upstairs, two bedrooms share a full bath. The finished basement adds a recreation room with laundry and exterior bulkhead access. A deck and patio provide private outdoor space. Public water and sewer, 150-amp electric service, and visitor parking. The condo fee is $320 per month and covers building maintenance, master insurance, landscaping, snow removal, and trash removal. Located off Route 108 in Exeter, NH. Book your showing now!
Contact an agent
Home facts
- Year built:1984
- Listing ID #:5114123
- Added:8 day(s) ago
- Updated:October 22, 2026 at 11:17 AM
Rooms and interior
- Bedrooms:2
- Total bathrooms:2
- Full bathrooms:1
- Rooms Total:7
- Flooring:Hardwood, Tile
- Kitchen Description:Dishwasher, Disposal, Microwave, Refrigerator
- Basement Description:Bulkhead, Concrete Floor, Exterior Access, Interior, Interior Access, Partially Finished, Sump Pump
- Living area:1,877 sq. ft.
Heating and cooling
- Heating:Electric
Structure and exterior
- Roof:Asphalt Shingle
- Year built:1984
- Building area:1,877 sq. ft.
- Levels:2 Story
Utilities
- Sewer:Public Available
Finances and disclosures
- Price:$410,000
- Price per sq. ft.:$218.43
- Tax amount:$7,814 (2025)
Features and amenities
- Appliances:Refrigerator
Parking
- Parking description:Paved Driveway
Copyright 2026 Prime MLS, Inc. All rights reserved. This information is deemed reliable, but not guaranteed. The data relating to real estate displayed on this Site comes in part from the IDX Program of Prime MLS. The information being provided is for consumers’ personal, noncommercial use and may not be used for any purpose other than to identify prospective properties consumers may be interested in purchasing. Data last updated October 22, 2026 NH_NNEREN Member Broker: Stacie CallanNew listings near 27 Downing Court
- Open Thu, 1 to 3pmNew
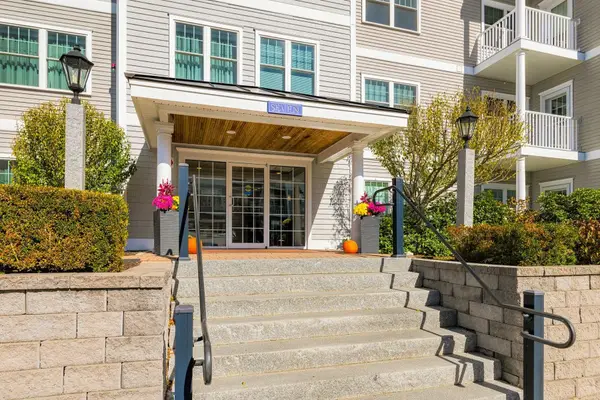 $569,900Active2 beds 2 baths1,494 sq. ft.
7 Sterling Hill Lane #745, Exeter, NH 03833
MLS# 5115185Listed by: CAREY GIAMPA, LLC/RYE - New
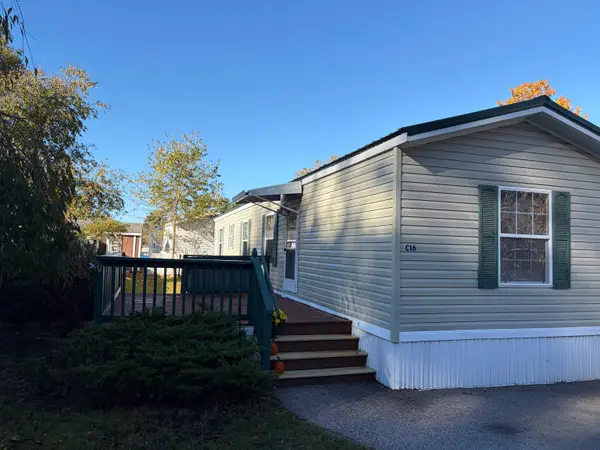 $149,900Active2 beds 1 baths784 sq. ft.
40 Hampton Road #C16, Exeter, NH 03833
MLS# 5114951Listed by: KW COASTAL AND LAKES & MOUNTAINS REALTY - New
 $2,900,000Active4 beds 4 baths2,058 sq. ft.
53-55 Water Street #301&302, Exeter, NH 03833
MLS# 5114810Listed by: THE ALAND REALTY GROUP - New
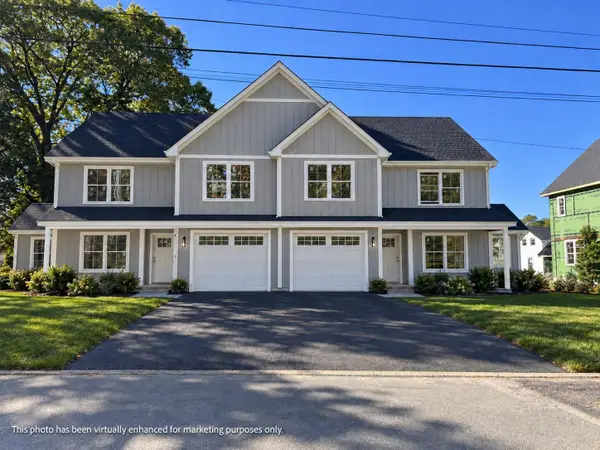 $849,000Active3 beds 3 baths1,822 sq. ft.
9 Prospect Street, Exeter, NH 03833
MLS# 5114814Listed by: THE GOVE GROUP REAL ESTATE, LLC - New
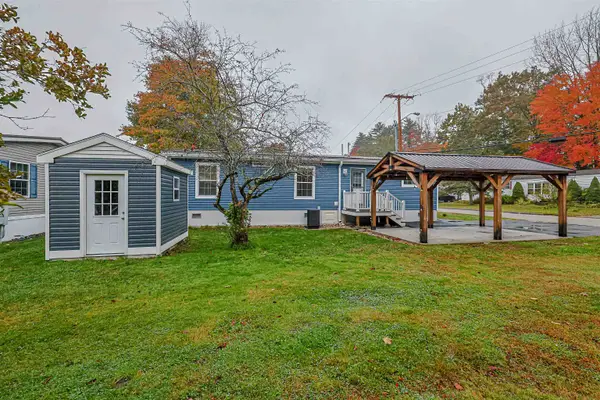 $219,900Active2 beds 2 baths1,080 sq. ft.
202 Robinhood Drive, Exeter, NH 03833
MLS# 5114782Listed by: EXP REALTY - New
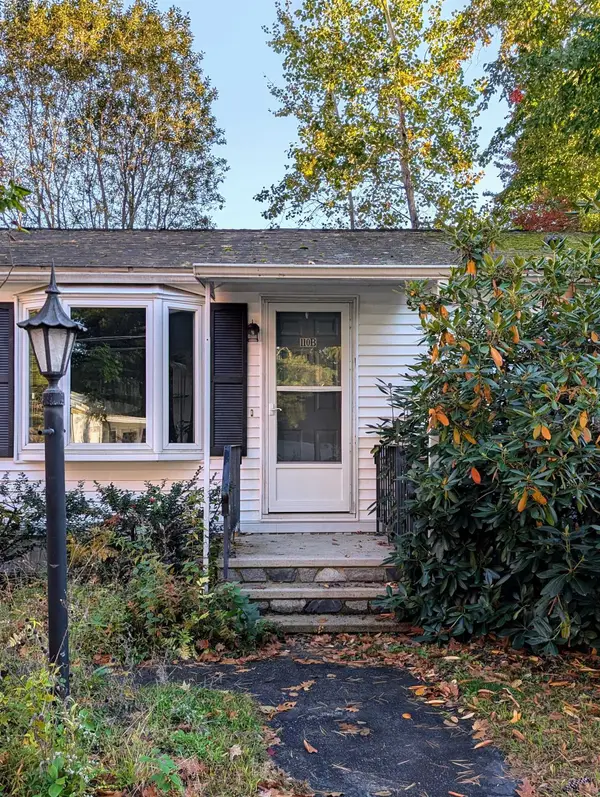 $157,500Active3 beds 2 baths1,572 sq. ft.
110B RobinHood Dr Extension, Exeter, NH 03833
MLS# 5114704Listed by: KW COASTAL AND LAKES & MOUNTAINS REALTY 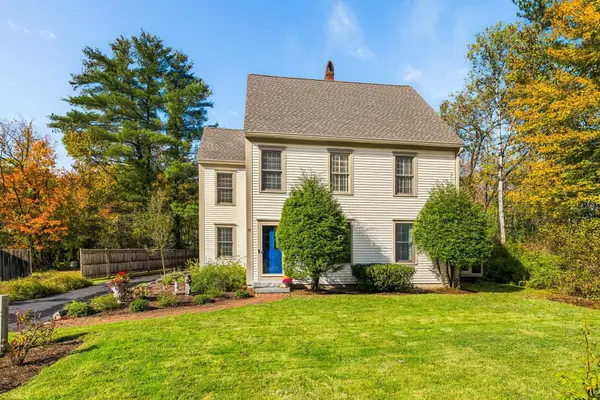 $599,900Pending3 beds 3 baths2,405 sq. ft.
67 Linden Street, Exeter, NH 03833
MLS# 5114485Listed by: RUFFNER REAL ESTATE, LLC- Open Sat, 11am to 12:30pmNew
 $535,000Active2 beds 2 baths930 sq. ft.
12R Front Street #301, Exeter, NH 03833
MLS# 5114002Listed by: COMPASS NEW ENGLAND, LLC - Open Sat, 10:30am to 12pmNew
 $245,000Active2 beds 1 baths972 sq. ft.
3 Brookside Drive #6, Exeter, NH 03833
MLS# 5113956Listed by: KW COASTAL AND LAKES & MOUNTAINS REALTY


Protect your home and budget from life's surprises with an Assurant Home Warranty, backed by a partner that supports you through every step of homeownership. Explore Plans.
©2026 Century 21 Real Estate LLC. All rights reserved. CENTURY 21®, the CENTURY 21 Logo and C21® are service marks owned by Century 21 Real Estate LLC. Century 21 Real Estate LLC fully supports the principles of the Fair Housing Act and the Equal Opportunity Act. Each office is independently owned and operated. Listing information is deemed reliable but not guaranteed accurate.