
32 Academy Street #13, Franconia, NH 03580
Local realty services provided by:CENTURY 21 Lifestyles
32 Academy Street #13,Franconia, NH 03580
$437,900
- 3 Beds
- 2 Baths
- 1,768 sq. ft.
- Condominium
- Active
Listed by: anne fossCell: 603-616-8655
Office: badger peabody & smith realty603-823-5700
MLS#:5115633
Source:PrimeMLS
Price summary
- Price:$437,900
- Price per sq. ft.:$161.11
- Monthly HOA dues:$508.33
About this home
Rare End-Unit Townhouse in the Heart of Franconia-Enjoy the best of North Country living in this rarely available end-unit at Franconia's Dow Academy Carriage House. Ideally located in the heart of town, this inviting three-bedroom, two-bath home offers the perfect combination of convenience, flexibility, and low-maintenance living. Whether you're looking to downsize, establish a year-round residence, or enjoy a mountain getaway just minutes from Cannon Mountain, this property offers an exceptional opportunity. The thoughtfully designed floor plan provides the option for single-level living, with a bedroom, full bath, laundry, and open-concept kitchen, dining, and living area all on the main floor. Upstairs, a spacious primary bedroom with walk-in closet overlooks Dow Park, while a third bedroom and second full bath provide comfortable accommodations for family and guests. A generous, full-floor storage loft offers valuable additional space, ideal for seasonal belongings and outdoor gear. Enjoy relaxing or entertaining on the private deck with awning, along with community amenities including a tennis court and dedicated storage in the carport building. Association-maintained landscaping and snow removal make this an especially appealing option for those seeking a low-maintenance lifestyle or a convenient second home. Just across the street, Dow Park offers green space, a playground, and summer concerts by the North Country Chamber Players. Franconia's restaurants, coffee shops, grocery store, and other everyday conveniences are close by, while Cannon Mountain, Franconia Notch, Echo Lake, and miles of hiking and biking trails are just minutes away. A rare opportunity to enjoy small-town convenience, flexible living, and four-season recreation in the heart of the White Mountains....
Contact an agent
Home facts
- Year built:1906
- Listing ID #:5115633
- Added:1 day(s) ago
- Updated:October 26, 2026 at 12:06 PM
Rooms and interior
- Bedrooms:3
- Total bathrooms:2
- Full bathrooms:2
- Rooms Total:5
- Flooring:Carpet
- Kitchen Description:Dishwasher, Microwave, Refrigerator
- Basement Description:Crawl Space
- Living area:1,768 sq. ft.
Heating and cooling
- Heating:Baseboard, Electric, Hot Water
Structure and exterior
- Roof:Asphalt Shingle
- Year built:1906
- Building area:1,768 sq. ft.
- Lot area:4.65 Acres
- Levels:3 Story
Schools
- High school:Profile Sr. High School
- Middle school:Profile School
- Elementary school:Lafayette Regional School
Utilities
- Sewer:Septic Shared
Finances and disclosures
- Price:$437,900
- Price per sq. ft.:$161.11
- Tax amount:$3,102 (2025)
Features and amenities
- Appliances:Refrigerator
Parking
- Parking description:Gravel Driveway
 Copyright 2026 Prime MLS, Inc. All rights reserved. This information is deemed reliable, but not guaranteed. The data relating to real estate displayed on this Site comes in part from the IDX Program of Prime MLS. The information being provided is for consumers’ personal, noncommercial use and may not be used for any purpose other than to identify prospective properties consumers may be interested in purchasing. Data last updated October 26, 2026 NH_NNEREN Member Broker: Kara Carrier
New listings near 32 Academy Street #13
- New
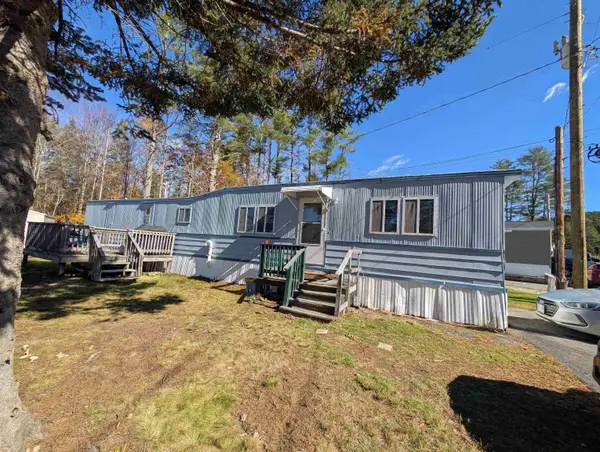 $35,000Active3 beds 1 baths732 sq. ft.
45 Fox Hill Lane, Franconia, NH 03580
MLS# 5114763Listed by: RE/MAX NORTHERN EDGE  $528,000Active2 beds 2 baths1,559 sq. ft.
43 Sawmill Lane, Franconia, NH 03580-4935
MLS# 5113847Listed by: BERGES REAL ESTATE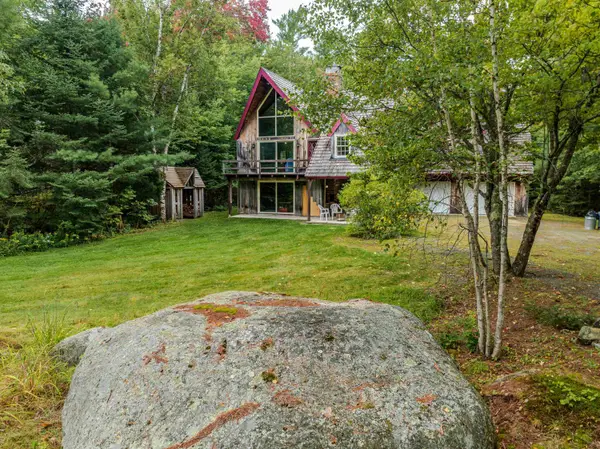 $699,000Active4 beds 4 baths3,324 sq. ft.
722 Wells Road, Franconia, NH 03580
MLS# 5109508Listed by: BADGER PEABODY & SMITH REALTY $240,000Active2 beds 1 baths915 sq. ft.
28 Academy Street #3, Franconia, NH 03580
MLS# 5107433Listed by: BADGER PEABODY & SMITH REALTY/BRETTON WOODS $749,000Active5 beds 3 baths2,268 sq. ft.
978 Profile Road, Franconia, NH 03580
MLS# 5107130Listed by: BADGER PEABODY & SMITH REALTY $1,280,000Active3 beds 3 baths2,894 sq. ft.
183 Wintergreen Lane, Franconia, NH 03580
MLS# 5102584Listed by: BADGER PEABODY & SMITH REALTY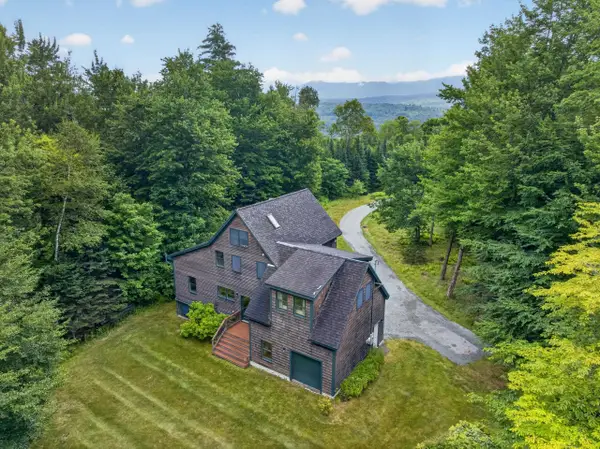 $775,000Active3 beds 3 baths3,260 sq. ft.
110 Toad Hill Road, Franconia, NH 03580
MLS# 5101009Listed by: BADGER PEABODY & SMITH REALTY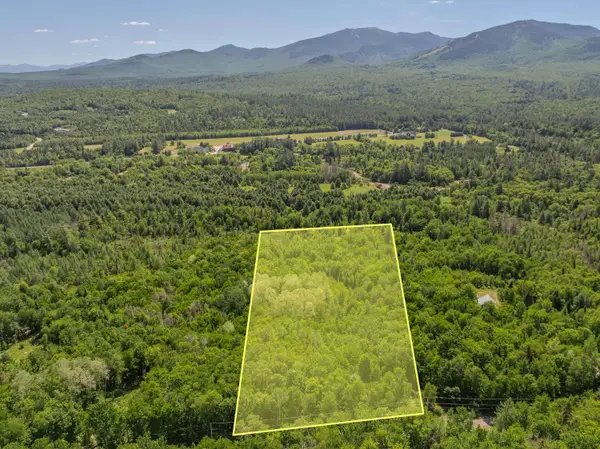 $247,000Active3.59 Acres
175 Rockwood Road, Franconia, NH 03580
MLS# 5100722Listed by: BADGER PEABODY & SMITH REALTY $1,225,000Pending5 beds 4 baths4,168 sq. ft.
1366 Easton Road, Franconia, NH 03580
MLS# 5099701Listed by: TODAY REAL ESTATE


Protect your home and budget from life's surprises with an Assurant Home Warranty, backed by a partner that supports you through every step of homeownership. Explore Plans.
©2026 Century 21 Real Estate LLC. All rights reserved. CENTURY 21®, the CENTURY 21 Logo and C21® are service marks owned by Century 21 Real Estate LLC. Century 21 Real Estate LLC fully supports the principles of the Fair Housing Act and the Equal Opportunity Act. Each office is independently owned and operated. Listing information is deemed reliable but not guaranteed accurate.