
129 gritstmill Road, Fremont, NH 03044
Local realty services provided by:CENTURY 21 Farm & Forest
129 gritstmill Road,Fremont, NH 03044
$960,000
- 3 Beds
- 3 Baths
- - sq. ft.
- Single family
- Sold
Listed by: justine maguire
Office: exp realty888-398-7062
MLS#:5102225
Source:PrimeMLS
Sorry, we are unable to map this address
Price summary
- Price:$960,000
About this home
Welcome to your forever home, lovingly designed for a lifetime of comfort, connection, and cherished memories. Thoughtfully designed with wider entryways, spacious living areas, and low threshold showers, it offers the rare combination of timeless luxury, everyday comfort, and lasting functionality. At the heart of the home, a chef’s dream kitchen is beautifully appointed for both culinary creativity and effortless entertaining, flowing seamlessly into bright and inviting living and outdoor spaces designed for gathering and relaxation. The luxurious primary suite serves as a private retreat, evoking the tranquility and indulgence of a resort-style escape with refined finishes and a spa-inspired atmosphere. Every detail was considered, from comfortable accommodations for visiting guests to thoughtfully designed spaces for hobbies, projects, and maintaining the home with ease. The garage, basement, and barn provide functionality, offering comfortable, well-planned workspaces that allow both passion and practicality to thrive. A rare blend of elegance, accessibility, and intentional design, this remarkable home was created for effortless multigenerational living. List Agent related to Sellers....
Contact an agent
Home facts
- Year built:2019
- Listing ID #:5102225
- Added:40 day(s) ago
- Updated:September 08, 2026 at 06:22 AM
Rooms and interior
- Bedrooms:3
- Total bathrooms:3
- Full bathrooms:2
- Rooms Total:8
- Basement Description:Concrete, Exterior Access, Interior
Heating and cooling
- Cooling:Central AC
Structure and exterior
- Roof:Shingle
- Year built:2019
- Levels:2 Story
Utilities
- Sewer:Private, Septic
Finances and disclosures
- Price:$960,000
Parking
- Parking description:Paved Driveway
- Garage spaces:2
 Copyright 2026 Prime MLS, Inc. All rights reserved. This information is deemed reliable, but not guaranteed. The data relating to real estate displayed on this Site comes in part from the IDX Program of Prime MLS. The information being provided is for consumers’ personal, noncommercial use and may not be used for any purpose other than to identify prospective properties consumers may be interested in purchasing. Data last updated September 8, 2026 NH_NNEREN Member Broker: Nicholas Maclure
New listings near 129 gritstmill Road
- New
 $419,900Active2 beds 2 baths1,672 sq. ft.
166 Sandown Road #3, Fremont, NH 03044
MLS# 5108353Listed by: BHHS VERANI BEDFORD - New
 $429,900Active3 beds 3 baths1,726 sq. ft.
166 Sandown Road #4, Fremont, NH 03044
MLS# 5108355Listed by: BHHS VERANI BEDFORD 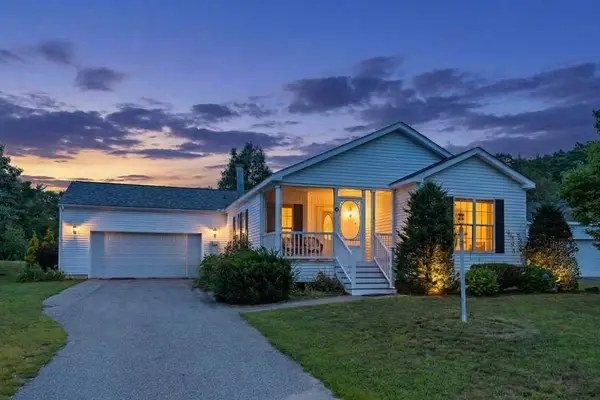 $345,000Active3 beds 2 baths1,644 sq. ft.
67 Tarah Way, Fremont, NH 03044
MLS# 5105888Listed by: KW COASTAL AND LAKES & MOUNTAINS REALTY/MEREDITH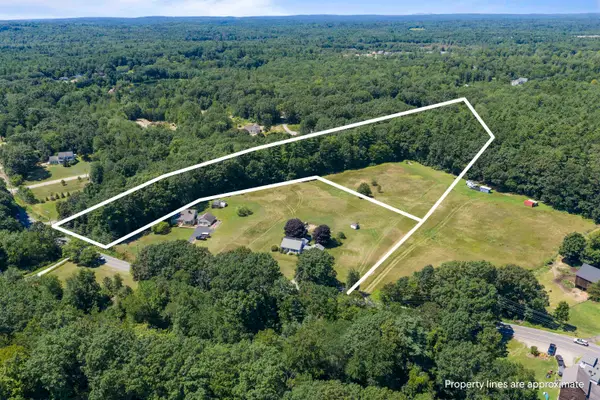 $284,900Active3.29 Acres
02-120-2 Middle Road, Fremont, NH 03044
MLS# 5104856Listed by: BHHS VERANI SEACOAST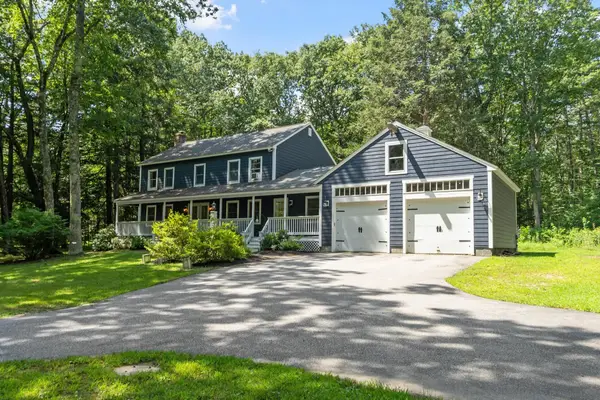 $725,000Active4 beds 3 baths2,400 sq. ft.
59 DEER Run, Fremont, NH 03044
MLS# 5104568Listed by: COLDWELL BANKER REALTY BEDFORD NH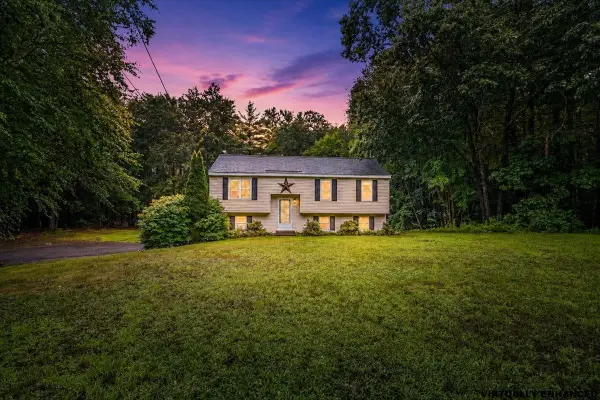 $525,000Active3 beds 2 baths1,642 sq. ft.
329 Whittier Drive, Fremont, NH 03044
MLS# 5103404Listed by: RE/MAX SYNERGY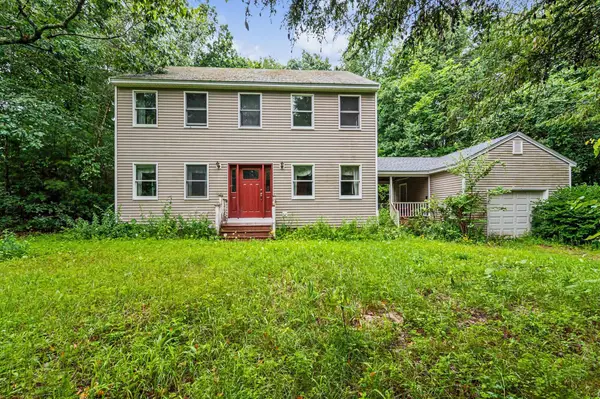 $499,900Active3 beds 2 baths1,792 sq. ft.
29 Rowe Drive, Fremont, NH 03044
MLS# 5103387Listed by: RE/MAX INNOVATIVE PROPERTIES $674,500Active3 beds 2 baths1,694 sq. ft.
28 Leavitt Road, Fremont, NH 03044
MLS# 5103295Listed by: KW COASTAL AND LAKES & MOUNTAINS REALTY $749,000Active3 beds 3 baths2,536 sq. ft.
106 Red Brook Road, Fremont, NH 03044
MLS# 5102426Listed by: LAER REALTY PARTNERS/GOFFSTOWN $739,900Active3 beds 3 baths1,894 sq. ft.
8 Robin Way #7, Chester, NH 03036
MLS# 5102111Listed by: KELLER WILLIAMS GATEWAY REALTY/SALEM


Protect your home and budget from life's surprises with an Assurant Home Warranty, backed by a partner that supports you through every step of homeownership. Explore Plans.
©2026 Century 21 Real Estate LLC. All rights reserved. CENTURY 21®, the CENTURY 21 Logo and C21® are service marks owned by Century 21 Real Estate LLC. Century 21 Real Estate LLC fully supports the principles of the Fair Housing Act and the Equal Opportunity Act. Each office is independently owned and operated. Listing information is deemed reliable but not guaranteed accurate.