
4 Gilford Glen Road, Gilford, NH 03249
Local realty services provided by:CENTURY 21 Lifestyles
4 Gilford Glen Road,Gilford, NH 03249
$765,000
- 4 Beds
- 4 Baths
- 2,500 sq. ft.
- Single family
- Active
Listed by: michelle crumb
Office: roche realty group603-279-7046
MLS#:5116217
Source:PrimeMLS
Price summary
- Price:$765,000
- Price per sq. ft.:$300
About this home
Classic New England charm meets serenity in this beautiful 4-bedroom colonial, situated on 1.49 private acres. Walk to the hiking trails of Piper and Whiteface right up the road! Enjoy turn-key confidence with a brand new septic system, roof, and new driveway. Inside, maple hardwood floors are throughout this home. A spacious first floor with both a living room & family room, kitchen,1/2 bath & dining room that flows onto a deck, overlooking lush green grass and beyond that, nothing but trees! The master has a wonderful little balcony through French doors, a walk-in closet, and a private bath featuring a Jacuzzi tub. A flexible bonus room...perfect for a home gym or office, walks out to a private patio and the back yard. An attached two-car garage completes the lower level, showcasing pristine, new epoxy floors and direct interior entry. Relax surrounded by nature, all while being just minutes from Gilford Village and highly regarded schools. Unbeatable 4-season location puts you less than three miles from Gilford Beach, 6 miles from Gunstock Mountain Ski Resort, 3 miles from golf, and less than 7 miles from the hospital. Take in a summer concert or launch your boat at Glendale Docks, just minutes away!...
Contact an agent
Home facts
- Year built:2003
- Listing ID #:5116217
- Added:1 day(s) ago
- Updated:October 31, 2026 at 12:44 PM
Rooms and interior
- Bedrooms:4
- Total bathrooms:4
- Full bathrooms:2
- Rooms Total:13
- Flooring:Hardwood, Laminate, Tile
- Kitchen Description:Dishwasher, Microwave, Refrigerator
- Basement Description:Daylight, Finished, Walkout
- Living area:2,500 sq. ft.
Heating and cooling
- Cooling:Mini Split, Whole House Fan
- Heating:Hot Water, Multi Zone, Oil
Structure and exterior
- Roof:Asphalt Shingle
- Year built:2003
- Building area:2,500 sq. ft.
- Lot area:1.49 Acres
- Levels:2 Story
Schools
- High school:Gilford High School
- Middle school:Gilford Middle
- Elementary school:Gilford Elementary
Utilities
- Sewer:Private, Septic
Finances and disclosures
- Price:$765,000
- Price per sq. ft.:$300
- Tax amount:$6,802 (2026)
Features and amenities
- Appliances:Refrigerator, Washer
- Laundry features:Dryer, Washer
- Amenities:Circuit Breaker(s)
Parking
- Parking description:Paved Driveway
- Garage spaces:2
 Copyright 2026 Prime MLS, Inc. All rights reserved. This information is deemed reliable, but not guaranteed. The data relating to real estate displayed on this Site comes in part from the IDX Program of Prime MLS. The information being provided is for consumers’ personal, noncommercial use and may not be used for any purpose other than to identify prospective properties consumers may be interested in purchasing. Data last updated October 31, 2026 NH_NNEREN Member Broker: Kara Carrier
New listings near 4 Gilford Glen Road
- New
 $259,000Active2 beds 2 baths1,334 sq. ft.
663 Cherry Valley Road #309, Gilford, NH 03249
MLS# 5116324Listed by: MEREDITH LANDING REAL ESTATE LLC - New
 $250,000Active2.04 Acres
10 Rollins Road, Gilford, NH 03249
MLS# 5116147Listed by: MAXFIELD REAL ESTATE/CENTER HARBOR - New
 $250,000Active2.79 Acres
11 Alton Brook Trail, Gilford, NH 03249
MLS# 5116148Listed by: MAXFIELD REAL ESTATE/CENTER HARBOR - New
 $129,000Active0.69 Acres
94 Sagamore Road, Gilford, NH 03249
MLS# 5115461Listed by: EXP REALTY - New
 $429,900Active3 beds 3 baths1,952 sq. ft.
4 Cyrus Lane, Gilford, NH 03249
MLS# 5115200Listed by: RE/MAX INNOVATIVE BAYSIDE - New
 $299,000Active2.5 Acres
115 Watson Road, Gilford, NH 03249
MLS# 5114971Listed by: MEREDITH LANDING REAL ESTATE LLC - New
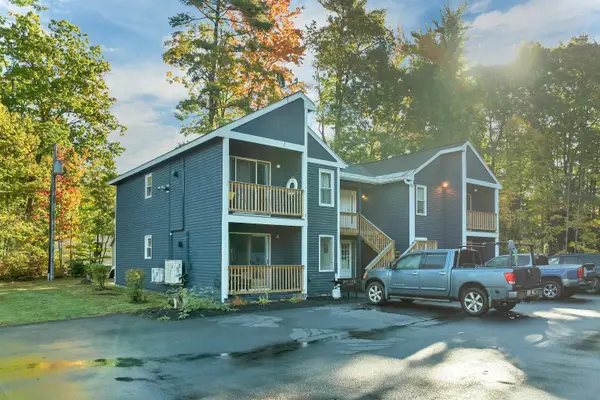 $289,000Active2 beds 1 baths912 sq. ft.
329 Old Lake Shore Road #1, Gilford, NH 03249
MLS# 5114946Listed by: BHHS VERANI BELMONT  $139,000Active0.84 Acres
4 Cheshire Circle, Gilford, NH 03249
MLS# 5114778Listed by: EXP REALTY $699,000Active4 beds 3 baths2,940 sq. ft.
32 David Lewis Road, Gilford, NH 03249
MLS# 5114156Listed by: KW COASTAL AND LAKES & MOUNTAINS REALTY/MEREDITH


Protect your home and budget from life's surprises with an Assurant Home Warranty, backed by a partner that supports you through every step of homeownership. Explore Plans.
©2026 Century 21 Real Estate LLC. All rights reserved. CENTURY 21®, the CENTURY 21 Logo and C21® are service marks owned by Century 21 Real Estate LLC. Century 21 Real Estate LLC fully supports the principles of the Fair Housing Act and the Equal Opportunity Act. Each office is independently owned and operated. Listing information is deemed reliable but not guaranteed accurate.