
663 Cherry Valley Road #309, Gilford, NH 03249
Local realty services provided by:CENTURY 21 North East
663 Cherry Valley Road #309,Gilford, NH 03249
$259,000
- 2 Beds
- 2 Baths
- 1,334 sq. ft.
- Condominium
- Active
Listed by: bronwen donnelly
Office: meredith landing real estate llc.603-677-7007
MLS#:5116324
Source:PrimeMLS
Price summary
- Price:$259,000
- Price per sq. ft.:$194.15
- Monthly HOA dues:$400
About this home
GILFORD: This spacious two bedroom, two full bath condo features beautiful views of Gunstock Mountain and offers two private balconies. Located on the 3rd floor, you will enter into a nice sized room, perfect for use as a dining room, home office, or large mudroom. The galley kitchen is outfitted with an electric range, refrigerator, dishwasher, and microwave and connects the dining room to the large living room. A brand new gas fireplace, lovely oak hardwood flooring, and slider to one the two balconies are a few of the features in living room. The primary suite with private full bath boasts double closets and private access to the 2nd balcony. An additional full bath and bedroom complete this condo. Private laundry inside the unit. There is a storage closet just down the hall designated to your condo! This location offers easy access to Gunstock Ski Mountain, Gilford village, Gilford town beach, Ellacoya State Park, and many shops, restaurants, and tourist attractions.
Contact an agent
Home facts
- Year built:1976
- Listing ID #:5116324
- Added:1 day(s) ago
- Updated:October 31, 2026 at 07:05 PM
Rooms and interior
- Bedrooms:2
- Total bathrooms:2
- Full bathrooms:2
- Rooms Total:5
- Flooring:Hardwood, Tile
- Kitchen Description:Dishwasher, Microwave, Refrigerator
- Living area:1,334 sq. ft.
Heating and cooling
- Heating:Electric
Structure and exterior
- Roof:Shingle
- Year built:1976
- Building area:1,334 sq. ft.
- Levels:3 Story
Schools
- High school:Gilford High School
- Middle school:Gilford Middle
- Elementary school:Gilford Elementary
Utilities
- Sewer:Public Available
Finances and disclosures
- Price:$259,000
- Price per sq. ft.:$194.15
- Tax amount:$2,587 (2026)
Features and amenities
- Appliances:Refrigerator, Washer
- Laundry features:Dryer, Washer
- Amenities:Circuit Breaker(s)
Parking
- Parking description:Paved Driveway
 Copyright 2026 Prime MLS, Inc. All rights reserved. This information is deemed reliable, but not guaranteed. The data relating to real estate displayed on this Site comes in part from the IDX Program of Prime MLS. The information being provided is for consumers’ personal, noncommercial use and may not be used for any purpose other than to identify prospective properties consumers may be interested in purchasing. Data last updated October 31, 2026 NH_NNEREN Member Broker: Stacie Callan
New listings near 663 Cherry Valley Road #309
- New
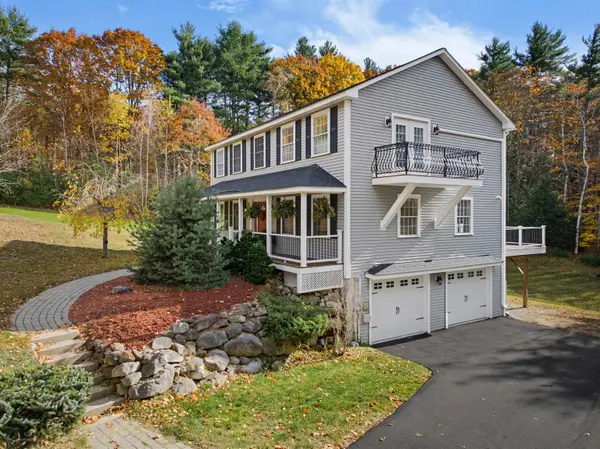 $765,000Active4 beds 4 baths2,500 sq. ft.
4 Gilford Glen Road, Gilford, NH 03249
MLS# 5116217Listed by: ROCHE REALTY GROUP - New
 $250,000Active2.04 Acres
10 Rollins Road, Gilford, NH 03249
MLS# 5116147Listed by: MAXFIELD REAL ESTATE/CENTER HARBOR - New
 $250,000Active2.79 Acres
11 Alton Brook Trail, Gilford, NH 03249
MLS# 5116148Listed by: MAXFIELD REAL ESTATE/CENTER HARBOR - New
 $129,000Active0.69 Acres
94 Sagamore Road, Gilford, NH 03249
MLS# 5115461Listed by: EXP REALTY - New
 $429,900Active3 beds 3 baths1,952 sq. ft.
4 Cyrus Lane, Gilford, NH 03249
MLS# 5115200Listed by: RE/MAX INNOVATIVE BAYSIDE  $299,000Active2.5 Acres
115 Watson Road, Gilford, NH 03249
MLS# 5114971Listed by: MEREDITH LANDING REAL ESTATE LLC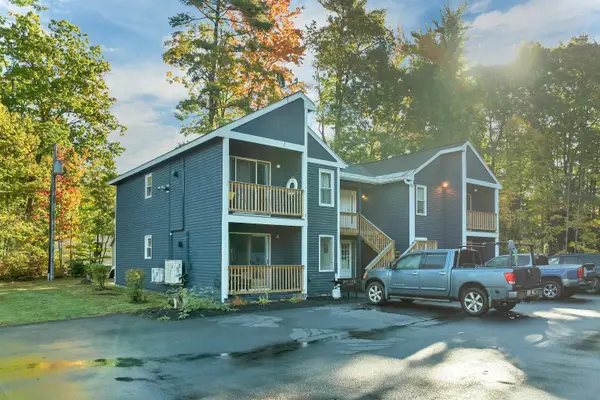 $289,000Active2 beds 1 baths912 sq. ft.
329 Old Lake Shore Road #1, Gilford, NH 03249
MLS# 5114946Listed by: BHHS VERANI BELMONT $139,000Active0.84 Acres
4 Cheshire Circle, Gilford, NH 03249
MLS# 5114778Listed by: EXP REALTY $699,000Active4 beds 3 baths2,940 sq. ft.
32 David Lewis Road, Gilford, NH 03249
MLS# 5114156Listed by: KW COASTAL AND LAKES & MOUNTAINS REALTY/MEREDITH


Protect your home and budget from life's surprises with an Assurant Home Warranty, backed by a partner that supports you through every step of homeownership. Explore Plans.
©2026 Century 21 Real Estate LLC. All rights reserved. CENTURY 21®, the CENTURY 21 Logo and C21® are service marks owned by Century 21 Real Estate LLC. Century 21 Real Estate LLC fully supports the principles of the Fair Housing Act and the Equal Opportunity Act. Each office is independently owned and operated. Listing information is deemed reliable but not guaranteed accurate.