
45 Greensward Drive, Grantham, NH 03753
Local realty services provided by:CENTURY 21 Circa 72
45 Greensward Drive,Grantham, NH 03753
$615,000
- 3 Beds
- 3 Baths
- 2,107 sq. ft.
- Single family
- Active
Listed by: carol shepherd
Office: c.g. shepherd realty, llc.603-863-3278
MLS#:5116380
Source:PrimeMLS
Price summary
- Price:$615,000
- Price per sq. ft.:$216.93
About this home
Yankee Barn Post and Beam Home located right on the Golf Course! Situated behind the 11th tee, this inviting 3-bedroom, 2.5-bath home features a living area with cathedral ceilings and a floor-to-ceiling brick hearth with a cozy gas stove for the colder months. Sliders open to a spacious deck with golf course views. Another set of sliders open to a family room with another gas fireplace for year-round comfort. Well-maintained wood floors throughout the main level. Open dining area leads to a kitchen with stainless steel appliances. You’ll love the first-floor primary bedroom suite its own bath and walk-in closet. Convenient first-floor laundry area with sink, storage, and folding counter, too. Upstairs you’ll find a loft area ideal for a home office, reading nook, or hobby area. Two more bedrooms and another bathroom finish off the upper level. There are three mini-split heat pumps that heat and cool in the primary bedroom, upstairs bedroom and living area. Attached 2-car garage and plenty of parking spaces is a plus. From this Eastman location, you can walk right out your door onto groomed cross-country ski trails in the winter. The Eastman Community also offers lake activities, 6 sandy beaches, tennis, pickleball, an indoor pool, exercise facility and more. This four-season community is conveniently located in the heart of the Dartmouth-Lake Sunapee Region with easy access to I-89 and only 20 minutes to DHMC and Dartmouth College....
Contact an agent
Home facts
- Year built:1986
- Listing ID #:5116380
- Added:4 day(s) ago
- Updated:November 04, 2026 at 12:38 PM
Rooms and interior
- Bedrooms:3
- Total bathrooms:3
- Full bathrooms:2
- Rooms Total:7
- Flooring:Carpet, Wood
- Kitchen Description:Dishwasher, Refrigerator
- Basement Description:Bulkhead, Concrete, Concrete Floor, Crawl Space, Full, Interior, Unfinished
- Living area:2,107 sq. ft.
Heating and cooling
- Cooling:Mini Split, Multi-zone
- Heating:Baseboard, Heat Pump, Hot Water, Mini Split
Structure and exterior
- Roof:Asphalt Shingle
- Year built:1986
- Building area:2,107 sq. ft.
- Lot area:0.61 Acres
- Levels:1 3/4 Story
Schools
- High school:Lebanon High School
- Middle school:Lebanon Middle School
- Elementary school:Grantham Village School
Utilities
- Sewer:Concrete, Leach Field, Septic
Finances and disclosures
- Price:$615,000
- Price per sq. ft.:$216.93
- Tax amount:$8,644 (2026)
Features and amenities
- Appliances:Refrigerator, Washer
- Laundry features:Dryer, Washer
- Amenities:Circuit Breaker(s)
Parking
- Parking description:Gravel Driveway
- Garage spaces:2
 Copyright 2026 Prime MLS, Inc. All rights reserved. This information is deemed reliable, but not guaranteed. The data relating to real estate displayed on this Site comes in part from the IDX Program of Prime MLS. The information being provided is for consumers’ personal, noncommercial use and may not be used for any purpose other than to identify prospective properties consumers may be interested in purchasing. Data last updated November 4, 2026 NH_NNEREN Member Broker: Stephen DeStefano
New listings near 45 Greensward Drive
- New
 $450,000Active3 beds 2 baths1,464 sq. ft.
16 Hummingbird Hill, Grantham, NH 03753
MLS# 5115854Listed by: C.G. SHEPHERD REALTY, LLC - New
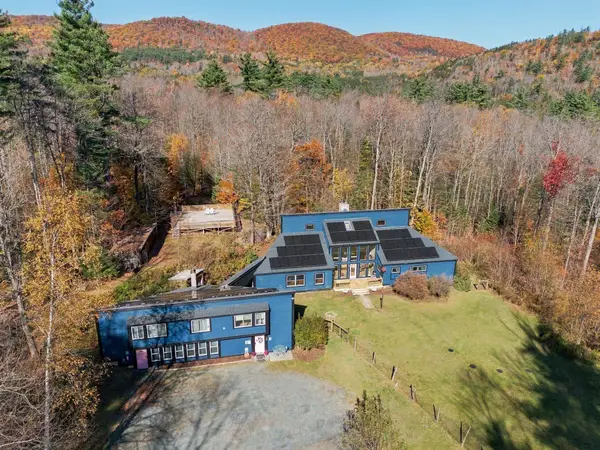 $867,000Active4 beds 4 baths4,470 sq. ft.
1076 Olde Farms Road, Grantham, NH 03753
MLS# 5115673Listed by: BHHS VERANI UPPER VALLEY  $620,000Active3 beds 2 baths1,952 sq. ft.
46 Butternut Road, Grantham, NH 03753
MLS# 5114883Listed by: SNYDER DONEGAN REAL ESTATE GROUP $1,525,000Active3 beds 3 baths2,726 sq. ft.
2 Turner Brae, Grantham, NH 03753
MLS# 5081122Listed by: COLDWELL BANKER LIFESTYLES $597,000Active3 beds 2 baths1,440 sq. ft.
63 Black Duck Spur, Grantham, NH 03753
MLS# 5113723Listed by: C.G. SHEPHERD REALTY, LLC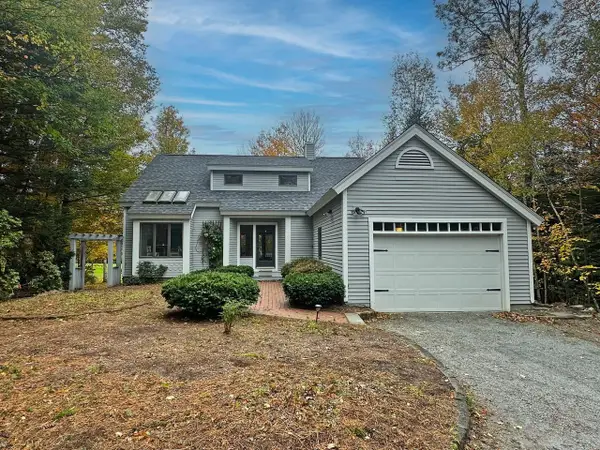 $630,000Active3 beds 3 baths2,231 sq. ft.
17 Walton Heath Drive, Grantham, NH 03753
MLS# 5113368Listed by: COLDWELL BANKER LIFESTYLES - GRANTHAM $539,000Active3 beds 3 baths1,874 sq. ft.
49 Greensward Drive, Grantham, NH 03753
MLS# 5112645Listed by: KCC PROPERTIES REALTY, INC.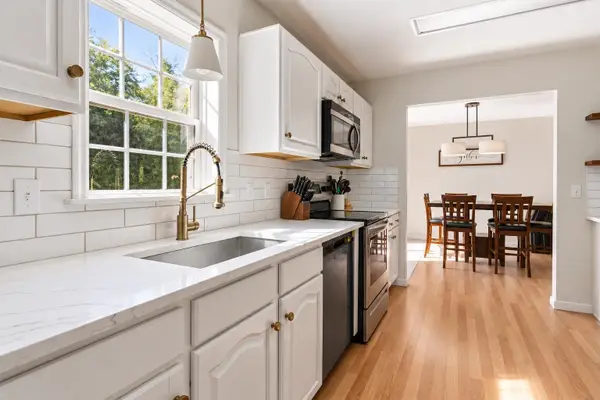 $519,000Active3 beds 2 baths2,456 sq. ft.
134 Woodland Heights, Grantham, NH 03753
MLS# 5110721Listed by: C.G. SHEPHERD REALTY, LLC- Open Sun, 11am to 1pm
 $530,000Active3 beds 3 baths1,912 sq. ft.
298 Stocker Pond Road, Grantham, NH 03753
MLS# 5110575Listed by: NEXTHOME MODERN REALTY


Protect your home and budget from life's surprises with an Assurant Home Warranty, backed by a partner that supports you through every step of homeownership. Explore Plans.
©2026 Century 21 Real Estate LLC. All rights reserved. CENTURY 21®, the CENTURY 21 Logo and C21® are service marks owned by Century 21 Real Estate LLC. Century 21 Real Estate LLC fully supports the principles of the Fair Housing Act and the Equal Opportunity Act. Each office is independently owned and operated. Listing information is deemed reliable but not guaranteed accurate.