
63 Black Duck Spur, Grantham, NH 03753
Local realty services provided by:CENTURY 21 Gold Key Realty
63 Black Duck Spur,Grantham, NH 03753
$597,000
- 3 Beds
- 2 Baths
- 1,440 sq. ft.
- Condominium
- Active
Upcoming open houses
- Sat, Oct 2410:30 am - 12:00 pm
Listed by: carol shepherd
Office: c.g. shepherd realty, llc.603-863-3278
MLS#:5113723
Source:PrimeMLS
Price summary
- Price:$597,000
- Price per sq. ft.:$414.58
- Monthly HOA dues:$470
About this home
Views of Eastman Lake from this stand alone Parkhurst style condo. Enjoy the ease of condo living from this 3-bedroom, 2-bath free-standing condominium in the Eastman Community. Ideal location just steps from South Cove Activity Center and 2 sandy beaches on Eastman Lake. Featuring an open living and dining room with cathedral ceilings and skylights for added natural light. The true focal point is the floor-to-ceiling brick hearth with a propane stove. Convenient first-floor primary bedroom with bath and its own slider to the wraparound deck. You'll find 2 more bedrooms and another bathroom on the upper level. Eastman offers four-season recreation with exceptional amenities. A 2-mile lake, 18-hole championship golf course, tennis courts, pickleball courts, 36+K of groomed XC ski trails, an indoor pool, fitness center and more! All this in the heart of the Dartmouth-Lake Sunapee Region with easy access to I-89 and only 20 minutes from DHMC and Dartmouth College.
Contact an agent
Home facts
- Year built:1979
- Listing ID #:5113723
- Added:14 day(s) ago
- Updated:October 24, 2026 at 11:28 AM
Rooms and interior
- Bedrooms:3
- Total bathrooms:2
- Full bathrooms:2
- Rooms Total:5
- Flooring:Carpet, Laminate, Tile, Vinyl Plank
- Kitchen Description:Dishwasher, Refrigerator
- Basement Description:Crawl Space
- Living area:1,440 sq. ft.
Heating and cooling
- Heating:Baseboard, Electric
Structure and exterior
- Roof:Asphalt Shingle
- Year built:1979
- Building area:1,440 sq. ft.
- Levels:2 Story
Schools
- High school:Lebanon High School
- Middle school:Lebanon Middle School
- Elementary school:Grantham Village School
Utilities
- Sewer:Community, Metered
Finances and disclosures
- Price:$597,000
- Price per sq. ft.:$414.58
- Tax amount:$6,720 (2026)
Features and amenities
- Appliances:Refrigerator, Washer
- Laundry features:Dryer, Washer
Parking
- Parking description:Paved Driveway
 Copyright 2026 Prime MLS, Inc. All rights reserved. This information is deemed reliable, but not guaranteed. The data relating to real estate displayed on this Site comes in part from the IDX Program of Prime MLS. The information being provided is for consumers’ personal, noncommercial use and may not be used for any purpose other than to identify prospective properties consumers may be interested in purchasing. Data last updated October 24, 2026 NH_NNEREN Member Broker: Marsha Foden
New listings near 63 Black Duck Spur
- Open Sat, 11am to 1pmNew
 $620,000Active3 beds 2 baths1,952 sq. ft.
46 Butternut Road, Grantham, NH 03753
MLS# 5114883Listed by: SNYDER DONEGAN REAL ESTATE GROUP  $1,525,000Active3 beds 3 baths2,726 sq. ft.
2 Turner Brae, Grantham, NH 03753
MLS# 5081122Listed by: COLDWELL BANKER LIFESTYLES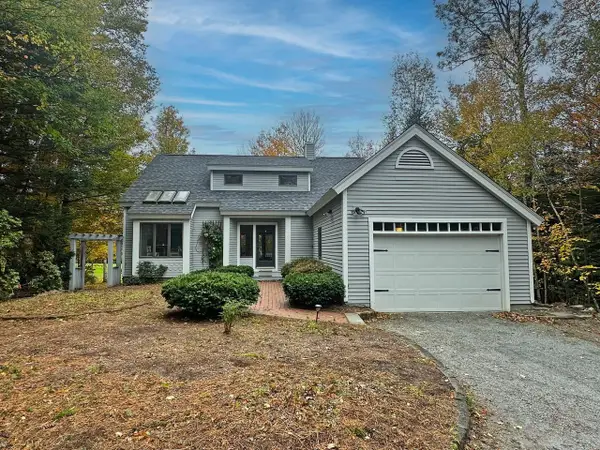 $650,000Active3 beds 3 baths2,231 sq. ft.
17 Walton Heath Drive, Grantham, NH 03753
MLS# 5113368Listed by: COLDWELL BANKER LIFESTYLES - GRANTHAM $539,000Active3 beds 3 baths1,874 sq. ft.
49 Greensward Drive, Grantham, NH 03753
MLS# 5112645Listed by: KCC PROPERTIES REALTY, INC.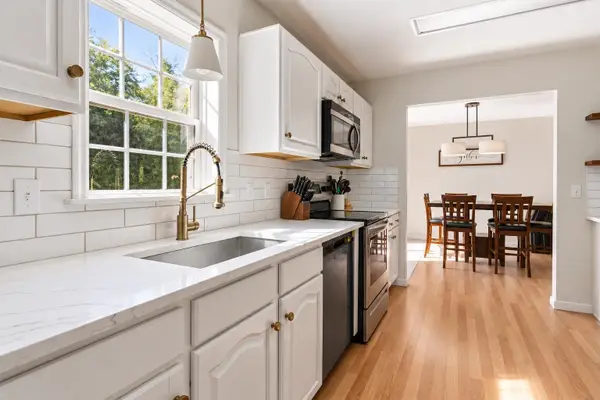 $519,000Active3 beds 2 baths2,456 sq. ft.
134 Woodland Heights, Grantham, NH 03753
MLS# 5110721Listed by: C.G. SHEPHERD REALTY, LLC $545,000Active3 beds 3 baths1,912 sq. ft.
298 Stocker Pond Road, Grantham, NH 03753
MLS# 5110575Listed by: NEXTHOME MODERN REALTY $2,200,000Active3 beds 5 baths5,622 sq. ft.
45 Walton Heath Drive, Grantham, NH 03753
MLS# 5109846Listed by: COLDWELL BANKER LIFESTYLES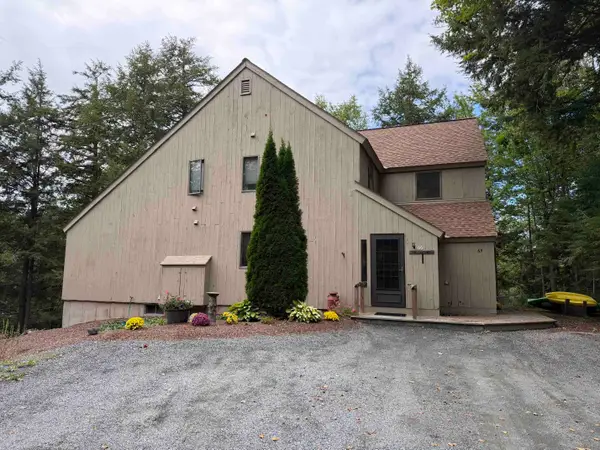 $295,000Pending2 beds 2 baths1,248 sq. ft.
66 Pintail Knob, Grantham, NH 03753
MLS# 5109295Listed by: COLDWELL BANKER LIFESTYLES - GRANTHAM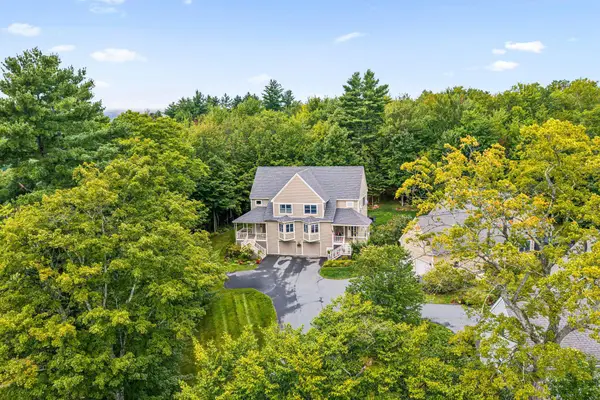 $475,000Active3 beds 3 baths2,080 sq. ft.
26 Barrister Path, Grantham, NH 03753
MLS# 5108787Listed by: COLDWELL BANKER LIFESTYLES


Protect your home and budget from life's surprises with an Assurant Home Warranty, backed by a partner that supports you through every step of homeownership. Explore Plans.
©2026 Century 21 Real Estate LLC. All rights reserved. CENTURY 21®, the CENTURY 21 Logo and C21® are service marks owned by Century 21 Real Estate LLC. Century 21 Real Estate LLC fully supports the principles of the Fair Housing Act and the Equal Opportunity Act. Each office is independently owned and operated. Listing information is deemed reliable but not guaranteed accurate.