
46 Butternut Road, Grantham, NH 03753
Local realty services provided by:CENTURY 21 Barbara Patterson
Upcoming open houses
- Sat, Oct 2411:00 am - 01:00 pm
Listed by: bonnie bergeronCell: 802-272-2799
Office: snyder donegan real estate group802-457-2600
MLS#:5114883
Source:PrimeMLS
Price summary
- Price:$620,000
- Price per sq. ft.:$298.08
About this home
Discover the best of four-season living in Eastman, where contemporary comfort meets an exceptional recreational lifestyle! Tucked away on a dead-end cul-de-sac road, this recently updated 3-bedroom, 2-bath home offers a peaceful setting, an inviting open floor plan, and plenty of space to relax and entertain. Gather in the great room beside the fireplace with an electric stove insert, enjoy casual meals in the eat-in kitchen, or unwind in the separate family room with its own gas stove. The heated finished space above the garage provides a versatile bonus area to suit your needs. Step outside to the wraparound deck and savor the surrounding tranquility. Eastman offers an incredible array of year-round amenities, including groomed cross-country ski trails, ice skating, sledding, snowshoeing, swimming beaches, canoeing, kayaking, fishing, boating, an 18-hole championship golf course, tennis courts, and an indoor pool and exercise facility. With convenient access to I-89, commuting to the Upper Valley is a breeze. Enjoy the perfect blend of comfort, recreation, and convenience in this special Eastman community!...
Contact an agent
Home facts
- Year built:1989
- Listing ID #:5114883
- Added:4 day(s) ago
- Updated:October 24, 2026 at 11:28 AM
Rooms and interior
- Bedrooms:3
- Total bathrooms:2
- Full bathrooms:1
- Rooms Total:8
- Flooring:Hardwood, Tile
- Kitchen Description:Dishwasher, Microwave, Refrigerator
- Basement Description:Daylight, Exterior Access, Finished, Full, Walkout
- Living area:1,952 sq. ft.
Heating and cooling
- Heating:Baseboard, Hot Water
Structure and exterior
- Roof:Asphalt Shingle
- Year built:1989
- Building area:1,952 sq. ft.
- Lot area:0.57 Acres
- Levels:2 Story
Utilities
- Sewer:Community
Finances and disclosures
- Price:$620,000
- Price per sq. ft.:$298.08
- Tax amount:$6,905 (2026)
Features and amenities
- Appliances:Refrigerator, Washer
- Laundry features:Dryer, Washer
- Amenities:Circuit Breaker(s), Generator, Underground
Parking
- Parking description:Gravel Driveway
- Garage spaces:2
 Copyright 2026 Prime MLS, Inc. All rights reserved. This information is deemed reliable, but not guaranteed. The data relating to real estate displayed on this Site comes in part from the IDX Program of Prime MLS. The information being provided is for consumers’ personal, noncommercial use and may not be used for any purpose other than to identify prospective properties consumers may be interested in purchasing. Data last updated October 24, 2026 NH_NNEREN Member Broker: Jerry Tatlock
New listings near 46 Butternut Road
 $1,525,000Active3 beds 3 baths2,726 sq. ft.
2 Turner Brae, Grantham, NH 03753
MLS# 5081122Listed by: COLDWELL BANKER LIFESTYLES- Open Sat, 10:30am to 12pm
 $597,000Active3 beds 2 baths1,440 sq. ft.
63 Black Duck Spur, Grantham, NH 03753
MLS# 5113723Listed by: C.G. SHEPHERD REALTY, LLC 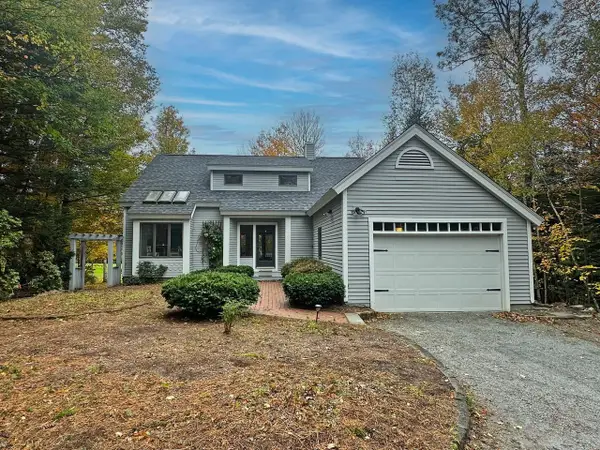 $650,000Active3 beds 3 baths2,231 sq. ft.
17 Walton Heath Drive, Grantham, NH 03753
MLS# 5113368Listed by: COLDWELL BANKER LIFESTYLES - GRANTHAM $539,000Active3 beds 3 baths1,874 sq. ft.
49 Greensward Drive, Grantham, NH 03753
MLS# 5112645Listed by: KCC PROPERTIES REALTY, INC.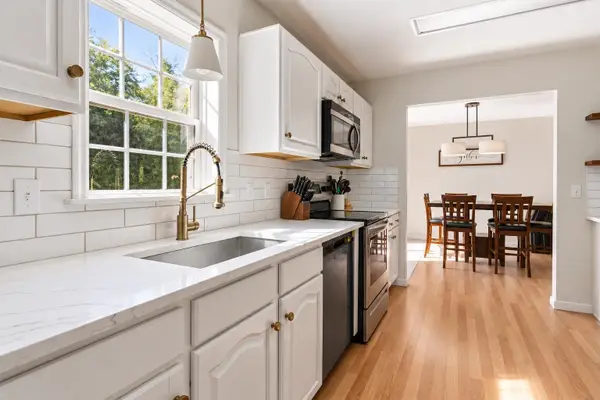 $519,000Active3 beds 2 baths2,456 sq. ft.
134 Woodland Heights, Grantham, NH 03753
MLS# 5110721Listed by: C.G. SHEPHERD REALTY, LLC $545,000Active3 beds 3 baths1,912 sq. ft.
298 Stocker Pond Road, Grantham, NH 03753
MLS# 5110575Listed by: NEXTHOME MODERN REALTY $2,200,000Active3 beds 5 baths5,622 sq. ft.
45 Walton Heath Drive, Grantham, NH 03753
MLS# 5109846Listed by: COLDWELL BANKER LIFESTYLES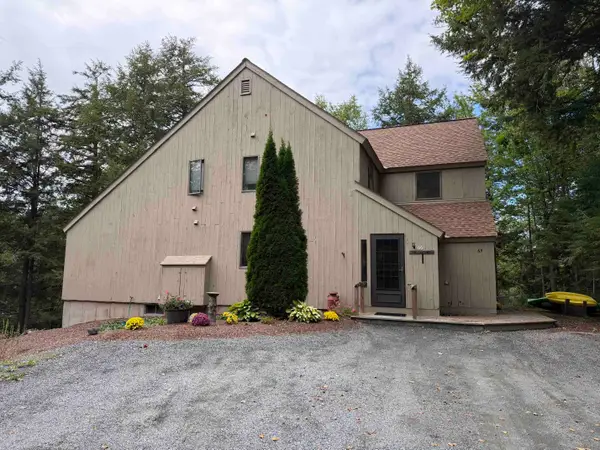 $295,000Pending2 beds 2 baths1,248 sq. ft.
66 Pintail Knob, Grantham, NH 03753
MLS# 5109295Listed by: COLDWELL BANKER LIFESTYLES - GRANTHAM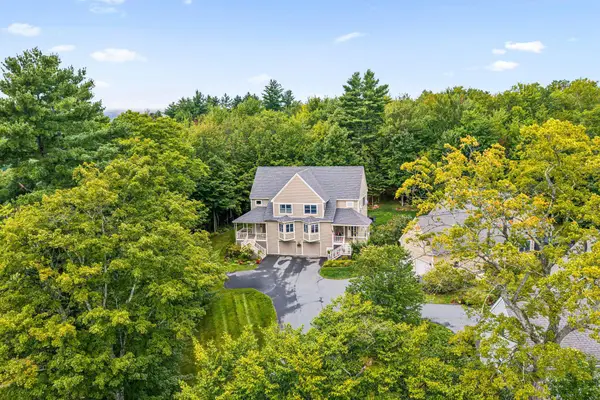 $475,000Active3 beds 3 baths2,080 sq. ft.
26 Barrister Path, Grantham, NH 03753
MLS# 5108787Listed by: COLDWELL BANKER LIFESTYLES


Protect your home and budget from life's surprises with an Assurant Home Warranty, backed by a partner that supports you through every step of homeownership. Explore Plans.
©2026 Century 21 Real Estate LLC. All rights reserved. CENTURY 21®, the CENTURY 21 Logo and C21® are service marks owned by Century 21 Real Estate LLC. Century 21 Real Estate LLC fully supports the principles of the Fair Housing Act and the Equal Opportunity Act. Each office is independently owned and operated. Listing information is deemed reliable but not guaranteed accurate.