
45 Walton Heath Drive, Grantham, NH 03753
Local realty services provided by:CENTURY 21 Circa 72
45 Walton Heath Drive,Grantham, NH 03753
$2,200,000
- 3 Beds
- 5 Baths
- 5,622 sq. ft.
- Single family
- Active
Upcoming open houses
- Sat, Sep 1912:00 pm - 03:00 pm
Listed by: missy owenCell: 603-731-9514
Office: coldwell banker lifestyles603-526-4020
MLS#:5109846
Source:PrimeMLS
Price summary
- Price:$2,200,000
- Price per sq. ft.:$346.08
About this home
Discover the rare opportunity to own a handcrafted post-and-beam Timberpeg home by Old Hampshire Designs in the Eastman Community, where enduring New England craftsmanship meets expansive four-season living. Set on 1.42 acres with more than 5,600 square feet of finished living space, this exceptional Grantham residence enjoys a private setting along the 17th fairway of Eastman Golf Course, complemented by pond views, mature landscaping, and a heated three-car garage offering abundant parking, storage, and year-round convenience. A pondside fire pit and inviting three-season porch create memorable spaces for morning coffee, sunset gatherings, and relaxed warm-weather entertaining. Inside, rich timber detailing and Hubbardton Forge lighting throughout lend warmth, character, and distinction to every room. The main level is thoughtfully designed for comfortable living, with radiant-floor heating, a wood-burning fireplace, a private office, and convenient main-level laundry.The spacious primary suite provides a peaceful retreat, complete with an en-suite bath, Jacuzzi tub, and two walk-in closets. Well-appointed guest accommodations and generous bonus space offer flexibility for family, friends, and extended stays.The finished lower level is tailored for recreation and connection, featuring a large family room, wet bar, game room with pool table, flexible space for hobbies or fitness, and a dedicated cedar closet. Classic wood shake siding reinforces the home’s timeless appeal, while a roof replaced approximately six years ago and a generator offers added peace of mind. Beyond the property, Eastman presents an exceptional four-season lifestyle, with a beautiful lake and several beaches, tennis courts, hiking trails, cross-country skiing, and golf. Spend summer days by the water, explore vibrant fall trails, embrace winter adventures, or enjoy leisurely afternoons on the courts. ( See the 3D virtual tour) SHOWINGS START AT OPEN HOUSE ON SAT. 9/19, NOON TO 3:00...
Contact an agent
Home facts
- Year built:2006
- Listing ID #:5109846
- Added:3 day(s) ago
- Updated:September 19, 2026 at 08:46 PM
Rooms and interior
- Bedrooms:3
- Total bathrooms:5
- Full bathrooms:2
- Rooms Total:15
- Flooring:Carpet, Combination, Hardwood, Tile
- Kitchen Description:Dishwasher, Microwave, Mini Fridge, Refrigerator, Wine Cooler
- Basement Description:Climate Controlled, Concrete, Daylight, Interior Access, Partially Finished, Storage Space, Walkout
- Living area:5,622 sq. ft.
Heating and cooling
- Heating:Baseboard, Hot Water, Multi Zone, Oil, Radiant, Radiant Floor
Structure and exterior
- Roof:Asphalt Shingle
- Year built:2006
- Building area:5,622 sq. ft.
- Lot area:1.42 Acres
- Levels:1 3/4 Story
Schools
- High school:Lebanon High School
- Middle school:Lebanon Middle School
- Elementary school:Grantham Village School
Utilities
- Sewer:Leach Field, Septic, Septic Design Available
Finances and disclosures
- Price:$2,200,000
- Price per sq. ft.:$346.08
- Tax amount:$21,642 (2026)
Features and amenities
- Appliances:Refrigerator, Washer, Wine Cooler
- Laundry features:Dryer, Washer
- Amenities:Circuit Breaker(s), Generator
Parking
- Parking description:Paved Driveway
- Garage spaces:3
 Copyright 2026 Prime MLS, Inc. All rights reserved. This information is deemed reliable, but not guaranteed. The data relating to real estate displayed on this Site comes in part from the IDX Program of Prime MLS. The information being provided is for consumers’ personal, noncommercial use and may not be used for any purpose other than to identify prospective properties consumers may be interested in purchasing. Data last updated September 19, 2026 NH_NNEREN Member Broker: Stephen DeStefano
New listings near 45 Walton Heath Drive
- Open Sat, 11am to 1pmNew
 $599,000Active3 beds 3 baths1,912 sq. ft.
298 Stocker Pond Road, Grantham, NH 03753
MLS# 5110575Listed by: NEXTHOME MODERN REALTY - New
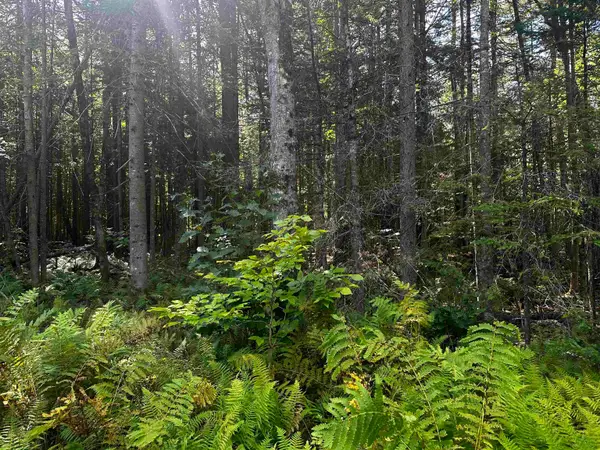 $32,500Active0.96 Acres
17 Oak Lane, Grantham, NH 03753
MLS# 5109550Listed by: COLDWELL BANKER LIFESTYLES - GRANTHAM 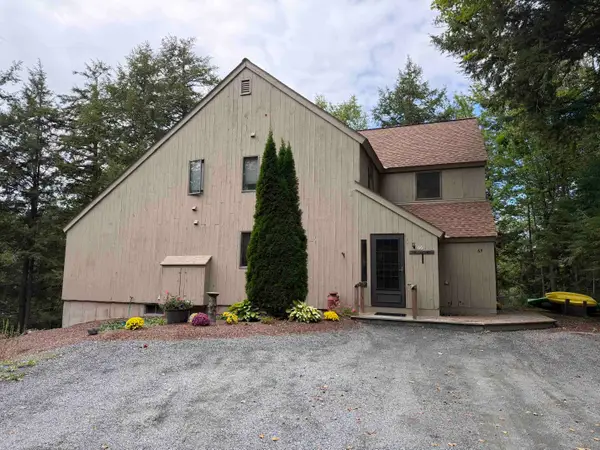 $295,000Pending2 beds 2 baths1,248 sq. ft.
66 Pintail Knob, Grantham, NH 03753
MLS# 5109295Listed by: COLDWELL BANKER LIFESTYLES - GRANTHAM- New
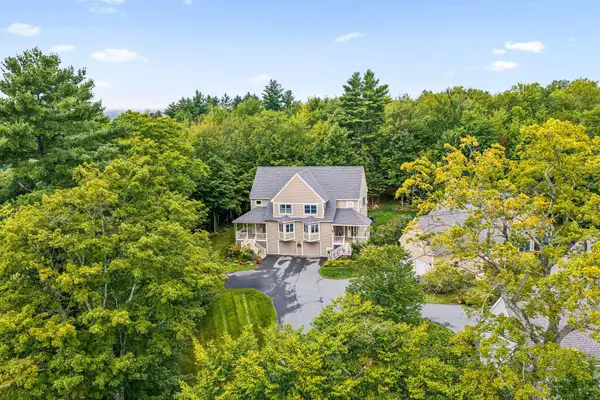 $475,000Active3 beds 3 baths2,080 sq. ft.
26 Barrister Path, Grantham, NH 03753
MLS# 5108787Listed by: COLDWELL BANKER LIFESTYLES 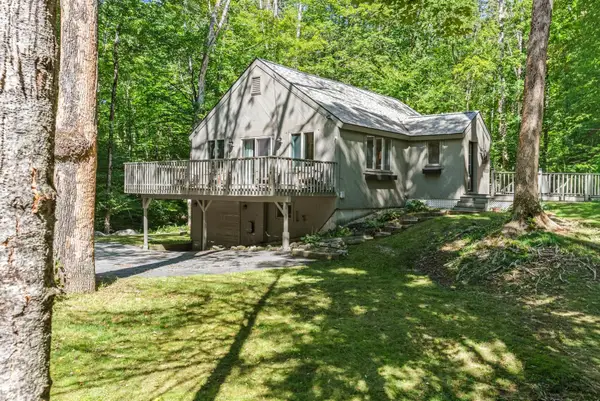 $499,000Active3 beds 2 baths1,588 sq. ft.
50 High Pond Road, Grantham, NH 03753
MLS# 5108054Listed by: C.G. SHEPHERD REALTY, LLC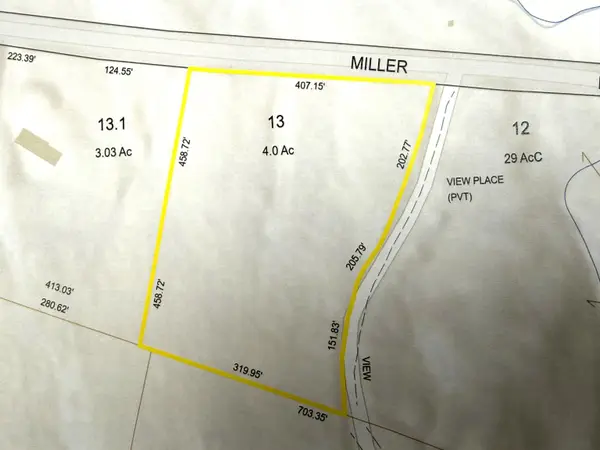 $130,000Active4 Acres
0 Miller Pond Road, Grantham, NH 03753
MLS# 5107588Listed by: COLDWELL BANKER LIFESTYLES - GRANTHAM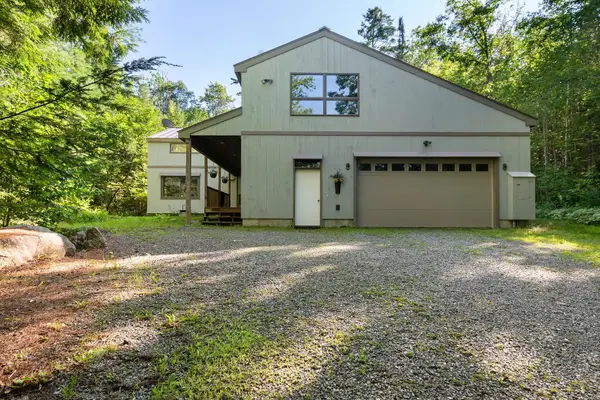 $820,000Active3 beds 2 baths3,010 sq. ft.
5 Alpine Vista, Grantham, NH 03753
MLS# 5107074Listed by: C.G. SHEPHERD REALTY, LLC $399,900Pending3 beds 2 baths1,254 sq. ft.
6 Sugar Hill Road, Grantham, NH 03753
MLS# 5106616Listed by: VANESSA STONE REAL ESTATE $274,900Active2 beds 1 baths924 sq. ft.
524 Route 114, Grantham, NH 03753
MLS# 5106132Listed by: DEREK GREENE


Protect your home and budget from life's surprises with an Assurant Home Warranty, backed by a partner that supports you through every step of homeownership. Explore Plans.
©2026 Century 21 Real Estate LLC. All rights reserved. CENTURY 21®, the CENTURY 21 Logo and C21® are service marks owned by Century 21 Real Estate LLC. Century 21 Real Estate LLC fully supports the principles of the Fair Housing Act and the Equal Opportunity Act. Each office is independently owned and operated. Listing information is deemed reliable but not guaranteed accurate.