
5 Pelton Way #10, Hampton Falls, NH 03844
Local realty services provided by:CENTURY 21 Realty Network
Listed by: christine d. beaudry
Office: realty one group nest
MLS#:73542125
Source:MLSPIN
Price summary
- Price:$650,000
- Price per sq. ft.:$267.27
- Monthly HOA dues:$500
About this home
Rarely available and gorgeous end unit townhouse with 2-BR, 3 BA & a 2-car garage with double wide garage door! 1st floor features an open floor plan that can be adapted to your needs. The foyer with double closet leads to the large kitchen with peninsula and pantry, open concept living/dining room with gas fireplace and slider to the deck with an awning, overlooking conservation land. Half bath with laundry room is just off the dining area! 2nd floor has a primary suite with 3/4 bath, beautiful loft overlooking the living room, and another large bedroom and a full bath. The unfinished basement offers plenty of space for storage and potential for future additional living space. For those who are interested in accessibility features, stair lifts provide access from the garage to the 1st floor, 1st floor to the 2nd floor, and there are grab bars in the bathrooms. Visit our Open House today or schedule a private showing with your agent!
Contact an agent
Home facts
- Year built:2006
- Listing ID #:73542125
- Updated:July 20, 2026 at 10:58 AM
Rooms and interior
- Bedrooms:2
- Total bathrooms:3
- Full bathrooms:2
- Half bathrooms:1
- Rooms Total:6
- Flooring:Carpet, Hardwood, Tile
- Kitchen Description:Dishwasher, Range, Range Hood, Refrigerator
- Living area:2,432 sq. ft.
Heating and cooling
- Cooling:1 Cooling Zone, Central Air
- Heating:Forced Air, Natural Gas
- Central air:Yes
Structure and exterior
- Roof:Shingle
- Year built:2006
- Building area:2,432 sq. ft.
- Construction Materials:Frame
- Exterior Features:Deck, Porch
Utilities
- Water:Well
- Sewer:Private Sewer
Finances and disclosures
- Price:$650,000
- Price per sq. ft.:$267.27
- Tax amount:$7,030 (2025)
Features and amenities
- Appliances:Dishwasher, Dryer, Range, Range Hood, Refrigerator, Washer
- Laundry features:Dryer, Electric Dryer Hookup, First Floor, In Unit, Washer, Washer Hookup
Parking
- Total parking spaces:4
- Parking description:Attached, Garage Door Opener, Guest, Paved
- Garage:Yes
- Garage spaces:2
New listings near 5 Pelton Way #10
- Coming Soon
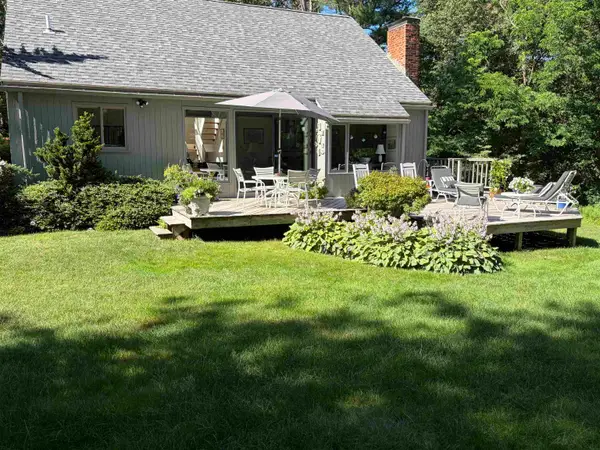 $750,000Coming Soon2 beds 2 baths
217 Kensington Road, Hampton Falls, NH 03844
MLS# 5100633Listed by: CAREY GIAMPA, LLC/RYE
- New
 $416,000Active16.5 Acres
10 Towle Farm Road, Hampton Falls, NH 03844
MLS# 5099103Listed by: REALHOME SERVICES AND SOLUTIONS INC/NH - New
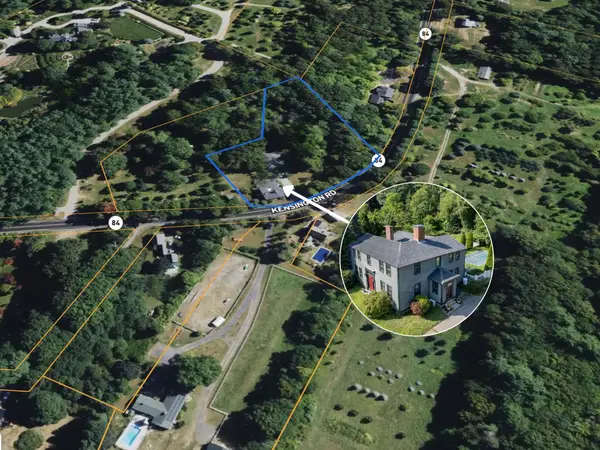 $799,000Active4 beds 2 baths2,638 sq. ft.
141 Kensington Road, Hampton Falls, NH 03844
MLS# 5099055Listed by: LAER REALTY PARTNERS/HAMPTON FALLS 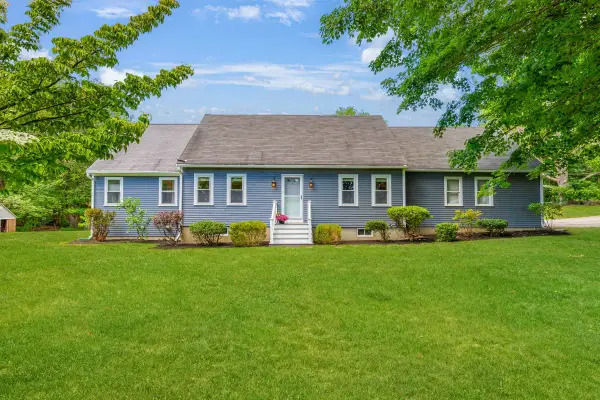 $875,000Pending3 beds 3 baths2,610 sq. ft.
2 Sanborn Road, Hampton Falls, NH 03844
MLS# 5096355Listed by: GIBSON SOTHEBY'S INTERNATIONAL REALTY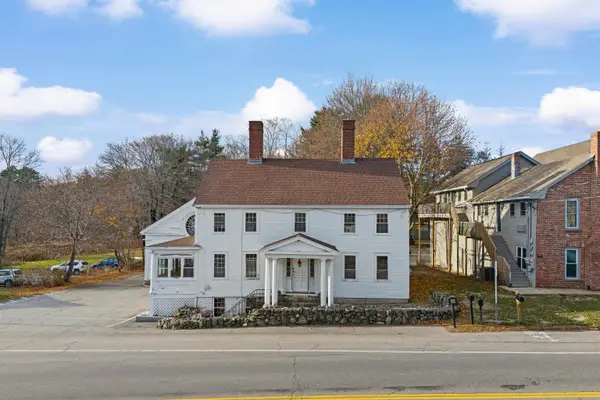 $815,000Active5 beds 3 baths6,492 sq. ft.
80 Lafayette Road, Hampton Falls, NH 03844
MLS# 5095727Listed by: BHG MASIELLO HAMPTON $2,950,000Active5 beds 5 baths7,914 sq. ft.
60 Brown Road, Hampton Falls, NH 03844
MLS# 5090922Listed by: GRANITE COAST REALTY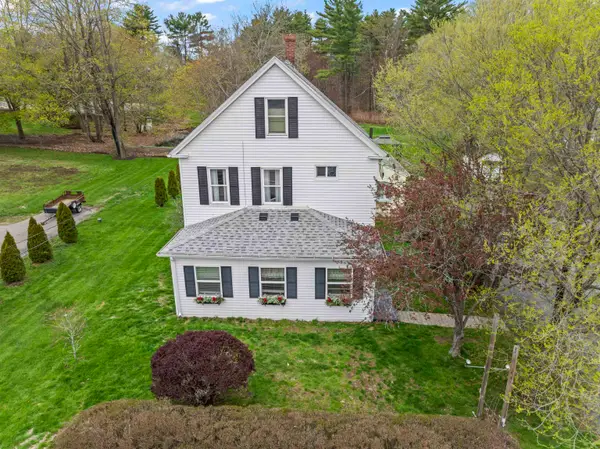 $780,000Pending4 beds 3 baths2,555 sq. ft.
96 Lafayette Road, Hampton Falls, NH 03844
MLS# 5090094Listed by: KW COASTAL AND LAKES & MOUNTAINS REALTY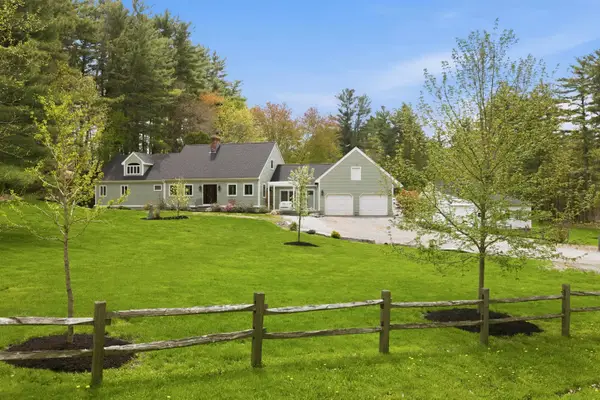 $1,199,000Active3 beds 5 baths3,252 sq. ft.
42 Nason Road, Hampton Falls, NH 03844
MLS# 5089136Listed by: MAXFIELD REAL ESTATE/CENTER HARBOR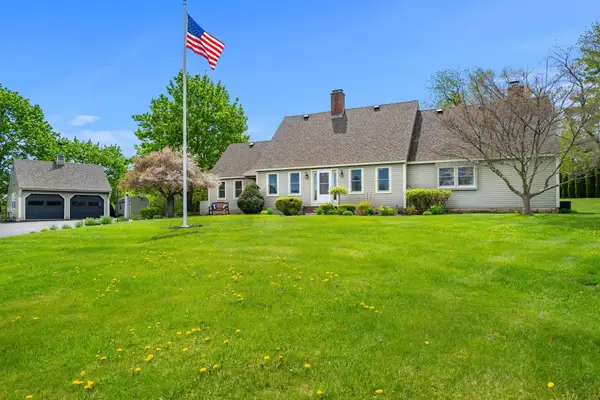 $1,299,000Active4 beds 4 baths4,286 sq. ft.
15 Prescott Lane, Hampton Falls, NH 03844
MLS# 5088907Listed by: GIBSON SOTHEBY'S INTERNATIONAL REALTY


Protect your home and budget from life's surprises with an Assurant Home Warranty, backed by a partner that supports you through every step of homeownership. Explore Plans.
©2026 Century 21 Real Estate LLC. All rights reserved. CENTURY 21®, the CENTURY 21 Logo and C21® are service marks owned by Century 21 Real Estate LLC. Century 21 Real Estate LLC fully supports the principles of the Fair Housing Act and the Equal Opportunity Act. Each office is independently owned and operated. Listing information is deemed reliable but not guaranteed accurate.