
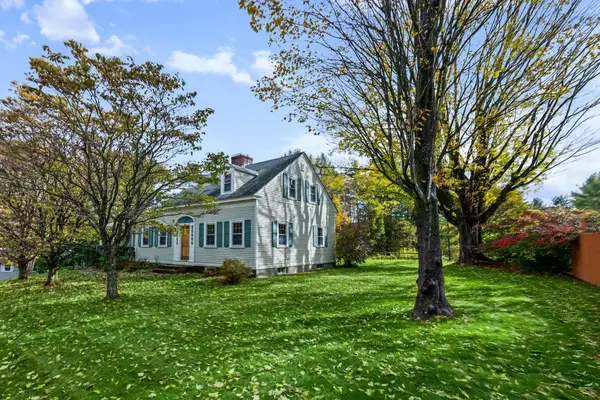
16 Macdonald Drive, Hanover, NH 03755
Local realty services provided by:CENTURY 21 McLennan & Company
16 Macdonald Drive,Hanover, NH 03755
$1,400,000
- 4 Beds
- 4 Baths
- 2,772 sq. ft.
- Single family
- Active
Upcoming open houses
- Sat, Oct 2410:00 am - 12:00 pm
Listed by: heather ashlineCell: 802-233-5088
Office: bhhs verani upper valley603-643-8822
MLS#:5114238
Source:PrimeMLS
Price summary
- Price:$1,400,000
- Price per sq. ft.:$472.49
About this home
Enjoy the best of Upper Valley living in Hanover, New Hampshire, with this extensively renovated home offering modern comfort, stylish finishes, and flexible living space. Renovated from the framing up, the home features a beautiful new kitchen, granite countertops, oak flooring, tiled bathrooms, and a finished basement with an additional bathroom, providing room to spread out, work from home, or accommodate guests. A spacious two-car garage adds convenience and valuable storage. Thoughtful improvements throughout include a new Viessmann heating system and hot water tank, updated plumbing and electrical, spray foam insulation, and an Energy Recovery Ventilator offering modern convenience and comfort. Located in the sought-after Hanover community, enjoy easy access to Dartmouth College, Dartmouth Health, local shops and restaurants, and the many outdoor activities that make the Upper Valley such a wonderful place to call home. From nearby trails and seasonal recreation to Hanover’s vibrant cultural and academic offerings, this beautifully updated property offers an inviting opportunity to enjoy the best of New Hampshire living....
Contact an agent
Home facts
- Year built:1993
- Listing ID #:5114238
- Added:9 day(s) ago
- Updated:October 24, 2026 at 11:28 AM
Rooms and interior
- Bedrooms:4
- Total bathrooms:4
- Full bathrooms:1
- Rooms Total:8
- Flooring:Hardwood, Vinyl Plank, Wood
- Kitchen Description:Dishwasher, Microwave, Refrigerator
- Basement Description:Concrete, Finished, Full, Interior, Interior Access
- Living area:2,772 sq. ft.
Heating and cooling
- Heating:Baseboard
Structure and exterior
- Roof:Standing Seam
- Year built:1993
- Building area:2,772 sq. ft.
- Lot area:0.44 Acres
- Levels:2 Story
Schools
- High school:Hanover High School
- Middle school:Frances C. Richmond Middle Sch
- Elementary school:Bernice A. Ray School
Utilities
- Sewer:Public Available
Finances and disclosures
- Price:$1,400,000
- Price per sq. ft.:$472.49
- Tax amount:$10,993 (2025)
Features and amenities
- Appliances:Refrigerator
- Amenities:Circuit Breaker(s)
Parking
- Parking description:Paved Driveway
- Garage spaces:2
 Copyright 2026 Prime MLS, Inc. All rights reserved. This information is deemed reliable, but not guaranteed. The data relating to real estate displayed on this Site comes in part from the IDX Program of Prime MLS. The information being provided is for consumers’ personal, noncommercial use and may not be used for any purpose other than to identify prospective properties consumers may be interested in purchasing. Data last updated October 24, 2026 NH_NNEREN Member Broker: Janet McLennan
New listings near 16 Macdonald Drive
- Coming Soon
 $699,000Coming Soon4 beds 3 baths2,768 sq. ft.
132 S.Main Street, Hanover, NH 03755
MLS# 5115323Listed by: FOUR SEASONS SOTHEBY'S INT'L REALTY - Open Sat, 10am to 12pmNew
 $1,495,000Active4 beds 4 baths2,543 sq. ft.
6 Mourlyn Road, Hanover, NH 03755
MLS# 5114818Listed by: SNYDER DONEGAN REAL ESTATE GROUP  $1,850,000Active4 beds 3 baths3,509 sq. ft.
15 Currier Place, Hanover, NH 03755
MLS# 5113375Listed by: COLDWELL BANKER LIFESTYLES - HANOVER $699,000Active2 beds 2 baths1,529 sq. ft.
52 Rennie Road, Hanover, NH 03755
MLS# 5112304Listed by: COLDWELL BANKER LIFESTYLES - HANOVER $439,000Active2 beds 2 baths960 sq. ft.
310 Brook Hollow #310, Hanover, NH 03755
MLS# 5112318Listed by: BHHS VERANI UPPER VALLEY $849,000Active3 beds 2 baths1,576 sq. ft.
2 Buskey Circle, Hanover, NH 03755
MLS# 5112120Listed by: FOUR SEASONS SOTHEBY'S INT'L REALTY $2,450,000Active5 beds 3 baths2,844 sq. ft.
32 Rayton Road, Hanover, NH 03755
MLS# 5111131Listed by: DEREK GREENE $1,695,000Active4 beds 2 baths2,697 sq. ft.
7 Conant Road, Hanover, NH 03755
MLS# 5109830Listed by: SNYDER DONEGAN REAL ESTATE GROUP $475,000Active2 beds 2 baths989 sq. ft.
53 Lyme Road #12, Hanover, NH 03755
MLS# 5109592Listed by: BHHS VERANI UPPER VALLEY


Protect your home and budget from life's surprises with an Assurant Home Warranty, backed by a partner that supports you through every step of homeownership. Explore Plans.
©2026 Century 21 Real Estate LLC. All rights reserved. CENTURY 21®, the CENTURY 21 Logo and C21® are service marks owned by Century 21 Real Estate LLC. Century 21 Real Estate LLC fully supports the principles of the Fair Housing Act and the Equal Opportunity Act. Each office is independently owned and operated. Listing information is deemed reliable but not guaranteed accurate.