
6 Mourlyn Road, Hanover, NH 03755
Local realty services provided by:CENTURY 21 Highview Realty
6 Mourlyn Road,Hanover, NH 03755
$1,495,000
- 4 Beds
- 4 Baths
- 2,543 sq. ft.
- Single family
- Active
Upcoming open houses
- Sat, Oct 2410:00 am - 12:00 pm
Listed by: david doneganCell: 603-443-0044
Office: snyder donegan real estate group802-457-2600
MLS#:5114818
Source:PrimeMLS
Price summary
- Price:$1,495,000
- Price per sq. ft.:$465.01
About this home
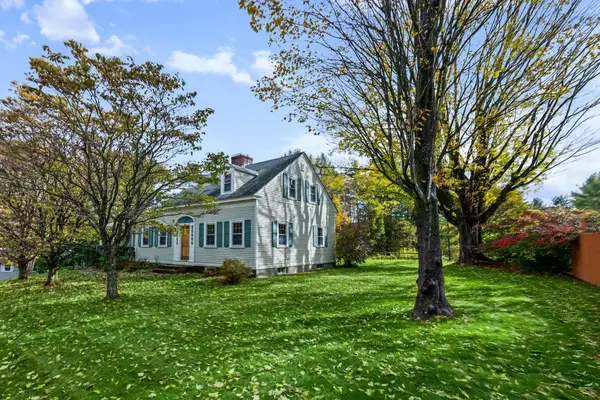
6 MOURLYN ROAD- Ideally situated minutes from downtown Hanover, this recently renovated and thoughtfully upgraded Cape offers bright, light-filled interiors and comfortable living abutting the Mink Brook Nature Preserve. Set on .80 mostly level, beautifully landscaped acres, the home features a spacious kitchen that flows seamlessly into a dedicated dining area and generous living room anchored by a wood-burning stove. Just off the dining area, a stone patio with a firepit creates an inviting outdoor retreat, while the open flow of the main living spaces makes entertaining effortless. A spacious first-floor private primary suite provides the convenience of single-level living. The second floor features three additional bedrooms, a full bath, and a three-quarter bath. The partially finished basement adds versatile extra space for a family/recreation room, as well as laundry and ample storage. An attached one-car garage and mudroom add everyday convenience. With its appealing blend of modern updates, functional living spaces, and proximity to downtown Hanover, Dartmouth College, Dartmouth-Health, and the many recreational and cultural attractions of the Upper Valley, this home is fully move-in-ready. Some photos are digitally enhanced....
Contact an agent
Home facts
- Year built:1940
- Listing ID #:5114818
- Added:4 day(s) ago
- Updated:October 24, 2026 at 11:28 AM
Rooms and interior
- Bedrooms:4
- Total bathrooms:4
- Full bathrooms:1
- Rooms Total:7
- Flooring:Carpet, Tile, Wood
- Kitchen Description:Dishwasher, Disposal, Refrigerator
- Basement Description:Full, Interior, Partially Finished
- Living area:2,543 sq. ft.
Heating and cooling
- Heating:Heat Pump, Hot Water, Oil
Structure and exterior
- Roof:Metal, Standing Seam
- Year built:1940
- Building area:2,543 sq. ft.
- Lot area:0.8 Acres
- Levels:2 Story
Schools
- High school:Hanover High School
- Middle school:Frances C. Richmond Middle Sch
- Elementary school:Bernice A. Ray School
Utilities
- Sewer:Public Available
Finances and disclosures
- Price:$1,495,000
- Price per sq. ft.:$465.01
- Tax amount:$17,248 (2026)
Features and amenities
- Appliances:Refrigerator, Washer
- Laundry features:Dryer, Washer
- Amenities:Circuit Breaker(s)
Parking
- Parking description:Paved Driveway
- Garage spaces:1
 Copyright 2026 Prime MLS, Inc. All rights reserved. This information is deemed reliable, but not guaranteed. The data relating to real estate displayed on this Site comes in part from the IDX Program of Prime MLS. The information being provided is for consumers’ personal, noncommercial use and may not be used for any purpose other than to identify prospective properties consumers may be interested in purchasing. Data last updated October 24, 2026 NH_NNEREN Member Broker: Roz Caplan
New listings near 6 Mourlyn Road
- Coming Soon
 $699,000Coming Soon4 beds 3 baths2,768 sq. ft.
132 S.Main Street, Hanover, NH 03755
MLS# 5115323Listed by: FOUR SEASONS SOTHEBY'S INT'L REALTY - Open Sat, 10am to 12pmNew
 $1,400,000Active4 beds 4 baths2,772 sq. ft.
16 Macdonald Drive, Hanover, NH 03755
MLS# 5114238Listed by: BHHS VERANI UPPER VALLEY  $1,850,000Active4 beds 3 baths3,509 sq. ft.
15 Currier Place, Hanover, NH 03755
MLS# 5113375Listed by: COLDWELL BANKER LIFESTYLES - HANOVER $699,000Active2 beds 2 baths1,529 sq. ft.
52 Rennie Road, Hanover, NH 03755
MLS# 5112304Listed by: COLDWELL BANKER LIFESTYLES - HANOVER $439,000Active2 beds 2 baths960 sq. ft.
310 Brook Hollow #310, Hanover, NH 03755
MLS# 5112318Listed by: BHHS VERANI UPPER VALLEY $849,000Active3 beds 2 baths1,576 sq. ft.
2 Buskey Circle, Hanover, NH 03755
MLS# 5112120Listed by: FOUR SEASONS SOTHEBY'S INT'L REALTY $2,450,000Active5 beds 3 baths2,844 sq. ft.
32 Rayton Road, Hanover, NH 03755
MLS# 5111131Listed by: DEREK GREENE $1,695,000Active4 beds 2 baths2,697 sq. ft.
7 Conant Road, Hanover, NH 03755
MLS# 5109830Listed by: SNYDER DONEGAN REAL ESTATE GROUP $475,000Active2 beds 2 baths989 sq. ft.
53 Lyme Road #12, Hanover, NH 03755
MLS# 5109592Listed by: BHHS VERANI UPPER VALLEY


Protect your home and budget from life's surprises with an Assurant Home Warranty, backed by a partner that supports you through every step of homeownership. Explore Plans.
©2026 Century 21 Real Estate LLC. All rights reserved. CENTURY 21®, the CENTURY 21 Logo and C21® are service marks owned by Century 21 Real Estate LLC. Century 21 Real Estate LLC fully supports the principles of the Fair Housing Act and the Equal Opportunity Act. Each office is independently owned and operated. Listing information is deemed reliable but not guaranteed accurate.