
53 Lyme Road #12, Hanover, NH 03755
Local realty services provided by:CENTURY 21 McLennan & Company
53 Lyme Road #12,Hanover, NH 03755
$475,000
- 2 Beds
- 2 Baths
- 989 sq. ft.
- Condominium
- Active
Listed by: katie ladue gilbert, allison griepCell: 802-299-7522
Office: bhhs verani upper valley603-643-8822
MLS#:5109592
Source:PrimeMLS
Price summary
- Price:$475,000
- Price per sq. ft.:$480.28
About this home
Welcome to The Greens at Hanover, a sought after 55+ community offering comfort, safety, and vibrant living minutes from downtown Hanover, Dartmouth College, and Dartmouth Hitchcock Medical Center. This bright corner unit enjoys extra natural light and exceptional privacy. The patio has room for plants and outdoor seating. Monthly fees include heat, electricity, water, sewer, trash removal, landscaping, snow removal (including individual vehicle clearing), community WiFi, weekly housekeeping, and one daily sit down meal. Weekly transportation is provided to CVS, the Co-Op, and West Lebanon shopping. Amenities include a lounge area, library, movie room, laundry facilities, and a full activities calendar (including happy hours, book clubs, crafts, fitness, games +). Other services such as haircuts and foot care available for an additional fee. Sidewalks connect to neighborhoods, trails, parks, and downtown Hanover. Carefree 55+ living in an exceptional location. Schedule your showing today!...
Contact an agent
Home facts
- Year built:1984
- Listing ID #:5109592
- Added:1 day(s) ago
- Updated:September 14, 2026 at 11:13 AM
Rooms and interior
- Bedrooms:2
- Total bathrooms:2
- Full bathrooms:2
- Rooms Total:4
- Flooring:Hardwood, Vinyl Plank
- Kitchen Description:Dishwasher, Refrigerator
- Living area:989 sq. ft.
Heating and cooling
- Cooling:Central AC
- Heating:Electric
Structure and exterior
- Roof:Asphalt Shingle
- Year built:1984
- Building area:989 sq. ft.
- Levels:1 Story
Utilities
- Sewer:Community
Finances and disclosures
- Price:$475,000
- Price per sq. ft.:$480.28
- Tax amount:$5,340 (2025)
Features and amenities
- Appliances:Refrigerator
- Amenities:Circuit Breaker(s)
Parking
- Parking description:Common/Shared
 Copyright 2026 Prime MLS, Inc. All rights reserved. This information is deemed reliable, but not guaranteed. The data relating to real estate displayed on this Site comes in part from the IDX Program of Prime MLS. The information being provided is for consumers’ personal, noncommercial use and may not be used for any purpose other than to identify prospective properties consumers may be interested in purchasing. Data last updated September 14, 2026 NH_NNEREN Member Broker: Janet McLennan
New listings near 53 Lyme Road #12
- New
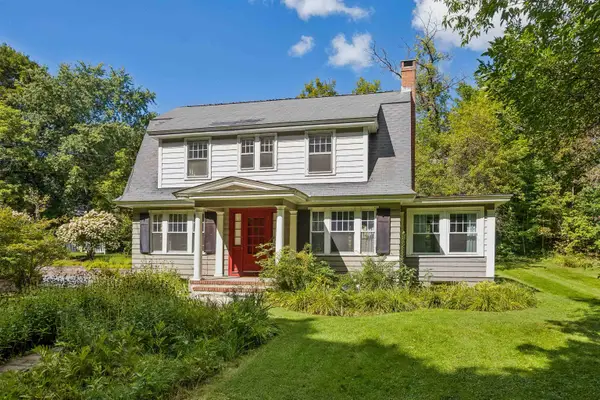 $1,295,000Active3 beds 2 baths2,332 sq. ft.
1 Ripley Road, Hanover, NH 03755
MLS# 5108932Listed by: SNYDER DONEGAN REAL ESTATE GROUP - New
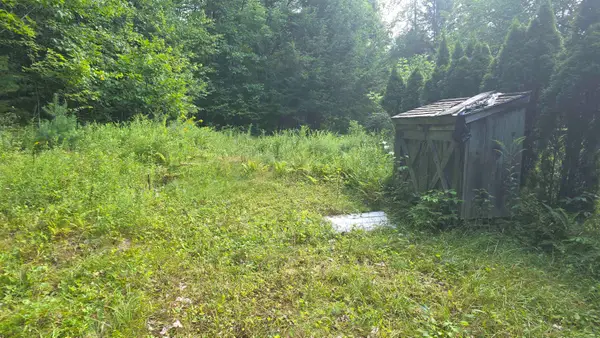 $59,000Active1.2 Acres
66 Goss Road, Hanover, NH 03755
MLS# 5108951Listed by: RE/MAX UPPER VALLEY - New
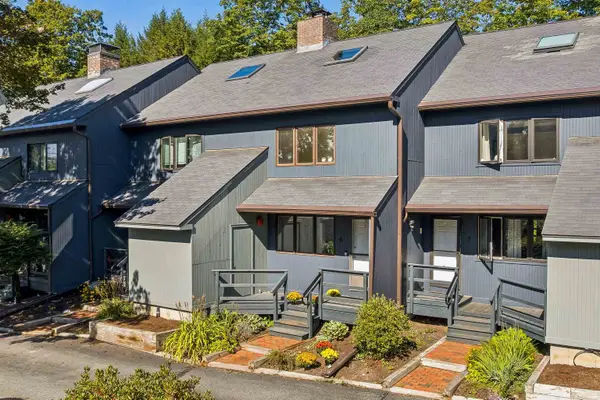 $499,000Active2 beds 2 baths1,613 sq. ft.
6 College Hill Road, Hanover, NH 03755
MLS# 5108282Listed by: SNYDER DONEGAN REAL ESTATE GROUP  $1,250,000Active3 beds 3 baths2,340 sq. ft.
5 Bacchus Circle, Hanover, NH 03755
MLS# 5107862Listed by: COLDWELL BANKER LIFESTYLES - HANOVER $1,495,000Active9 beds 5 baths3,786 sq. ft.
1 Prospect Street, Hanover, NH 03755
MLS# 5104794Listed by: COLDWELL BANKER LIFESTYLES - HANOVER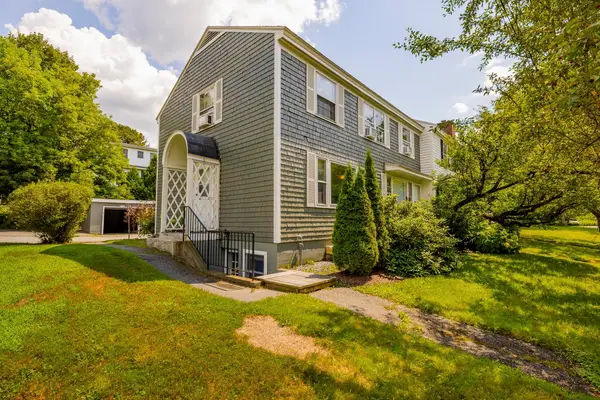 $279,000Active1 beds 1 baths768 sq. ft.
2 Lewin Road #15, Hanover, NH 03755
MLS# 5104612Listed by: COLDWELL BANKER LIFESTYLES - HANOVER $59,000Active2 beds 1 baths658 sq. ft.
66 Goss Road, Hanover, NH 03755
MLS# 5104421Listed by: RE/MAX UPPER VALLEY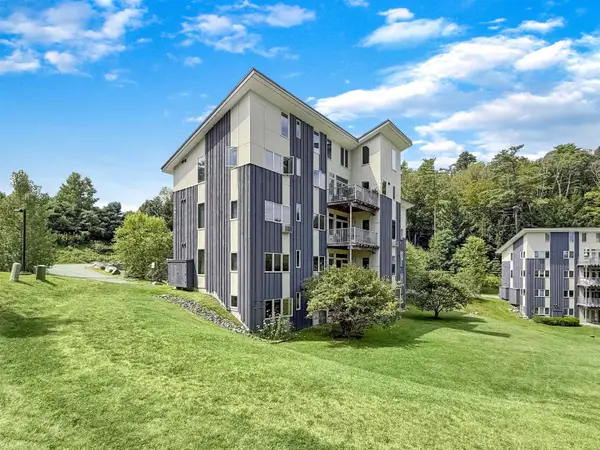 $500,000Active2 beds 2 baths1,232 sq. ft.
11 Gile Drive #2B, Hanover, NH 03755
MLS# 5104342Listed by: HIGGERSON & COMPANY $1,249,500Active3 beds 3 baths2,734 sq. ft.
14 Mulherrin Farm Road, Hanover, NH 03755
MLS# 5103812Listed by: REDFIN CORPORATION


Protect your home and budget from life's surprises with an Assurant Home Warranty, backed by a partner that supports you through every step of homeownership. Explore Plans.
©2026 Century 21 Real Estate LLC. All rights reserved. CENTURY 21®, the CENTURY 21 Logo and C21® are service marks owned by Century 21 Real Estate LLC. Century 21 Real Estate LLC fully supports the principles of the Fair Housing Act and the Equal Opportunity Act. Each office is independently owned and operated. Listing information is deemed reliable but not guaranteed accurate.