
10 Winding Valley Road, Hollis, NH 03049
Local realty services provided by:CENTURY 21 TheOne
10 Winding Valley Road,Hollis, NH 03049
$772,500
- 3 Beds
- 3 Baths
- 2,586 sq. ft.
- Single family
- Active
Listed by: sharon beanCell: 603-769-7776
Office: exp realty888-398-7062
MLS#:5110586
Source:PrimeMLS
Price summary
- Price:$772,500
- Price per sq. ft.:$138.99
About this home
Tucked into a quiet cul-de-sac neighborhood and set well back from the road on 2.34 acres, this 3 bedroom, 3 bath Colonial offers the space, privacy, and flexibility you've been searching for, all within the sought-after, top-rated Hollis school district. A first floor home office or den sits privately off the main living area, ideal for remote work or a quiet reading room. The dining room opens with easy flow into a generous kitchen anchored by a large center island, all new appliances, and an abundance of cabinetry, plus an eat-in dining area warmed by a wood stove. From there, step into the oversized great room, where cathedral ceilings and walls of windows frame views of the beautifully landscaped backyard and lead out to an expansive patio built for summer entertaining and quiet evenings alike, or relax in the privacy of your backyard in your hot tub under the starlit sky. A convenient guest half bath completes this floor. Upstairs, a front-to-back primary bedroom en suite features a full bath and double closets, joined by two more generously sized bedrooms, a second full bath, and a dedicated laundry room with cabinets that keeps daily routines simple. A walk-up unfinished attic offers genuine potential for future expansion of living space or additional storage space. The full basement adds even more possibility, with one finished room ready to serve as a workshop, studio, or additional office, and another room prepped and waiting to be finished, plus additional room for storage and a convenient 2nd staircase leading up to the garage. The oversized 3 car garage delivers abundant storage and parking for larger vehicles, while the driveway and side yard leave extra room for an RV or boat. With acreage, privacy, room to expand, and a location in desirable Hollis, you don't want to miss this one. Schedule your showing today!...
Contact an agent
Home facts
- Year built:1986
- Listing ID #:5110586
- Added:1 day(s) ago
- Updated:September 19, 2026 at 10:28 AM
Rooms and interior
- Bedrooms:3
- Total bathrooms:3
- Full bathrooms:2
- Rooms Total:8
- Flooring:Carpet, Hardwood, Tile
- Kitchen Description:Dishwasher, Refrigerator, Trash Compactor
- Basement Description:Concrete, Concrete Floor, Daylight, Full, Partially Finished, Storage Space, Sump Pump, Walk-up
- Living area:2,586 sq. ft.
Heating and cooling
- Cooling:Central AC
- Heating:Heat Pump, Hot Air, Oil
Structure and exterior
- Roof:Asphalt Shingle
- Year built:1986
- Building area:2,586 sq. ft.
- Lot area:2.34 Acres
- Levels:2 Story
Schools
- High school:Hollis-Brookline High School
- Middle school:Hollis Brookline Middle Sch
- Elementary school:Hollis Primary School
Utilities
- Sewer:Leach Field, Private, Septic
Finances and disclosures
- Price:$772,500
- Price per sq. ft.:$138.99
- Tax amount:$11,264 (2025)
Features and amenities
- Appliances:Refrigerator, Trash Compactor
- Amenities:Circuit Breaker(s)
Parking
- Parking description:Paved Driveway
- Garage spaces:3
 Copyright 2026 Prime MLS, Inc. All rights reserved. This information is deemed reliable, but not guaranteed. The data relating to real estate displayed on this Site comes in part from the IDX Program of Prime MLS. The information being provided is for consumers’ personal, noncommercial use and may not be used for any purpose other than to identify prospective properties consumers may be interested in purchasing. Data last updated September 19, 2026
New listings near 10 Winding Valley Road
- Open Sat, 1 to 3pmNew
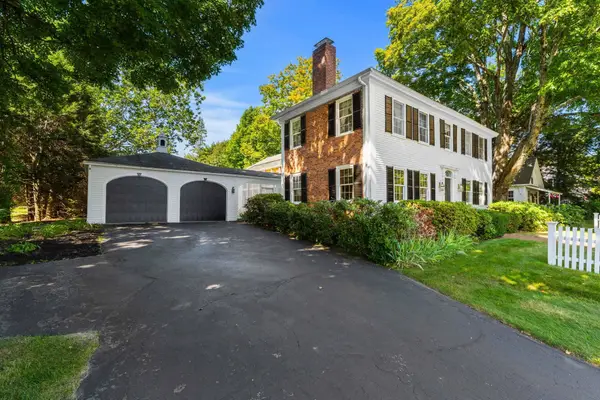 $950,000Active3 beds 4 baths3,812 sq. ft.
33 Main Street, Hollis, NH 03049
MLS# 5110249Listed by: COLDWELL BANKER REALTY NASHUA - New
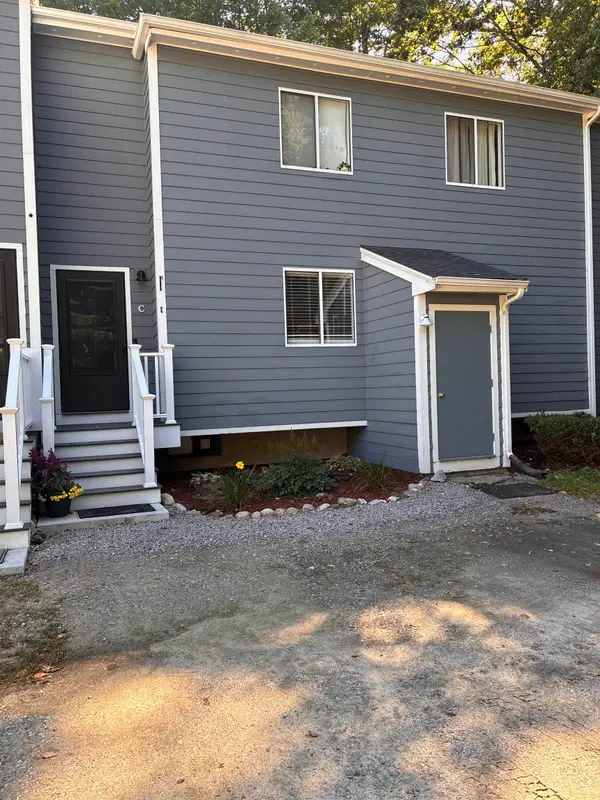 $325,000Active2 beds 1 baths1,424 sq. ft.
33 C Apple Lane, Hollis, NH 03049
MLS# 5109860Listed by: KELLER WILLIAMS GATEWAY REALTY/SALEM - New
 $615,000Active4 beds 3 baths2,318 sq. ft.
182 Farley Road, Hollis, NH 03049
MLS# 5109347Listed by: COLDWELL BANKER REALTY WESTFORD MA - Open Sat, 11am to 1pmNew
 $299,000Active3 beds 2 baths1,431 sq. ft.
52 Lorna Street, Hollis, NH 03049
MLS# 5109202Listed by: KELLER WILLIAMS GATEWAY REALTY  $895,000Pending3 beds 3 baths3,169 sq. ft.
81 Blood Road, Hollis, NH 03049
MLS# 5108597Listed by: RE/MAX SYNERGY $960,000Pending4 beds 2 baths2,554 sq. ft.
1 Broad Street, Hollis, NH 03049
MLS# 5105954Listed by: RE/MAX INNOVATIVE PROPERTIES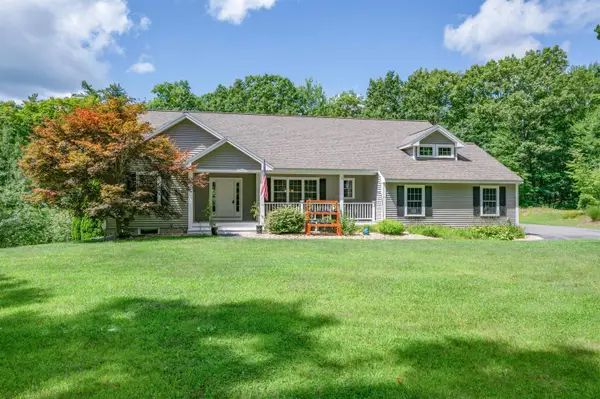 $675,000Pending3 beds 2 baths1,898 sq. ft.
1 Charles Way, Hollis, NH 03049
MLS# 5105853Listed by: RE/MAX INNOVATIVE PROPERTIES $1,599,000Pending4 beds 5 baths6,204 sq. ft.
161 Federal Hill Road, Hollis, NH 03049
MLS# 5105539Listed by: EXP REALTY $1,100,000Active3 beds 3 baths1,824 sq. ft.
3 Rebekahs Way, Hollis, NH 03049
MLS# 5105546Listed by: COLDWELL BANKER REALTY BEDFORD NH


Protect your home and budget from life's surprises with an Assurant Home Warranty, backed by a partner that supports you through every step of homeownership. Explore Plans.
©2026 Century 21 Real Estate LLC. All rights reserved. CENTURY 21®, the CENTURY 21 Logo and C21® are service marks owned by Century 21 Real Estate LLC. Century 21 Real Estate LLC fully supports the principles of the Fair Housing Act and the Equal Opportunity Act. Each office is independently owned and operated. Listing information is deemed reliable but not guaranteed accurate.