
33 C Apple Lane, Hollis, NH 03049
Local realty services provided by:CENTURY 21 McLennan & Company
33 C Apple Lane,Hollis, NH 03049
$325,000
- 2 Beds
- 1 Baths
- 1,424 sq. ft.
- Condominium
- Active
Listed by: ellen grant
Office: keller williams gateway realty/salem603-912-5470
MLS#:5109860
Source:PrimeMLS
Price summary
- Price:$325,000
- Price per sq. ft.:$214.38
- Monthly HOA dues:$462
About this home
Here is a Rare opportunity to move into Hollis in this nicely appointed 2 bedroom townhouse. Affordability awaits with a low monthly fee and low taxes. You'll love the delightful cook's kitchen with an abundance of cabinets and solid granite counters. Two spacious bedrooms on the second level and additional finished space in the lower level provide ample space to spread out. All newer appliances. Too many upgrades to list. Don't miss your opportunity to see this country gem.
Contact an agent
Home facts
- Year built:1985
- Subdivision & Development:Lund Farm
- Listing ID #:5109860
- Added:3 day(s) ago
- Updated:September 19, 2026 at 10:28 AM
Rooms and interior
- Bedrooms:2
- Total bathrooms:1
- Full bathrooms:1
- Rooms Total:4
- Kitchen Description:Dishwasher, Microwave, Refrigerator
- Basement Description:Interior Access, Partially Finished, Walk-up
- Living area:1,424 sq. ft.
Heating and cooling
- Cooling:Mini Split
- Heating:Forced Air, Oil
Structure and exterior
- Roof:Asphalt Shingle
- Year built:1985
- Building area:1,424 sq. ft.
- Levels:2 Story
Schools
- High school:Hollis-Brookline High School
- Middle school:Hollis Brookline Middle Sch
- Elementary school:Hollis Primary School
Utilities
- Sewer:Private, Shared
Finances and disclosures
- Price:$325,000
- Price per sq. ft.:$214.38
- Tax amount:$4,373 (2025)
Features and amenities
- Appliances:Refrigerator
- Amenities:Circuit Breaker(s)
Parking
- Parking description:Gravel Driveway
 Copyright 2026 Prime MLS, Inc. All rights reserved. This information is deemed reliable, but not guaranteed. The data relating to real estate displayed on this Site comes in part from the IDX Program of Prime MLS. The information being provided is for consumers’ personal, noncommercial use and may not be used for any purpose other than to identify prospective properties consumers may be interested in purchasing. Data last updated September 19, 2026 NH_NNEREN Member Broker: Janet McLennan
New listings near 33 C Apple Lane
- New
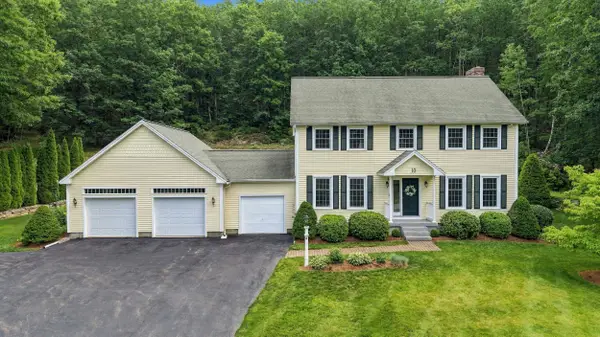 $772,500Active3 beds 3 baths2,586 sq. ft.
10 Winding Valley Road, Hollis, NH 03049
MLS# 5110586Listed by: EXP REALTY - Open Sat, 1 to 3pmNew
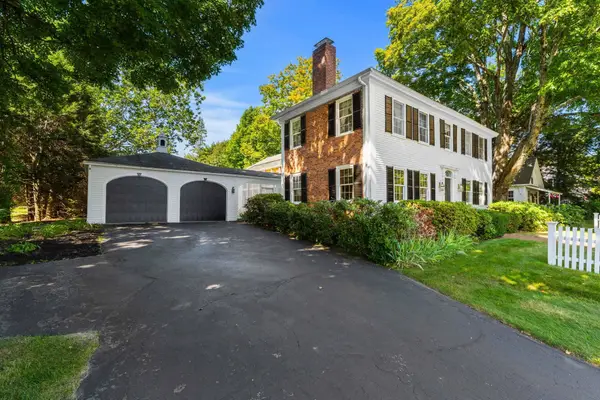 $950,000Active3 beds 4 baths3,812 sq. ft.
33 Main Street, Hollis, NH 03049
MLS# 5110249Listed by: COLDWELL BANKER REALTY NASHUA - New
 $615,000Active4 beds 3 baths2,318 sq. ft.
182 Farley Road, Hollis, NH 03049
MLS# 5109347Listed by: COLDWELL BANKER REALTY WESTFORD MA - Open Sat, 11am to 1pmNew
 $299,000Active3 beds 2 baths1,431 sq. ft.
52 Lorna Street, Hollis, NH 03049
MLS# 5109202Listed by: KELLER WILLIAMS GATEWAY REALTY  $895,000Pending3 beds 3 baths3,169 sq. ft.
81 Blood Road, Hollis, NH 03049
MLS# 5108597Listed by: RE/MAX SYNERGY $960,000Pending4 beds 2 baths2,554 sq. ft.
1 Broad Street, Hollis, NH 03049
MLS# 5105954Listed by: RE/MAX INNOVATIVE PROPERTIES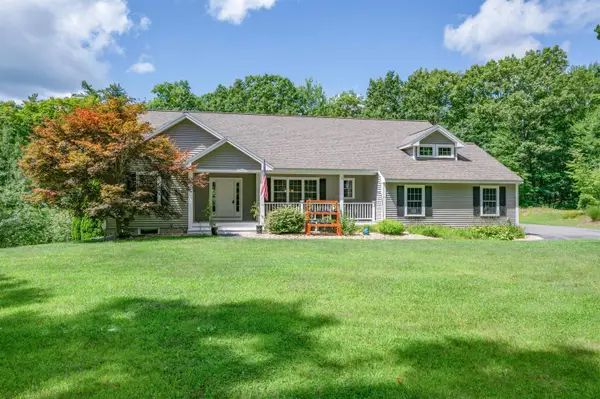 $675,000Pending3 beds 2 baths1,898 sq. ft.
1 Charles Way, Hollis, NH 03049
MLS# 5105853Listed by: RE/MAX INNOVATIVE PROPERTIES $1,599,000Pending4 beds 5 baths6,204 sq. ft.
161 Federal Hill Road, Hollis, NH 03049
MLS# 5105539Listed by: EXP REALTY $1,100,000Active3 beds 3 baths1,824 sq. ft.
3 Rebekahs Way, Hollis, NH 03049
MLS# 5105546Listed by: COLDWELL BANKER REALTY BEDFORD NH


Protect your home and budget from life's surprises with an Assurant Home Warranty, backed by a partner that supports you through every step of homeownership. Explore Plans.
©2026 Century 21 Real Estate LLC. All rights reserved. CENTURY 21®, the CENTURY 21 Logo and C21® are service marks owned by Century 21 Real Estate LLC. Century 21 Real Estate LLC fully supports the principles of the Fair Housing Act and the Equal Opportunity Act. Each office is independently owned and operated. Listing information is deemed reliable but not guaranteed accurate.